 Overview
 HOA
 Available Units
 Unit Features
 Getting Around
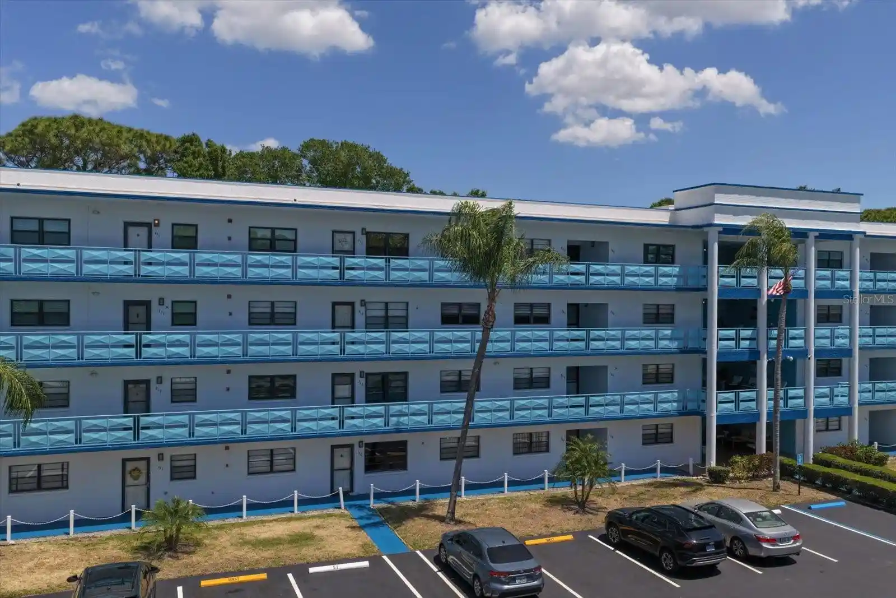
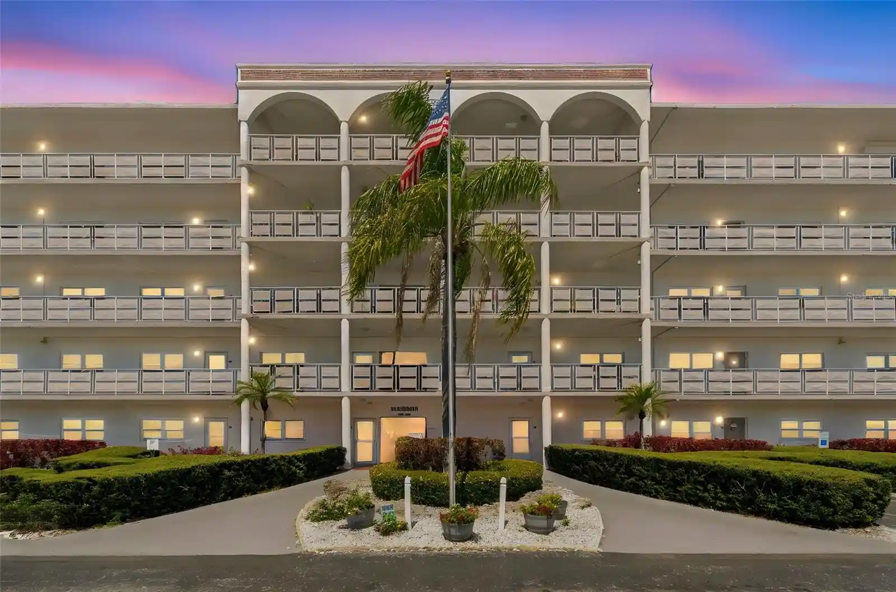
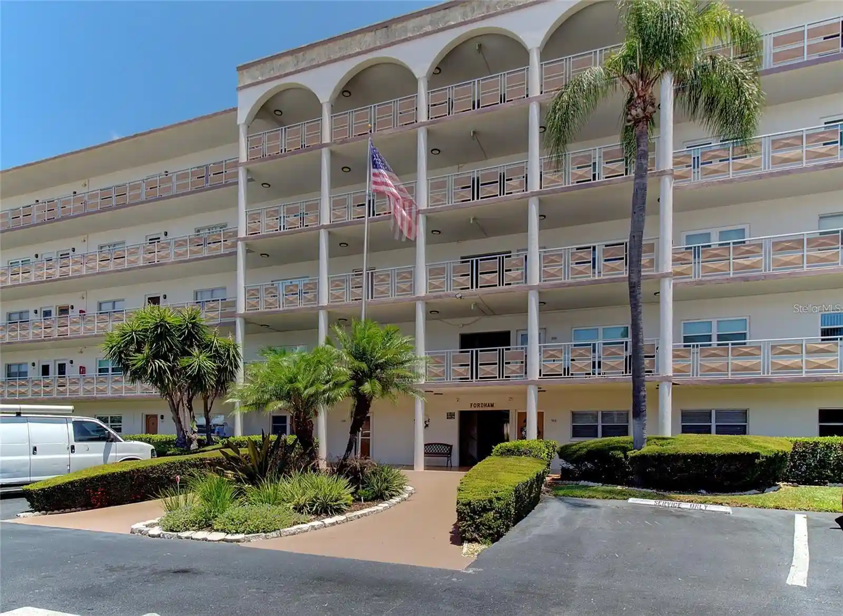
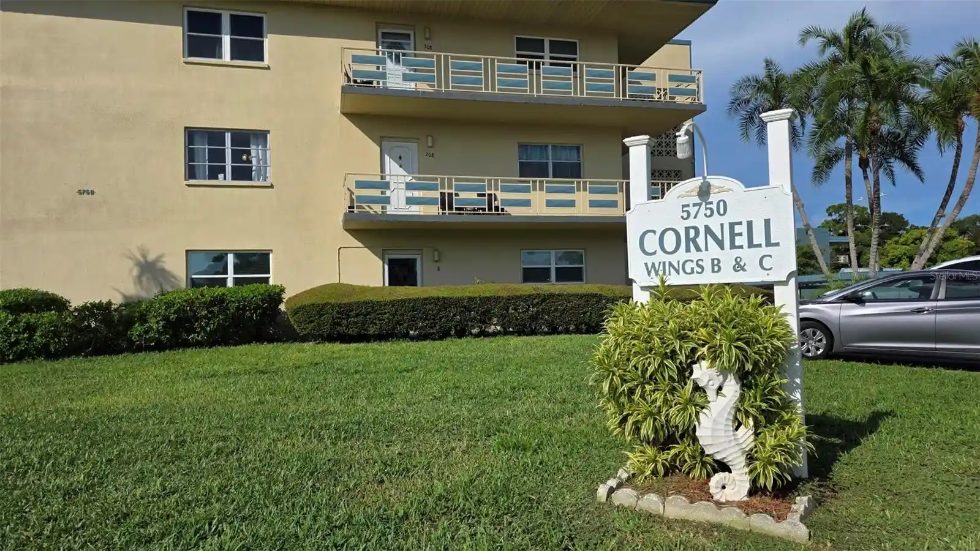
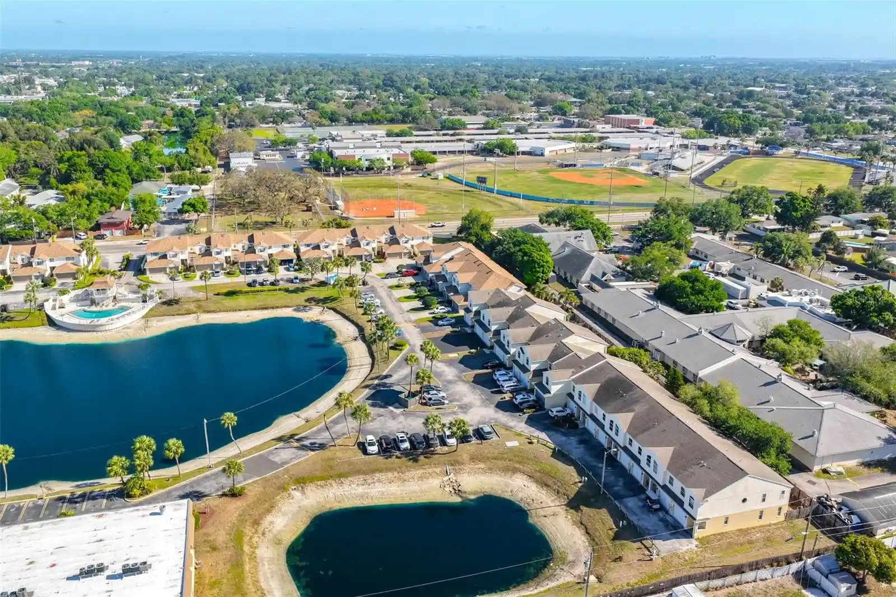
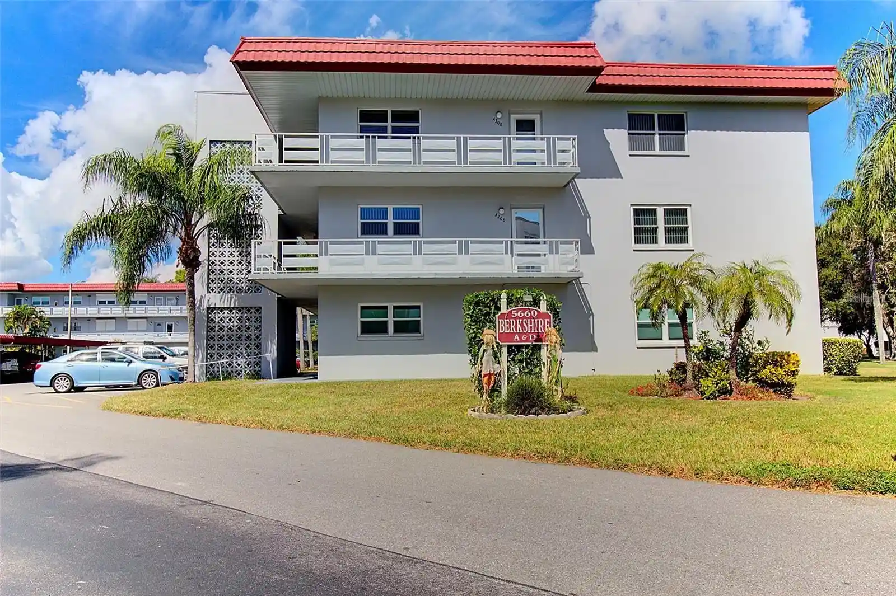
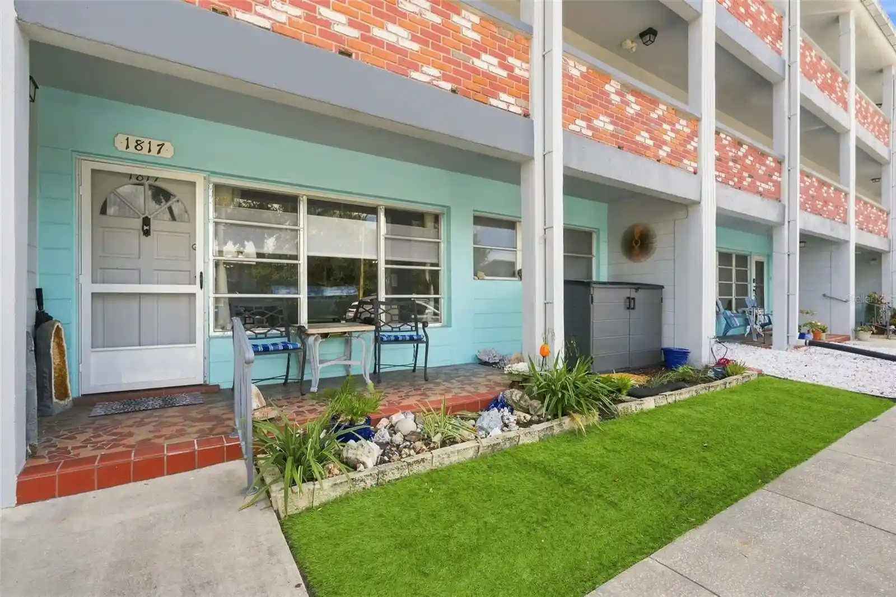
 Nearby Buildings
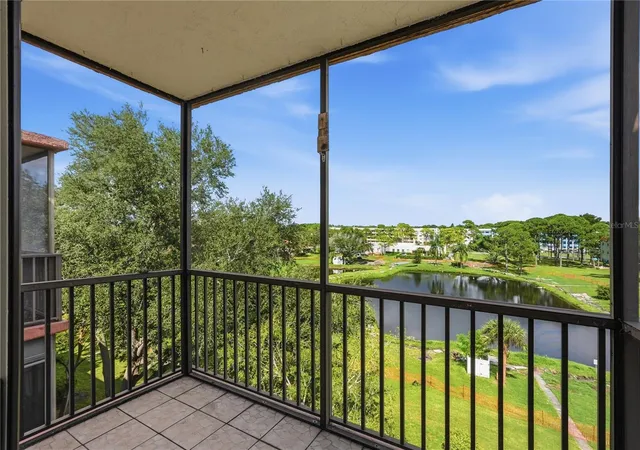
 Street View
8174Th Ter Gdn Dr N
8174Th Ter Gdn Dr N, St. Petersburg, FL 33709
Rate 8174Th Ter Gdn Dr N

Stories
5

Units
44

Available Units For Sale
1

Unit Types
2bd

Built Year
1985

HOA Fees
$116.67-893.05/mo
About
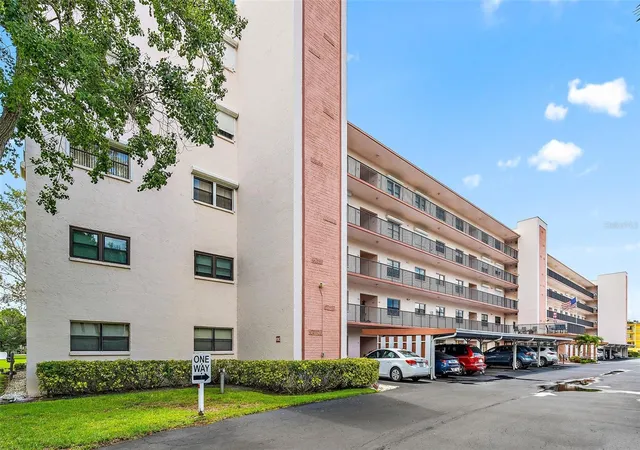
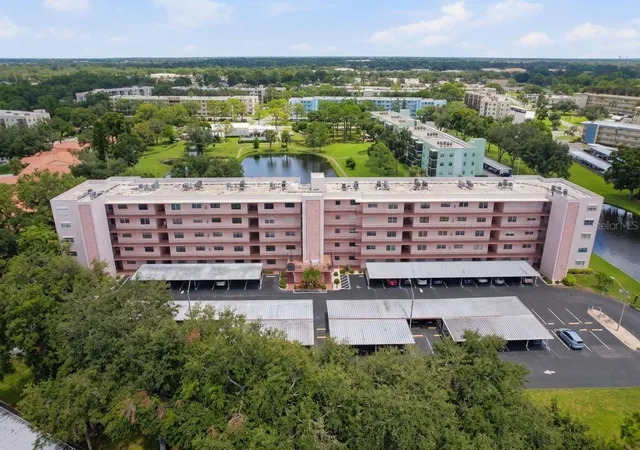
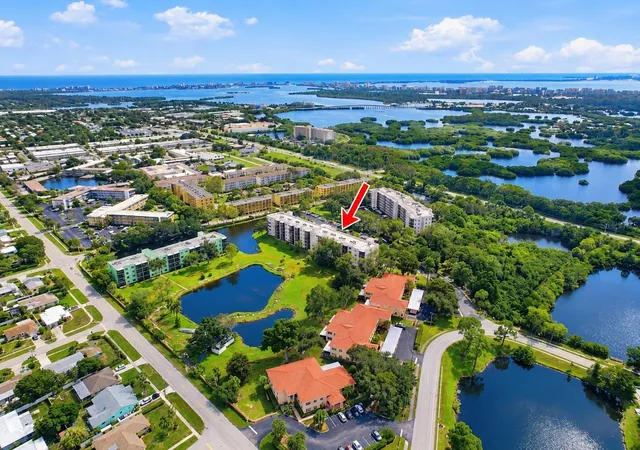
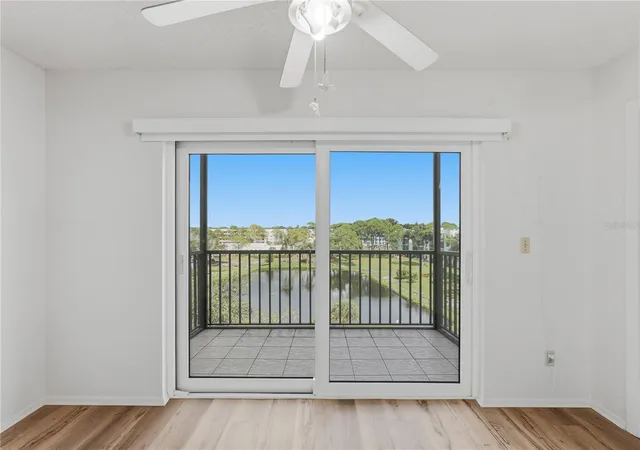
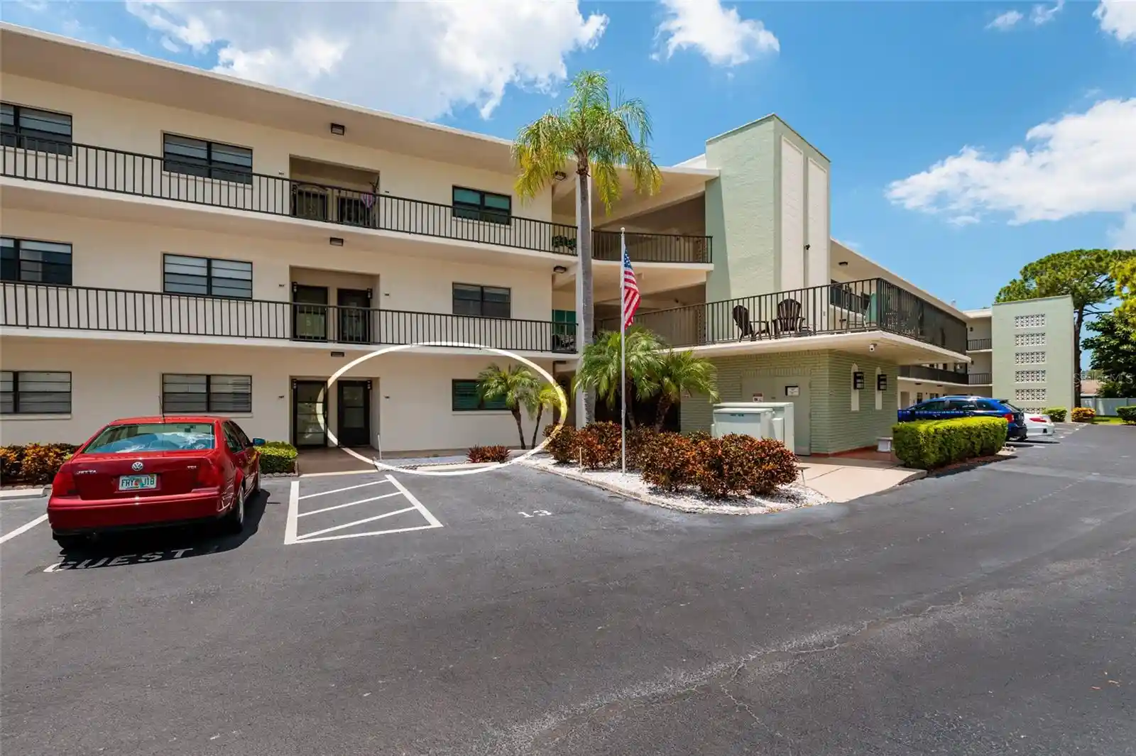
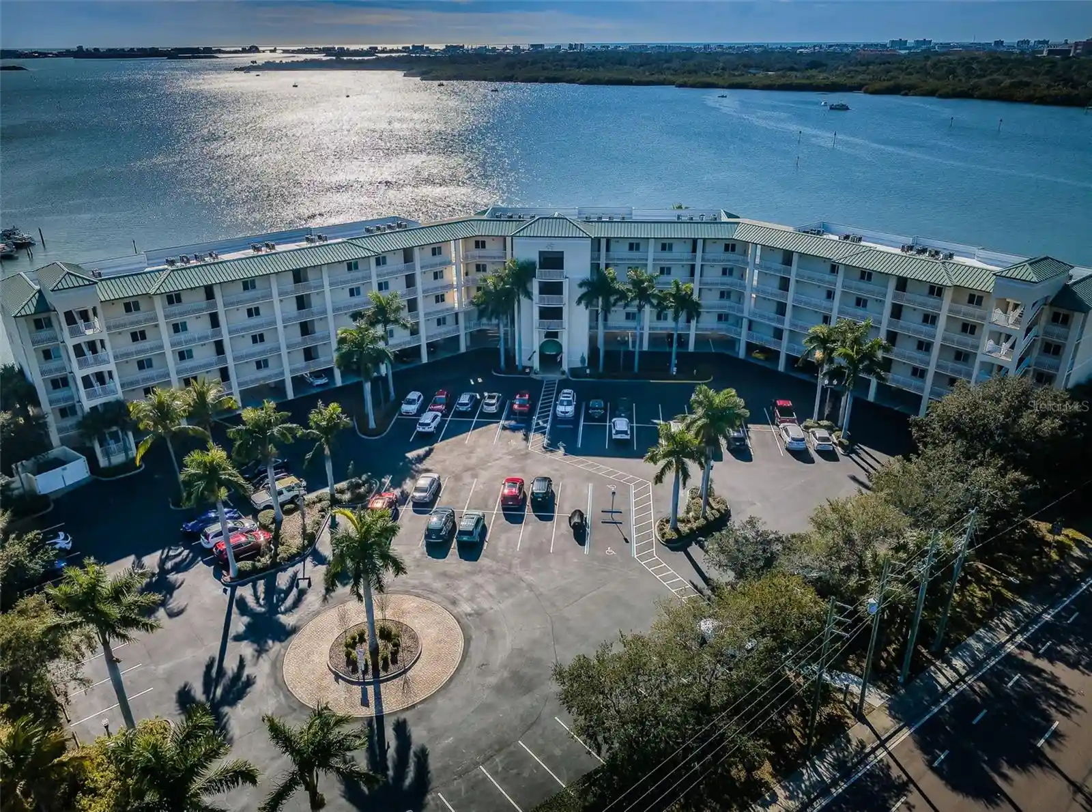
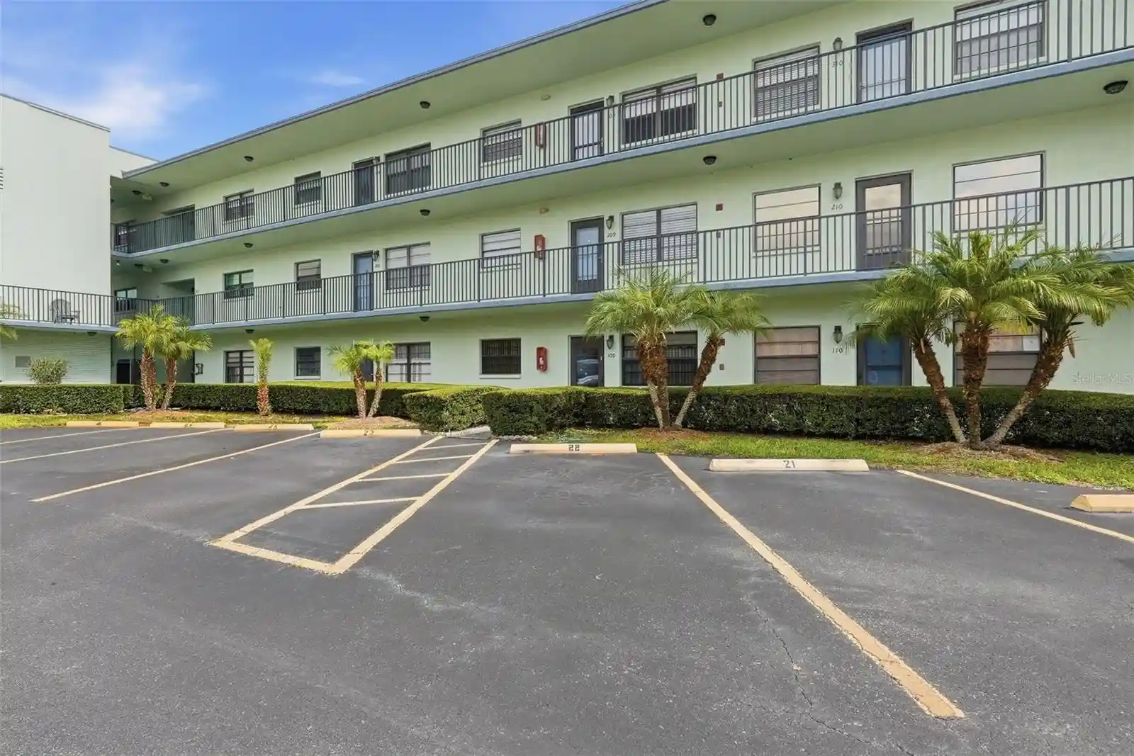
The Tiffany building is a mid-rise, five-story condominium completed in 1985 and positioned within the larger Terrace Park at Five Towns 55+ community in St. Petersburg, Florida. Units are primarily two-bedroom, two-bath floor plans with features common to Florida living: screened or enclosed lanais/balconies, eat-in kitchens, split-bedroom layouts, generous utility rooms with full-size washer/dryer capacity, and multiple storage and closet options including walk-in closets. Interiors typically show open living/dining arrangements, ceiling fans, solid-surface and stone counters with solid wood cabinets, and window treatments or plantation shutters. The building has an elevator, a secured lobby entry, covered/assigned parking or carports and building-maintained gas hot water. Exterior attributes include manicured grounds, pond frontage with fountain and lighted walkways, outdoor grills and kitchen areas, tennis courts, irrigation and hurricane shutters. Residents share extensive community recreational infrastructure—multiple swimming pools, hot tub, fitness rooms, clubhouses, billiards, library, tennis/pickleball/shuffleboard courts, bocce and organized social programming—supported by homeowners association services that cover water, sewer, trash, cable for limited devices and some utilities. The property emphasizes low-maintenance, resort-style living with readily accessible shopping, dining, medical facilities and Gulf beaches within a short drive. Pet and rental rules reflect age-restricted community governance and association approval requirements.
HOA Management
N/A
HOA Fees
$116.67/ Annually
Dawn L. Ostertag
HOA Fees
$857/ Monthly
Amenities
 Amenities and services may be covered by one or multiple associations and service providers.
 Television & Cable
 Clubhouse & Club Rooms
 Elevator
 Fence Restrictions
 Fitness Center
 Handicap Accessible
 Laundry
 Concierge & Front Desk
 Common Area Maintenance
 Picnic & Parks
 Pickleball
 Pool
Recreation Facilities
Security & Guard
 Shuffleboard
 Spa & Hot Tub
 Storage
 Tennis
 Trails & Walking Paths
 Vehicle Restrictions
Disclaimer: Amenities are based on third-party information and may vary; buyers must independently verify all amenities, as information is deemed reliable but not guaranteed.

Building Features
Interior
Interior Features
Ceiling Fans(s)
Eat In Kitchen
Elevator
Kitchen/family Room Combo
Living Room/dining Room Combo
Master Bedroom Main Floor
Open Floorplan
Primary Bedroom Main Floor
Solid Surface Counters
Solid Wood Cabinets
Split Bedroom
Stone Counters
Thermostat
Walk In Closet(s)
Wet Bar
Window Treatments
Flooring
Bamboo
Carpet
Ceramic Tile
Laminate
Linoleum
Luxury Vinyl
Parquet
Tile
Vinyl
Wood
Heating
Central
Electric
Exhaust Fan
Gas
Natural Gas
Cooling
Central Air
Appliances
Built In Oven
Convection Oven
Cooktop
Dishwasher
Disposal
Dryer
Electric Water Heater
Exhaust Fan
Freezer
Gas Water Heater
Ice Maker
Kitchen Reverse Osmosis System
Microwave
Microwave Hood
Oven
Range
Range Hood
Refrigerator
Trash Compactor
Washer
Water Filter Owned
Amenities & Parking
Other Features
Parking Features
Assigned
Boat
Covered
Guest
In Garage
None
Reserved
Exterior Amenities
Balcony
French Doors
Hurricane Shutters
Irrigation System
Lighting
Outdoor Grill
Outdoor Kitchen
Shade Shutter(s)
Sidewalk
Sliding Doors
Sprinkler Metered
Storage
Tennis Court(s)
Disclaimer: Unit Features may vary by unit; buyers must independently verify all features. Information is deemed reliable but not guaranteed
Nearby Buildings
- Home
- Homes For Sale
- Florida
- St. Petersburg
- 8174Th Ter Gdn Dr N
Frequently Asked Questions
How many units are for sale at 8174Th Ter Gdn Dr N?

How much does a condo at 8174Th Ter Gdn Dr N cost?
What are the HOA fees at 8174Th Ter Gdn Dr N?
What bedroom options are available in 8174Th Ter Gdn Dr N?