 Overview
 HOA
 Available Units
 Unit Features
 Getting Around
 Nearby Buildings
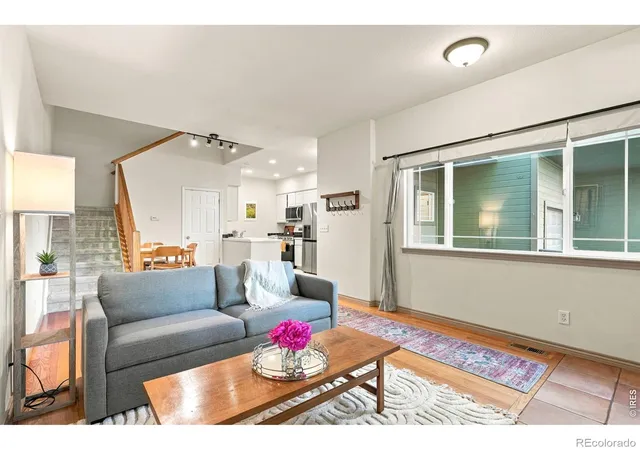
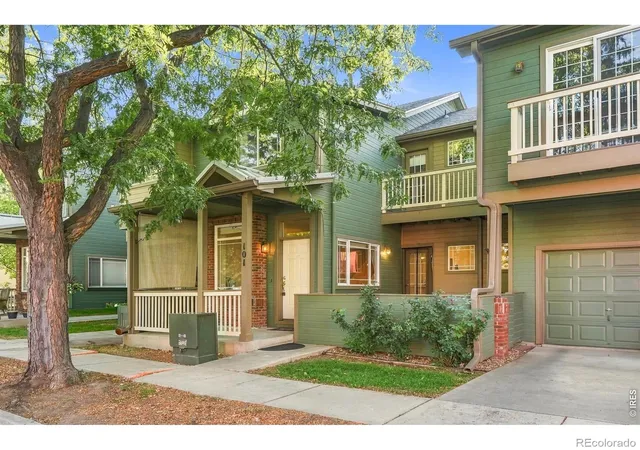
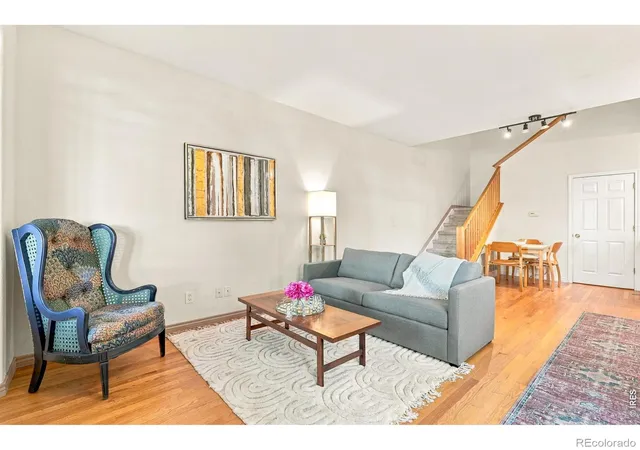
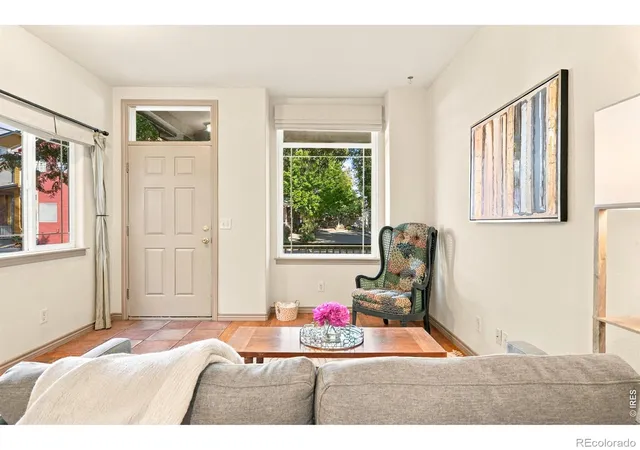
 Street View
818 S Terry St
818 S Terry St, Longmont, CO 80501
Rate 818 S Terry St

Stories
-

Units
27

Available Units For Sale
1

Unit Types
2bd

Built Year
2001

HOA Fees
$175-385/mo
About
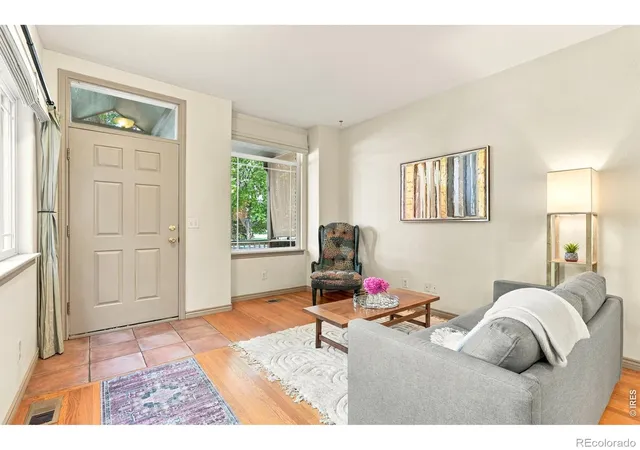
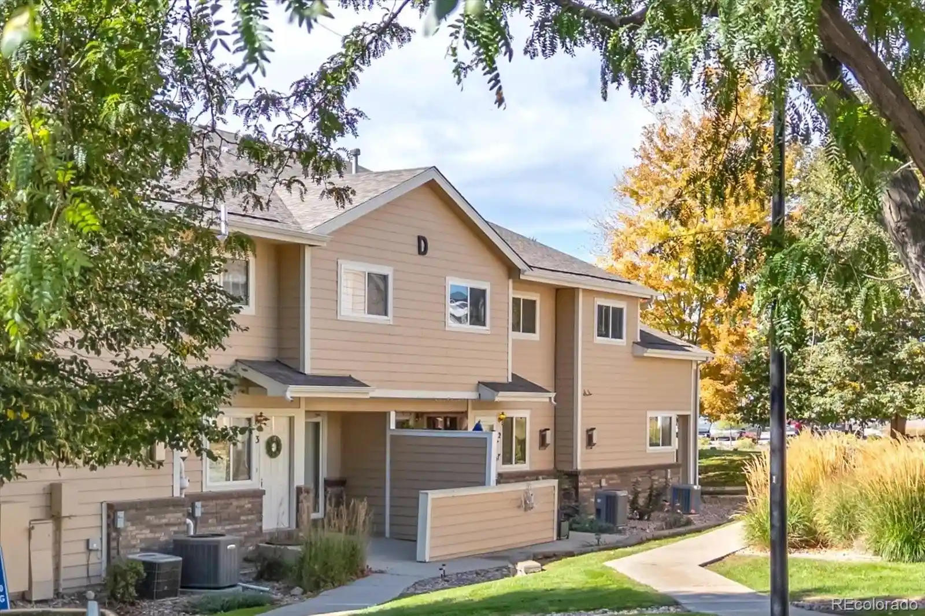
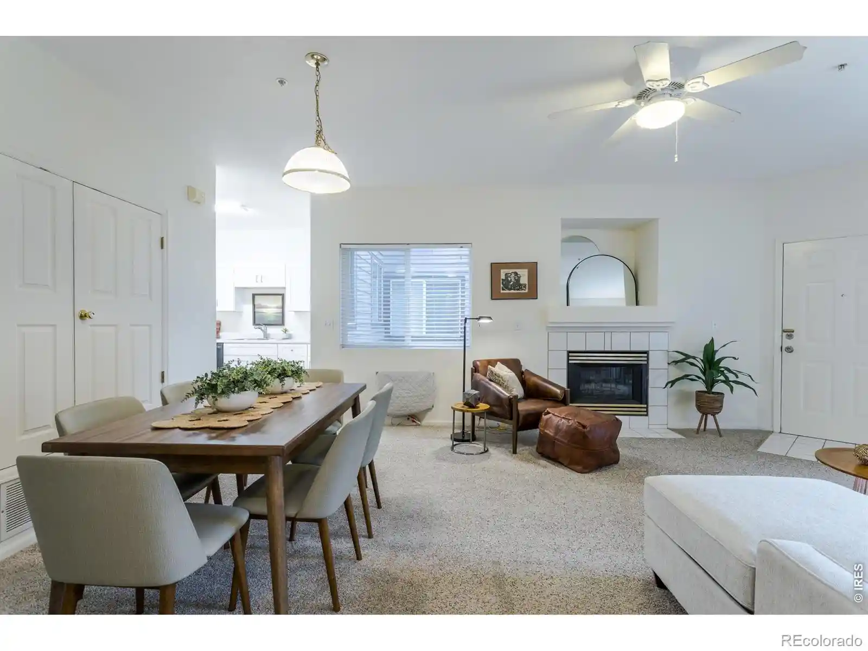
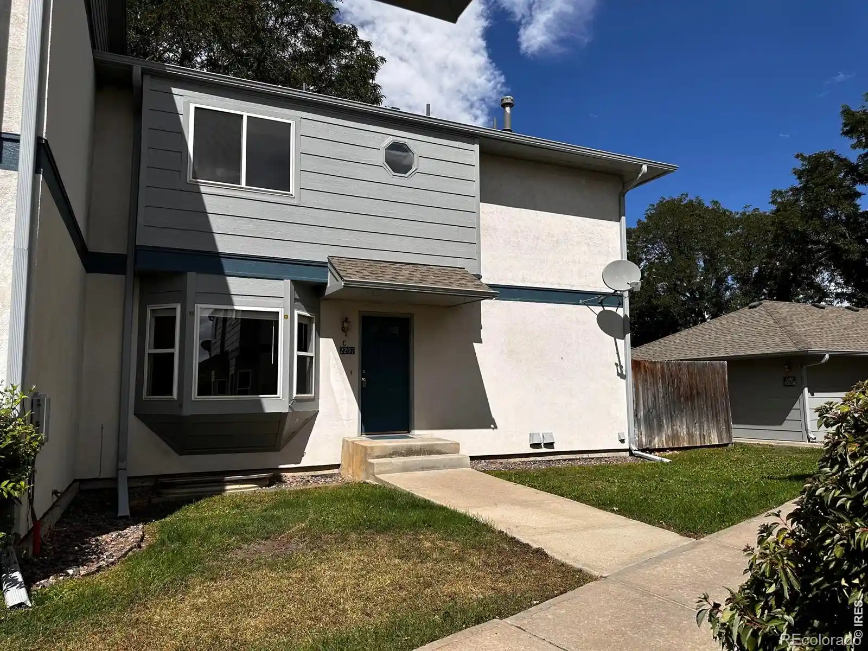
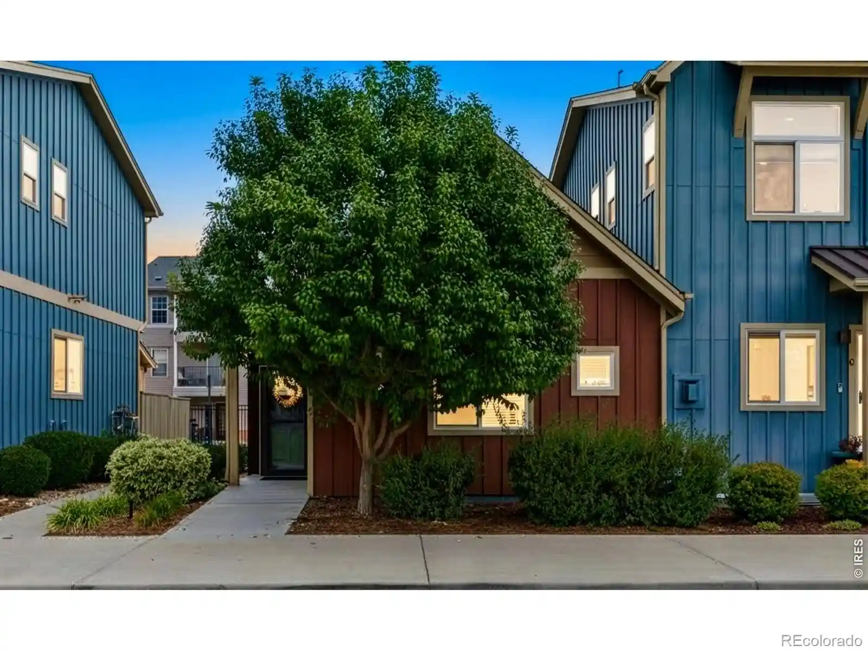
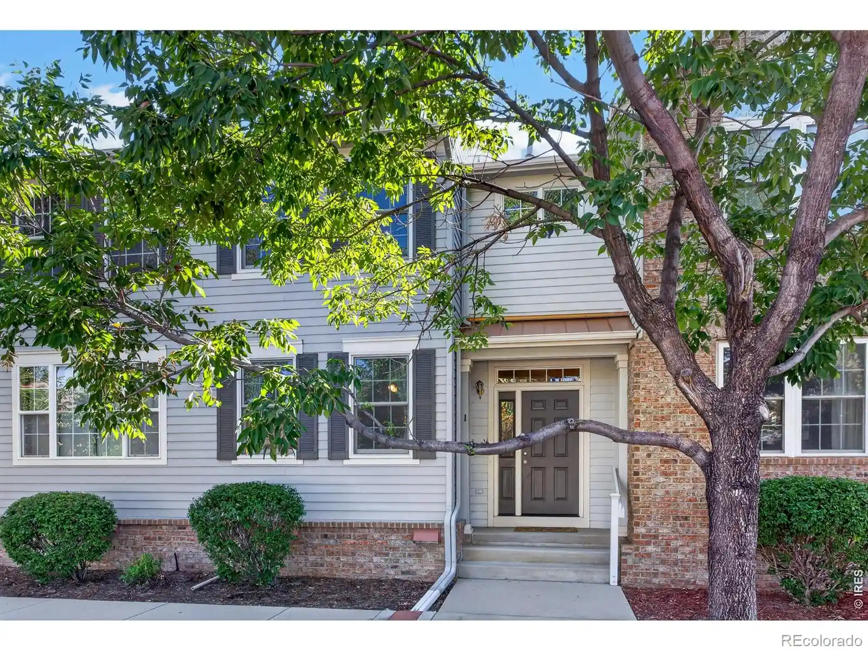
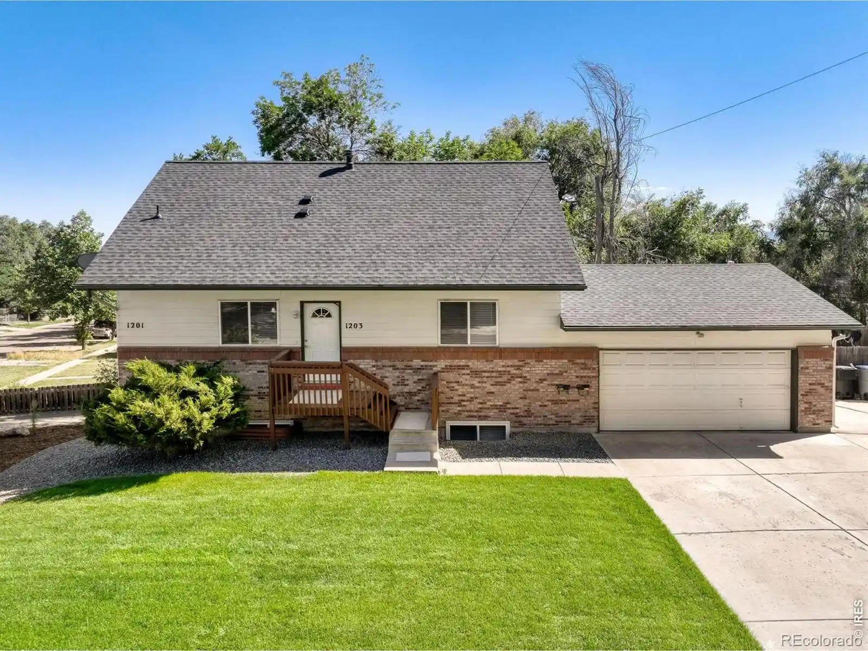
A low-rise townhouse community developed in 2001, Poplar Grove comprises attached end- and mid-unit townhomes clustered around small lawns, courtyards, and neighborhood pocket parks. Units are two-story layouts with bonus lofts and often finished basements, providing flexible living space that ranges from two to three bedrooms and multiple baths. Architectural character is modest suburban—vaulted and high ceilings, private decks or balconies, covered front porches, and one-car attached garages or carports. Interiors typically feature open main-floor plans with wood or laminate floors, eat-in kitchens with granite or laminate counters, built-in storage, walk-in primary closets, and upstairs laundry. Building exteriors are low-maintenance with garden areas, playground, exterior lighting, rain gutters, and private yards or courtyards. Common-area responsibilities are managed by an HOA that generally covers exterior maintenance, roof, water/sewer/trash, snow removal, and landscaping. Pet policies and specific services vary by unit; many listings emphasize move-in readiness, recent mechanical updates, and included appliances. The collection sits within walking distance of local shops, restaurants, parks, trails, and the Longmont Recreation Center, offering commuter access to Boulder and Denver via nearby arterial streets.
HOA Management
PMI Inc.
HOA Fees
$235/ Monthly
PML Inc
HOA Fees
$235/ Monthly
Amenities
 Amenities and services may be covered by one or multiple associations and service providers.
 Park
Disclaimer: Amenities are based on third-party information and may vary; buyers must independently verify all amenities, as information is deemed reliable but not guaranteed.
Available Units

Building Features
Interior
Interior Features
Built In Features
Ceiling Fan(s)
Eat In Kitchen
Entrance Foyer
Granite Counters
High Ceilings
High Speed Internet
Kitchen Island
Laminate Counters
Open Floorplan
Pantry
Primary Suite
Radon Mitigation System
Smoke Free
Vaulted Ceiling(s)
Walk In Closet(s)
Flooring
Carpet
Laminate
Linoleum
Tile
Vinyl
Wood
Heating
Electric
Forced Air
Natural Gas
Cooling
Air Conditioning Room
Ceiling Fan(s)
Central Air
Appliances
Dishwasher
Disposal
Dryer
Gas Water Heater
Humidifier
Microwave
Oven
Range
Refrigerator
Self Cleaning Oven
Sump Pump
Washer
Washer/dryer
Amenities & Parking
Other Features
Parking Features
Attached Carport
Concrete
Dry Walled
Garage
Lighted
Oversized
Exterior Amenities
Balcony
Garden
Lighting
Maintenance Free Exterior
Playground
Private Yard
Rain Gutters
Disclaimer: Unit Features may vary by unit; buyers must independently verify all features. Information is deemed reliable but not guaranteed
Nearby Buildings

- Home
- Homes For Sale
- Colorado
- Longmont
- 818 S Terry St
Frequently Asked Questions
How many units are for sale at 818 S Terry St?

How much does a condo at 818 S Terry St cost?
What are the HOA fees at 818 S Terry St?
What bedroom options are available in 818 S Terry St?