 Overview
 Available Units
 Unit Features
 Getting Around
 Nearby Buildings

 Street View
8180 Geneva Ct
8180 Geneva Ct, Doral, FL 33166
Rate 8180 Geneva Ct

Stories
5

Units
11

Available Units For Sale
1

Unit Types
1bd

Built Year
1984

HOA Fees
N/A
About
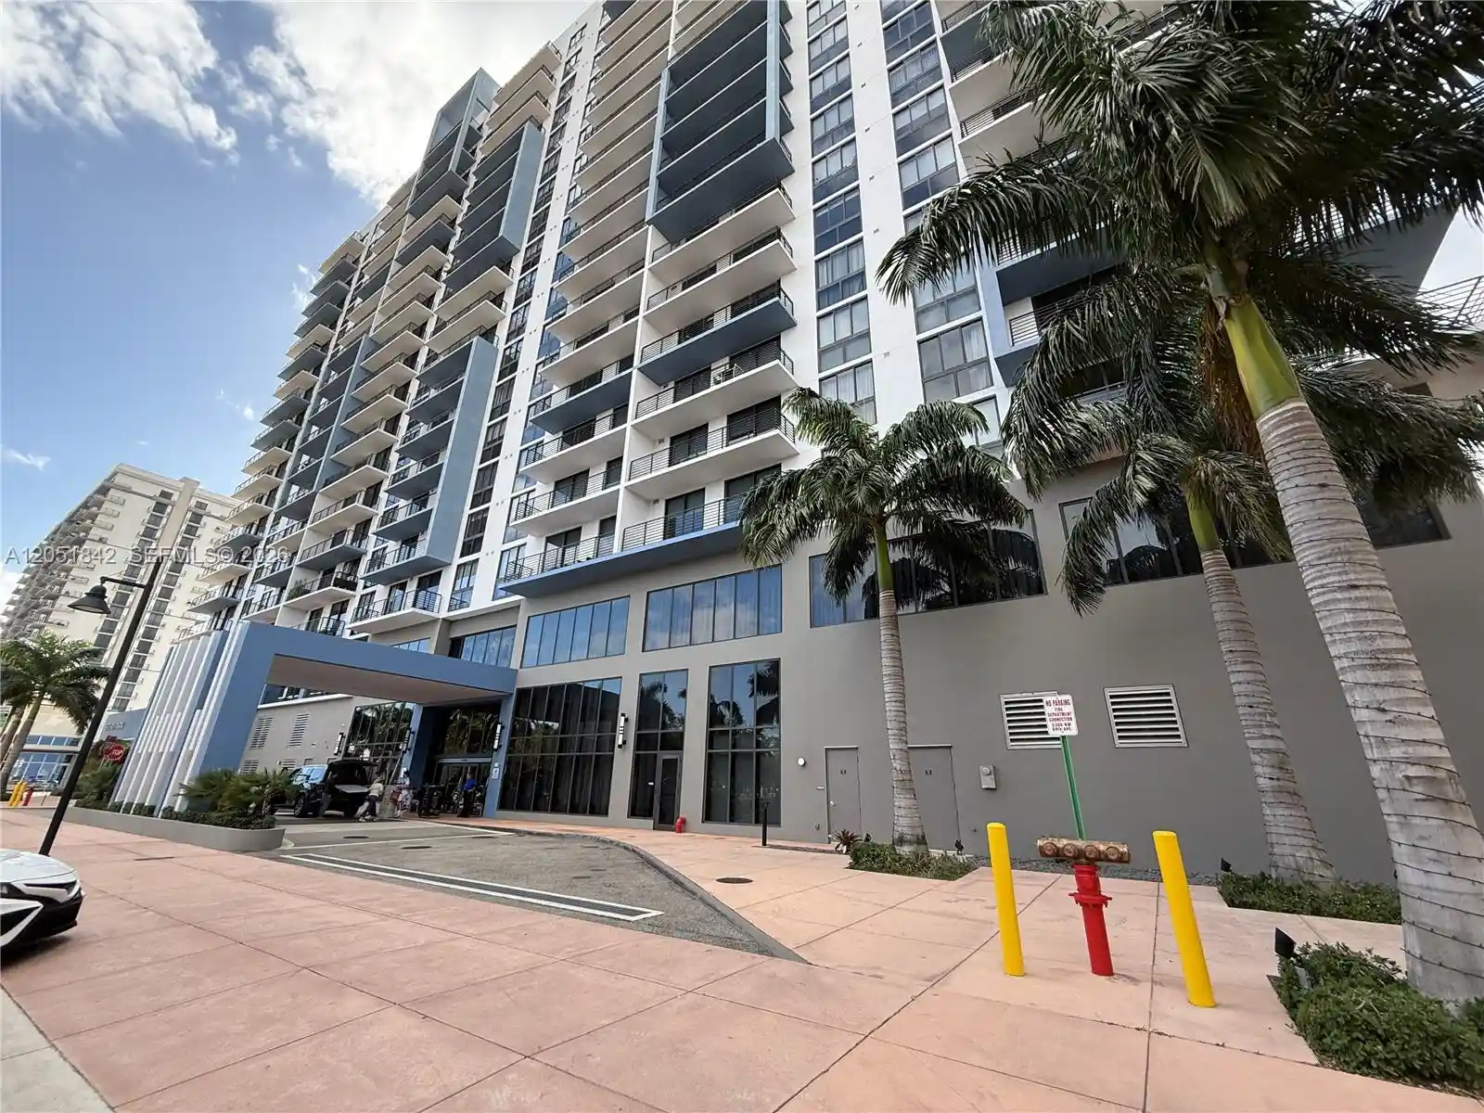
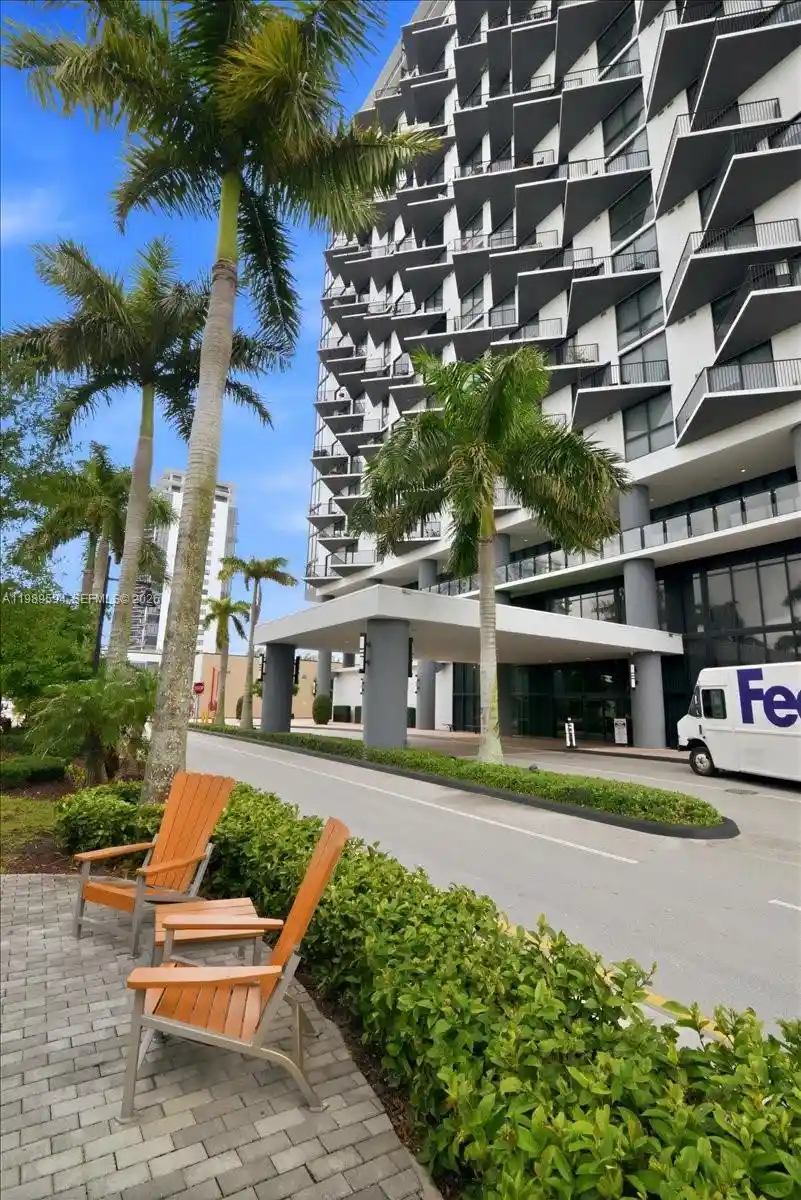
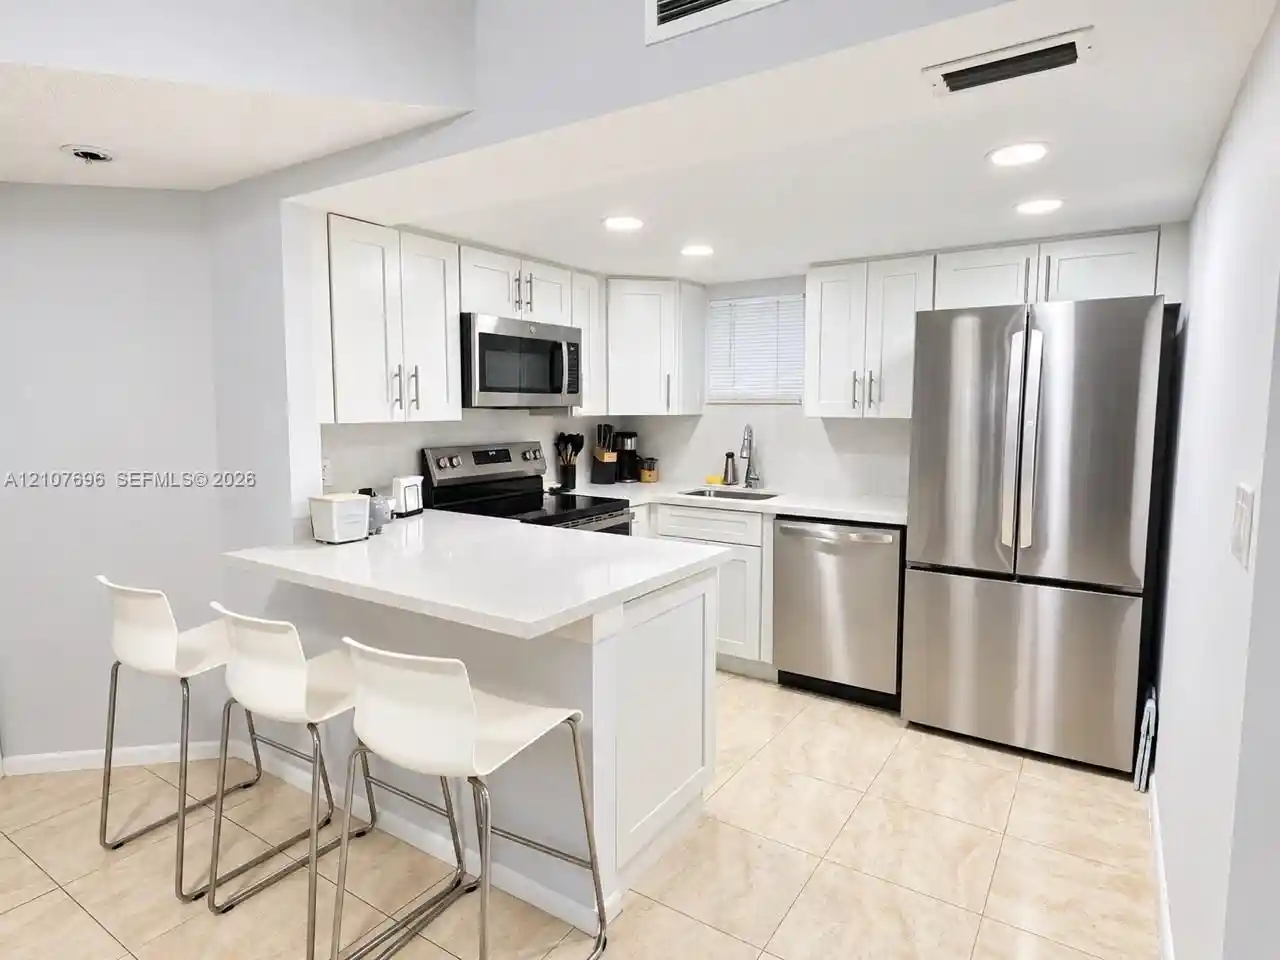
A mid-rise condominium complex constructed in 1984, the community spans five stories across multiple low-rise buildings arranged around landscaped courtyards and outdoor recreation areas. Unit layouts commonly include two-bedroom, two-bath plans with features such as main-level primary suites, split-bedroom configurations, walk-in closets, breakfast bars, and living/dining combinations; many residences have private balconies overlooking pools, courts, or golf-course sightlines. Interiors typically offer practical finishes—wood or porcelain tile flooring, granite counters, stainless-steel appliances, and in-unit washer/dryer—combined with building-level conveniences like elevators and first- or second-floor access points. Common facilities are extensive for a suburban complex: multiple swimming pools, several tennis courts, racquetball courts, a two-story fitness center, clubhouses and recreation rooms, playgrounds, and outdoor barbecue/courtyard areas. The community is gated with 24-hour security and assigned parking; exterior parking is supplemented by visitor spaces. Pet rules are restrictive but allow small registered animals in some units. Association controls include reserve-based financing requirements that influence mortgage down-payment minimums. Situated in Doral, the development sits within easy reach of major arteries (the Turnpike and 826), shopping, dining, and CityPlace Doral; nearby schools and parks support family living. The overall character combines practical, value-oriented condo living with broad shared amenities suited to active residents and investors seeking steady rental demand in a suburban-urban fringe neighborhood.
Available Units

Building Features
Interior
Interior Features
Bedroom On Main Level
Breakfast Bar
Closet Cabinetry
Elevator
Family Dining Room
First Floor Entry
Living Dining Room
Main Level Primary
Multiple En Suite Bathrooms
None
Second Floor Entry
Separate Shower
Shower Only
Split Bedrooms
Walk In Closets
Flooring
Carpet
Ceramic Tile
Laminate
Tile
Vinyl
Heating
Central
Electric
Cooling
Central Air
Electric
Appliances
Dishwasher
Disposal
Dryer
Electric Range
Electric Water Heater
Microwave
None
Refrigerator
Washer
Amenities & Parking
Other Features
Parking Features
Detached Carport
Guest
One Space
Open
Twoor More Spaces
Exterior Amenities
Balcony
Barbecue
Courtyard
Enclosed Porch
Lighting
None
Outdoor Living Area
Tennis Courts
Disclaimer: Unit Features may vary by unit; buyers must independently verify all features. Information is deemed reliable but not guaranteed
Getting Around 8180 Geneva Ct
Bike Score®

Somewhat Bikeable
49/100
Walk Score®

Somewhat Walkable
61/100
Transit Score®

Some Transit
40/100
Data provided by Redfin
Nearby Buildings







- Home
- Homes For Sale
- Florida
- Doral
- 8180 Geneva Ct
Frequently Asked Questions
How many units are for sale at 8180 Geneva Ct?

How much does a condo at 8180 Geneva Ct cost?
What bedroom options are available in 8180 Geneva Ct?