 Overview
 HOA
 Available Units
 Unit Features
 Getting Around
 Nearby Buildings
 Street View
820 Emerald St
820 Emerald St, St. Paul, MN 55114
Rate 820 Emerald St

Stories
-

Units
43

Available Units For Sale
2

Unit Types
2bd

Built Year
2003

HOA Fees
$246-708/mo
About
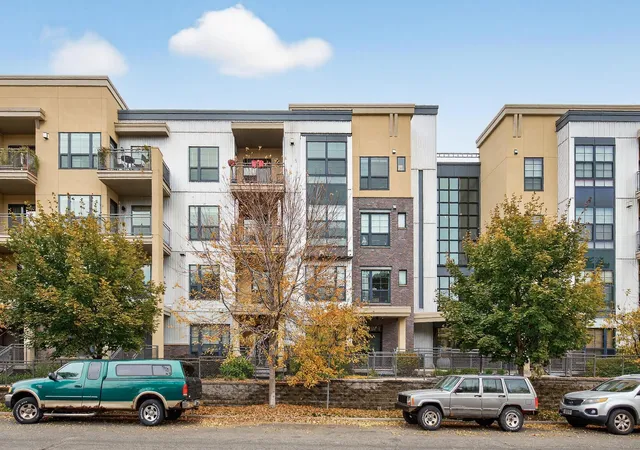
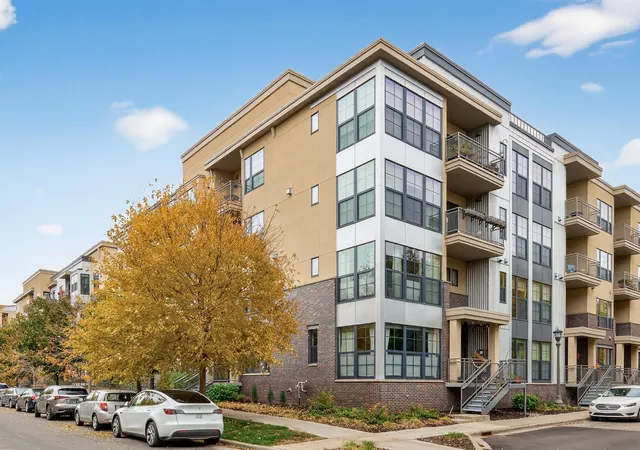
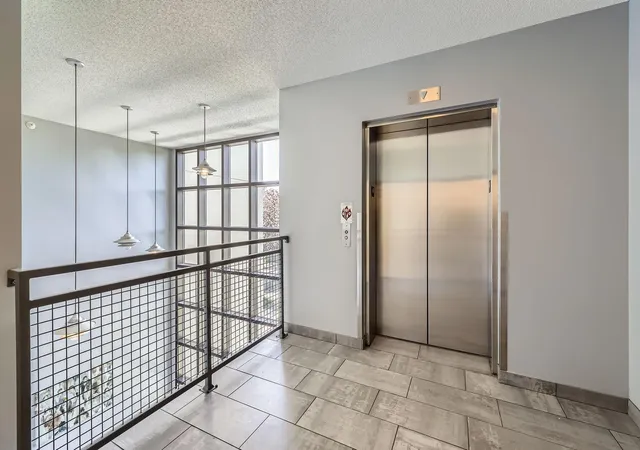
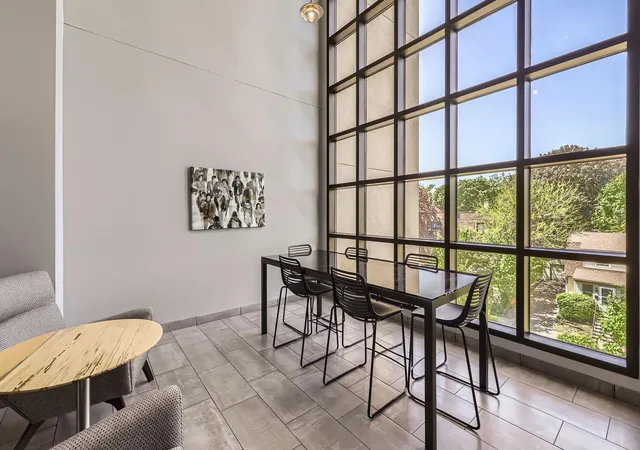
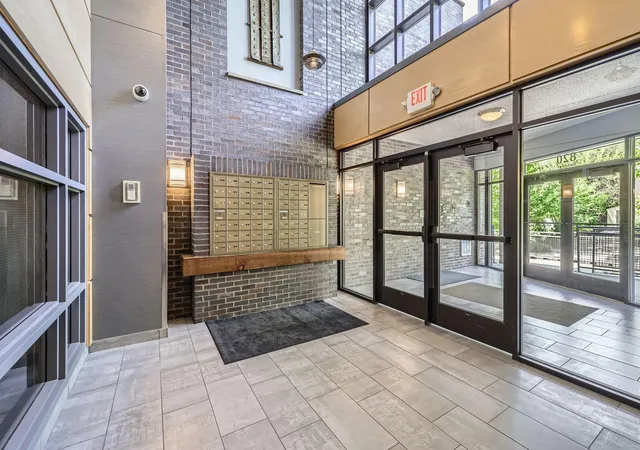
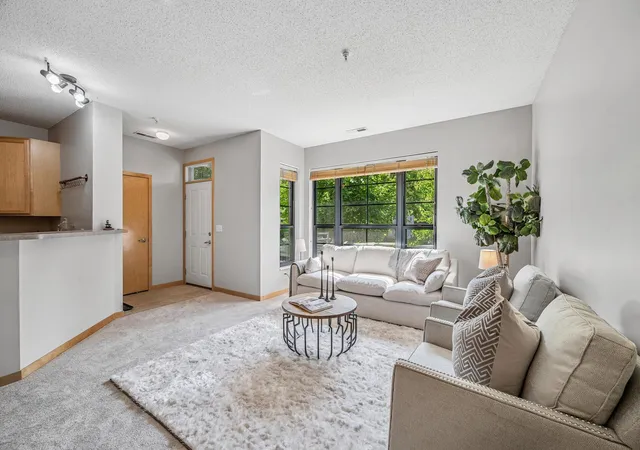
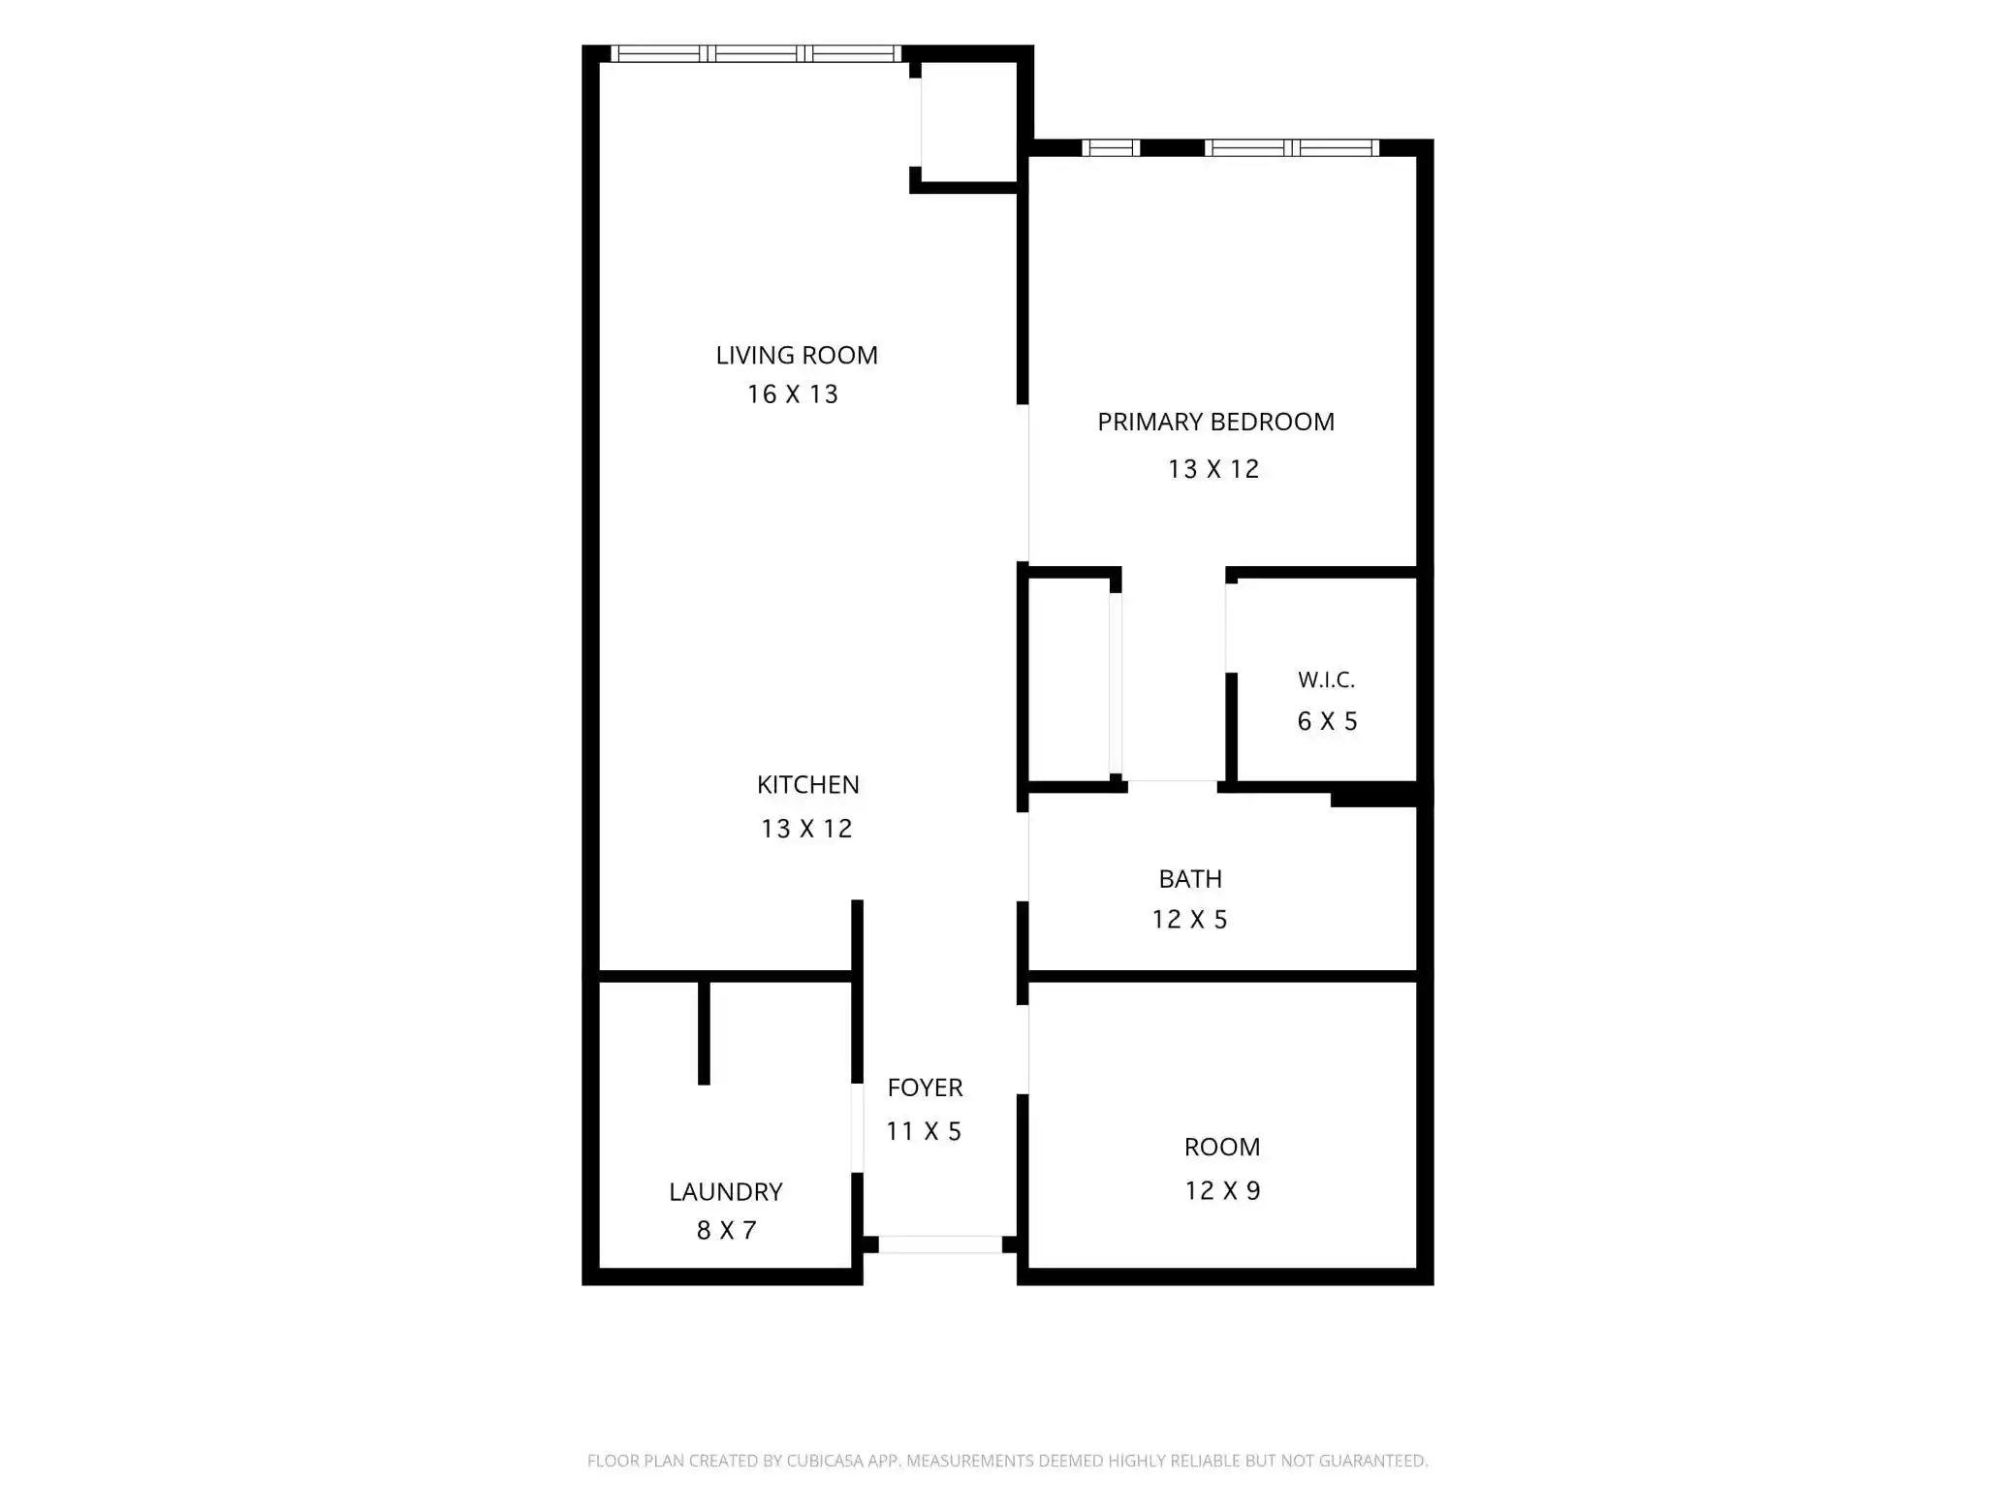
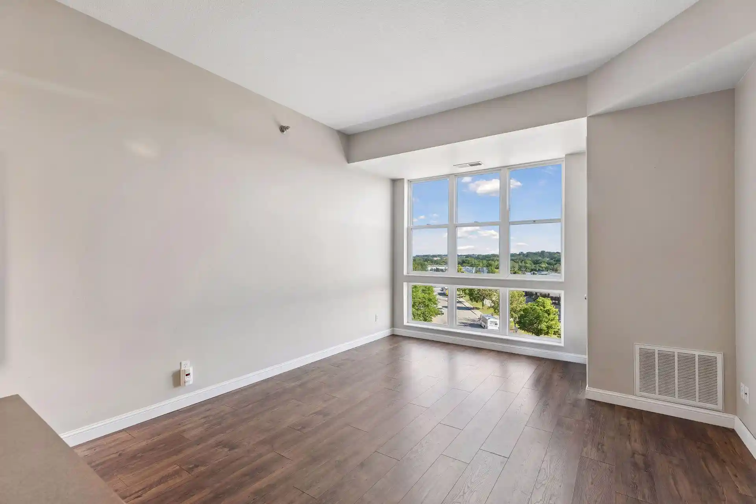
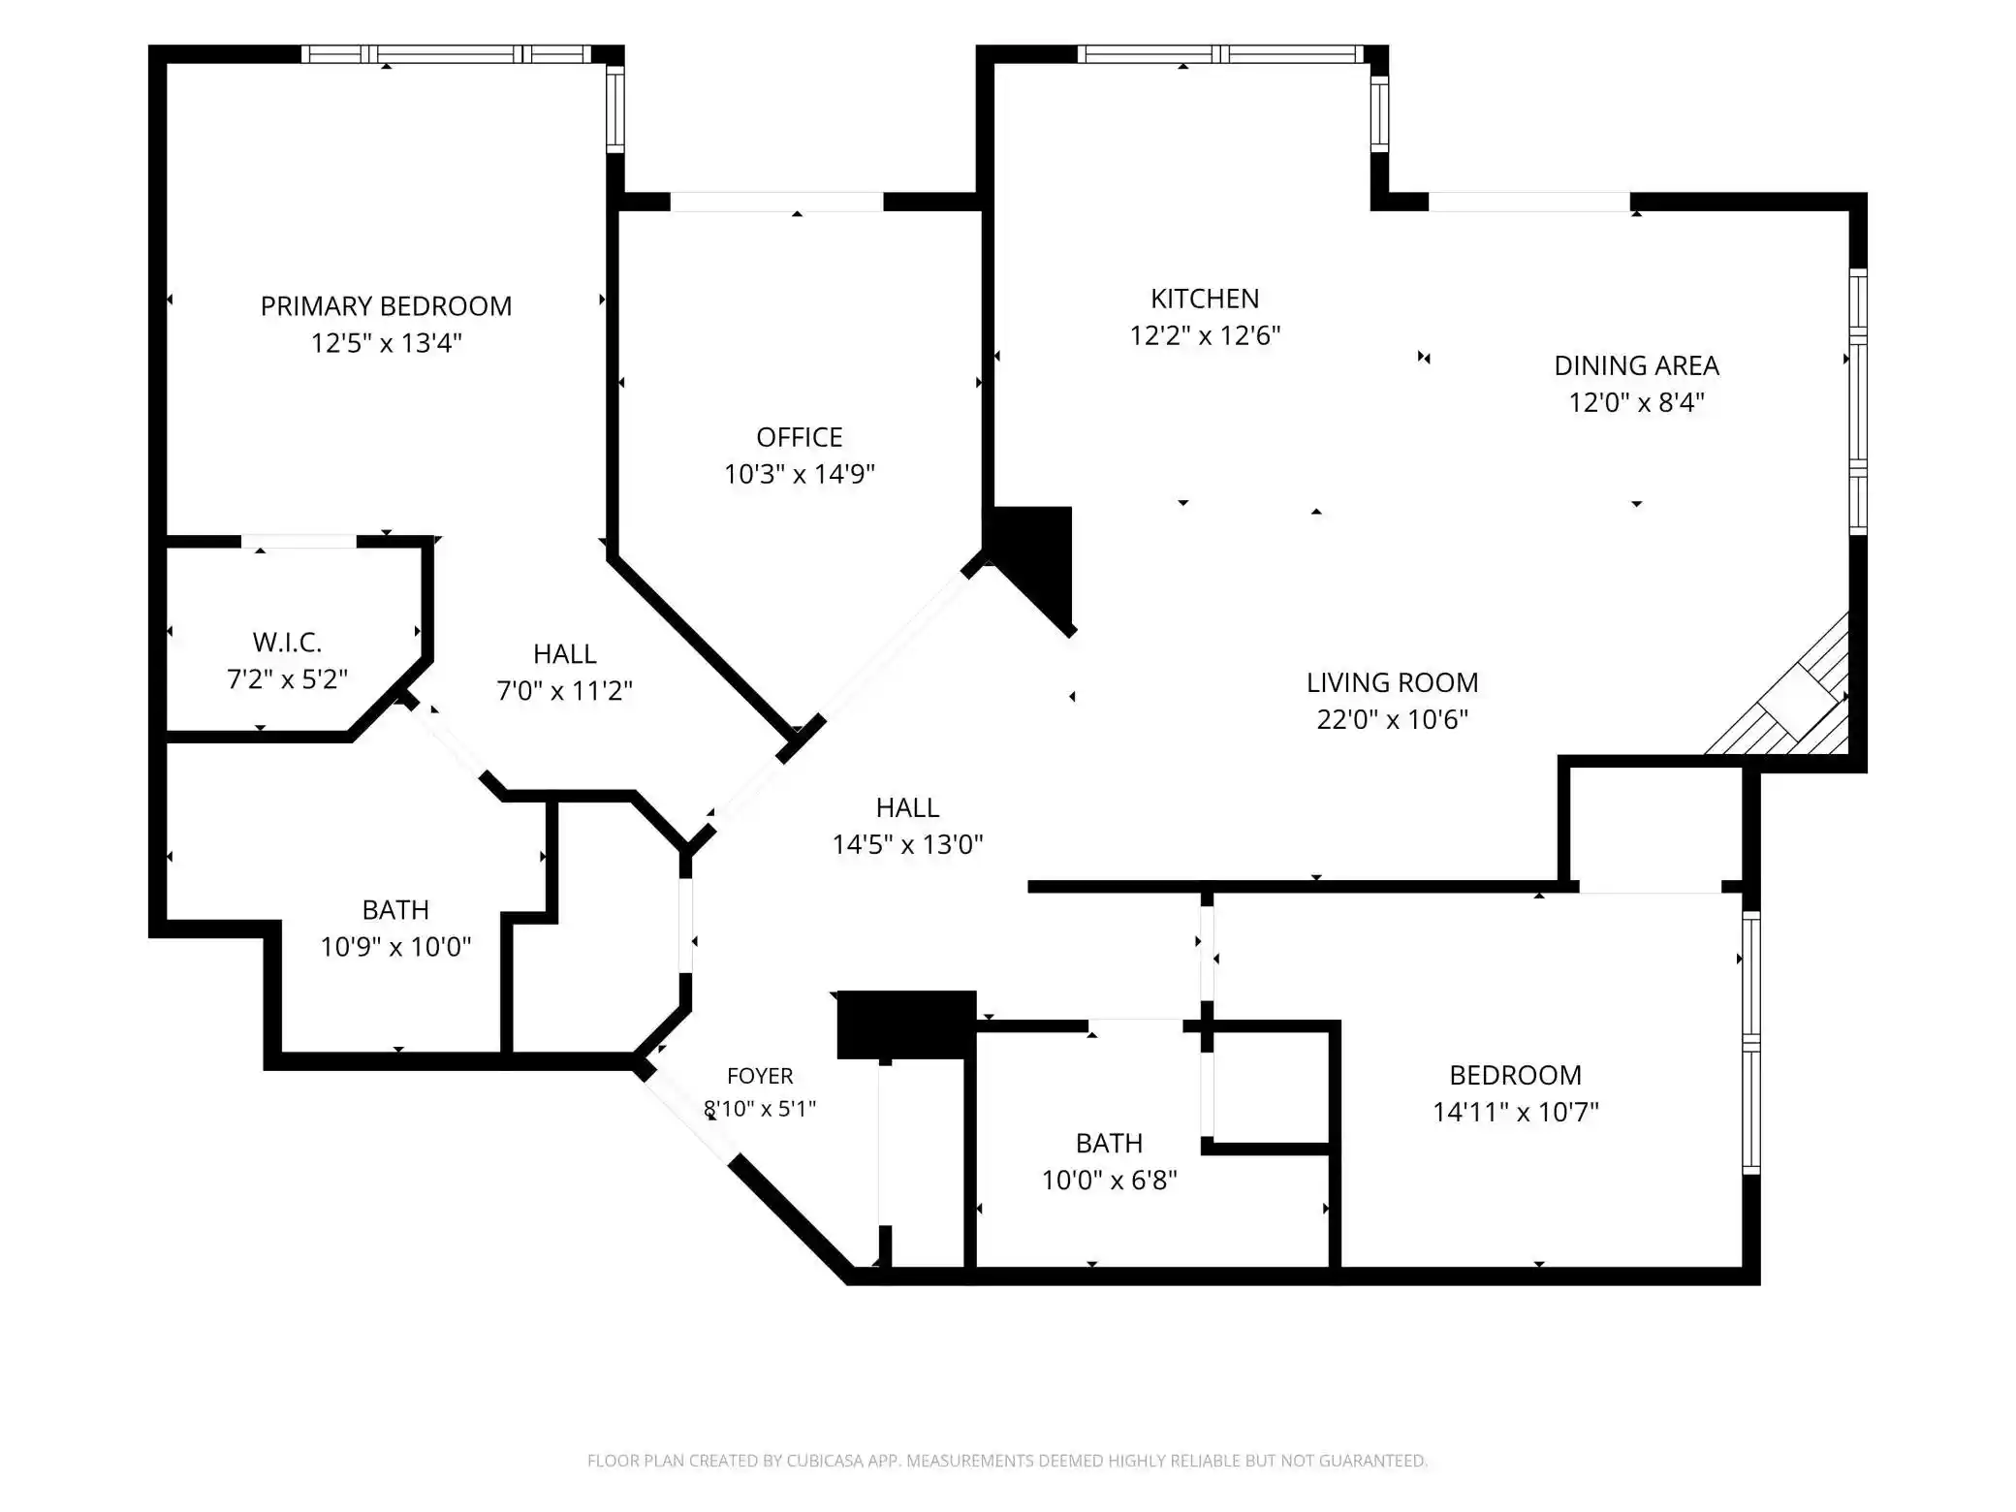
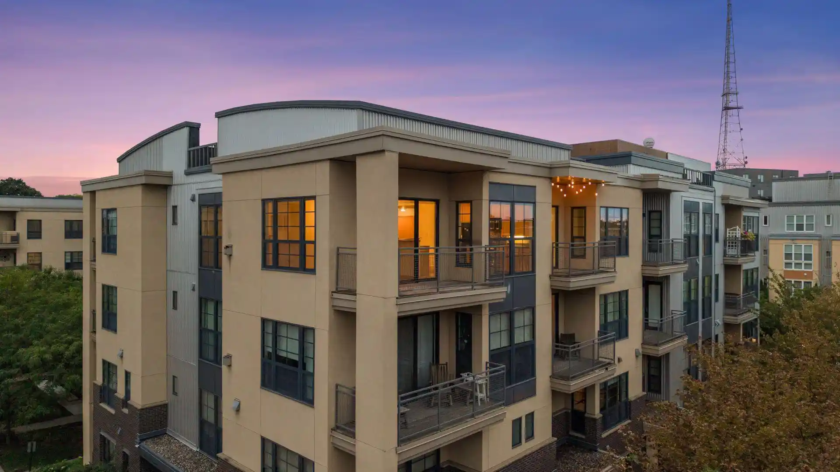
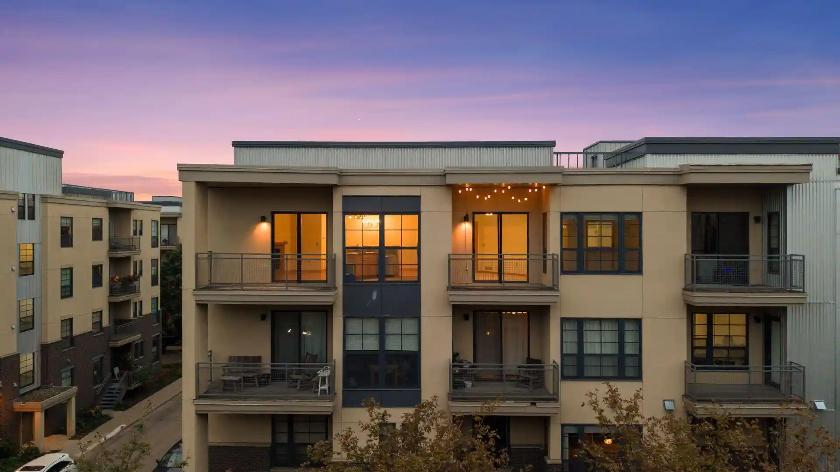
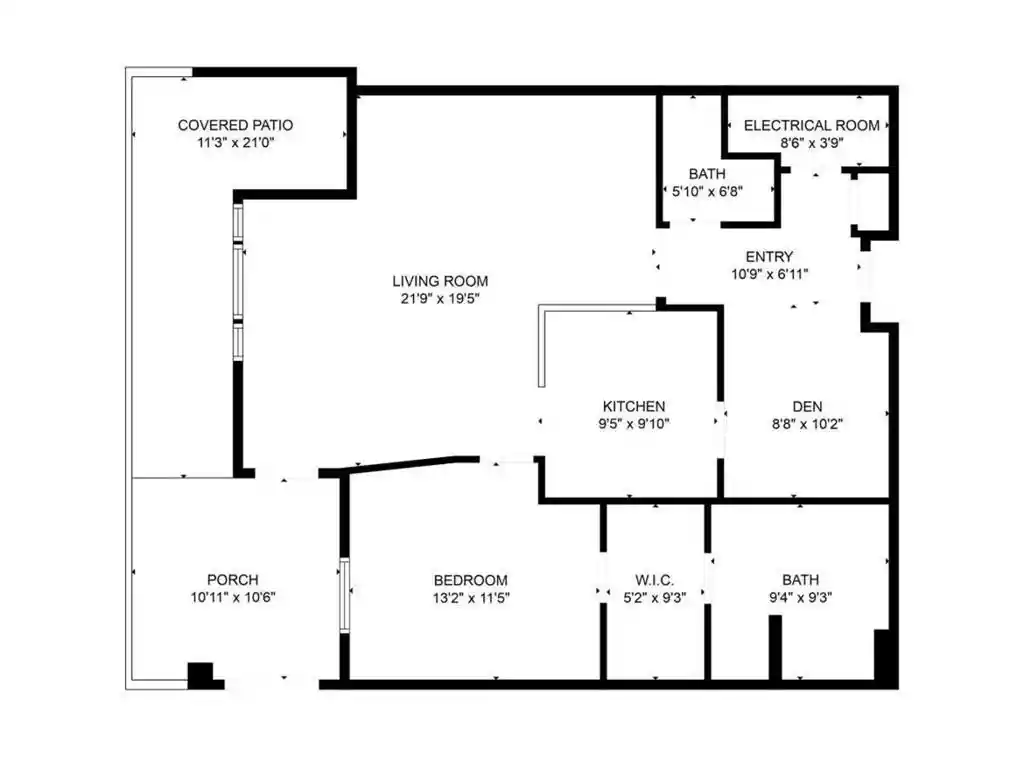
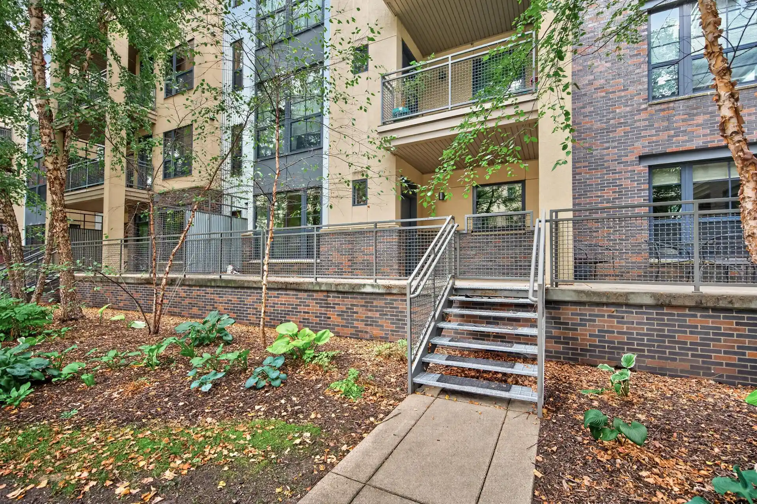
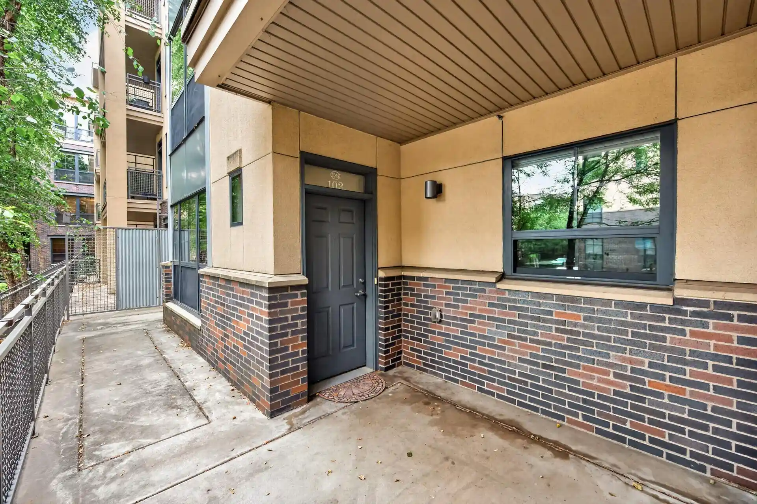
Emerald Gardens is an early-2000s low- to mid-rise condominium complex on the Minneapolis–Saint Paul border that offers primarily two-bedroom floorplans and a mix of one-bedroom options. Completed in 2003, the exterior combines durable materials—metal and steel siding, stone, stucco and vinyl—giving the property a contemporary suburban-urban look that fits the Prospect Park neighborhood. Units are laid out with open living areas, abundant windows, and private outdoor space; many residences feature two balconies or decks, corner exposures, and two-story layouts in select homes. Interiors commonly include hardwood or maple finishes, custom cabinetry, ceramic tile in kitchens and baths, built-in shelving, in-unit laundry and walk-in closets. The building provides resident conveniences such as heated indoor garage parking with assigned stalls and storage, secure entry, and remote-access storage across some halls. Common-area character is residential and neighborhood-focused rather than hotel-like: landscaped grounds, street-level access points, and easy pedestrian connections to nearby services. Pet policies vary by unit but several listings note dog-friendly allowances and ground-floor entries. The site is highly transit-oriented and walkable, steps from the Green Line light-rail, bus routes and regional highways, with immediate access to Prospect Park destinations, the University of Minnesota, breweries and riverfront trails.
HOA Management
EMERALD GARDENS ASSOCIATION
HOA Fees
$339/ Monthly
First Residential
HOA Fees
$474/ Monthly
Amenities
 Amenities and services may be covered by one or multiple associations and service providers.
 Deck
 Common Garden
Concrete Floors & Walls
Elevator(s)
Fire Sprinkler System
In-Ground Sprinkler System
Lobby Entrance
Other
Patio
Security
Security Building
Disclaimer: Amenities are based on third-party information and may vary; buyers must independently verify all amenities, as information is deemed reliable but not guaranteed.

Building Features
Interior
Interior Features
Flooring
Heating
Forced Air
Cooling
Central Air
Appliances
Dishwasher
Disposal
Dryer
Electric Water Heater
Exhaust Fan
Freezer
Gas Water Heater
Humidifier
Microwave
Range
Refrigerator
Stainless Steel Appliances
Wall Oven
Washer
Amenities & Parking
Other Features
Parking Features
Additional Parking
Asphalt
Assigned
Assigned/2 Spaces
Attached Garage
Concrete
Floor Drain
Garage Door Opener
Guest Parking
Heated Garage
Insulated Garage
More Parking Onsite For Fee
Multiple Garages
Parking Garage
Secured
Shared Driveway
Shared Garage/stall
Storage
Tandem
Tandem Garage
Tuckunder Garage
Underground
Units Vary
Exterior Amenities
Metal
Steel Siding
Stone
Stucco
Vinyl
Disclaimer: Unit Features may vary by unit; buyers must independently verify all features. Information is deemed reliable but not guaranteed
Getting Around 820 Emerald St
Bike Score®

Biker's Paradise
93/100
Walk Score®

Very Walkable
80/100
Data provided by Redfin
Nearby Buildings
- Home
- Homes For Sale
- Minnesota
- St. Paul
- 820 Emerald St
Frequently Asked Questions
How many units are for sale at 820 Emerald St?

How much does a condo at 820 Emerald St cost?
What are the HOA fees at 820 Emerald St?
What bedroom options are available in 820 Emerald St?