 Overview
 Available Units
 Unit Features
 Getting Around
 Nearby Buildings


 Street View
821 Ralph Mcgill Blvd
821 Ralph Mcgill Blvd, Atlanta, GA 30306
Rate 821 Ralph Mcgill Blvd

Stories
-

Units
37

Available Units For Sale
2

Unit Types
1bd

Built Year
2001

HOA Fees
N/A
About
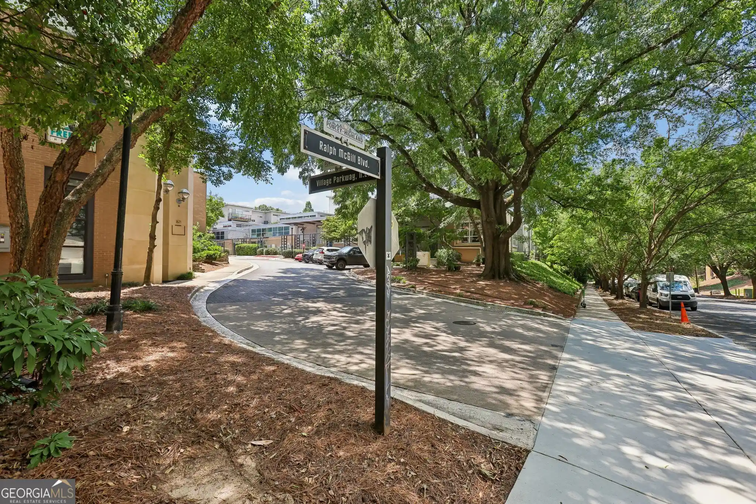
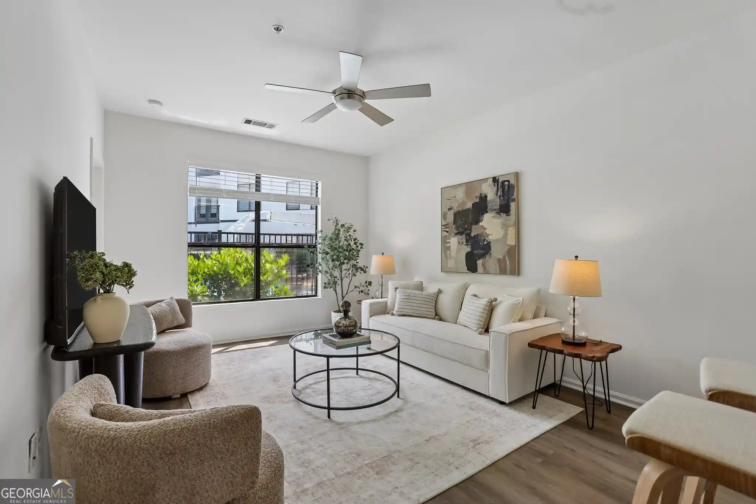
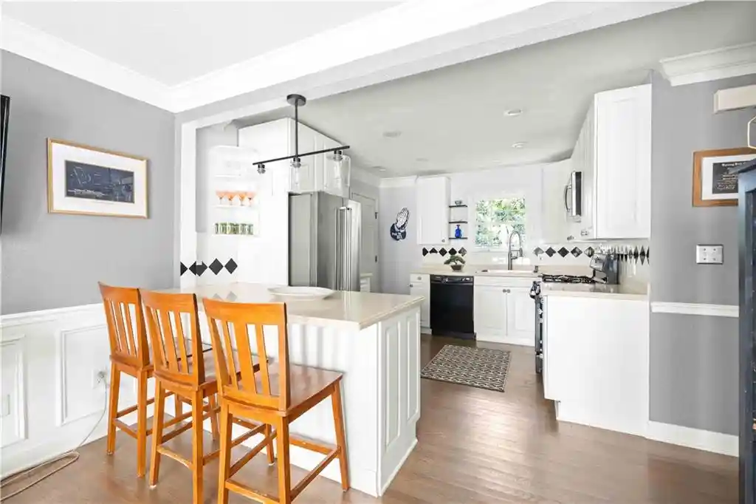
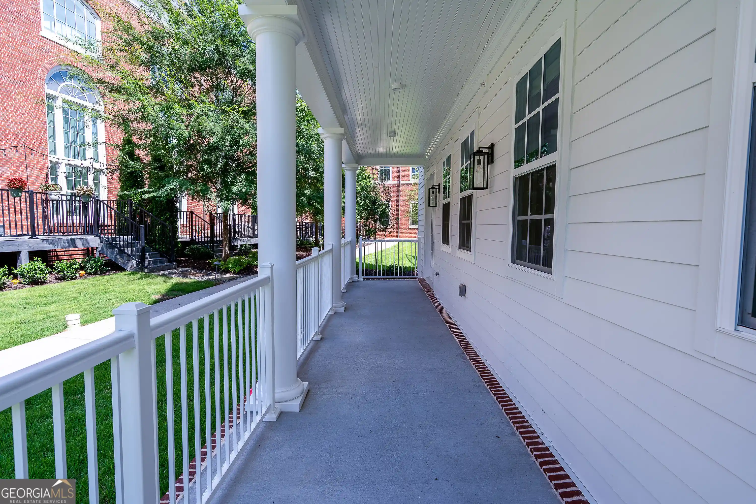
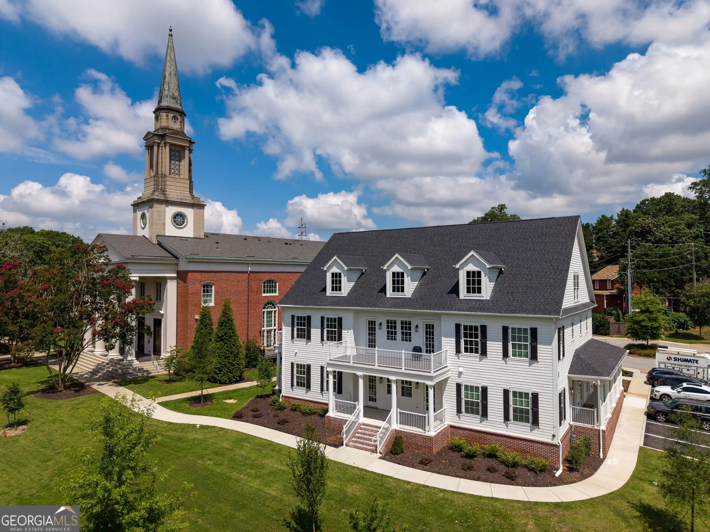
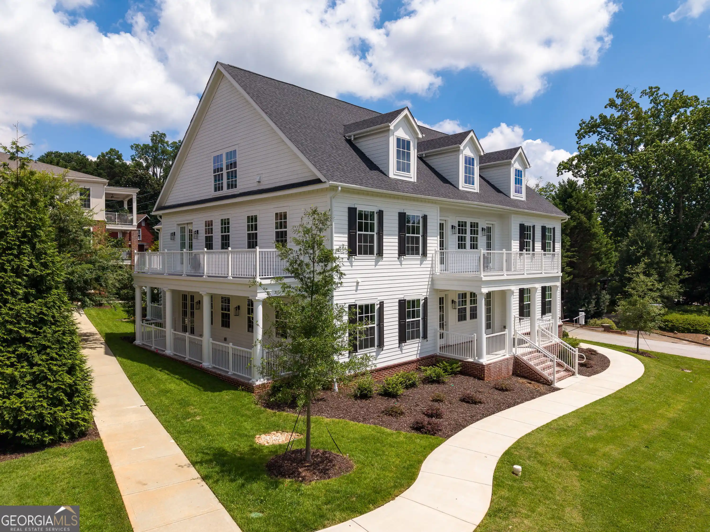
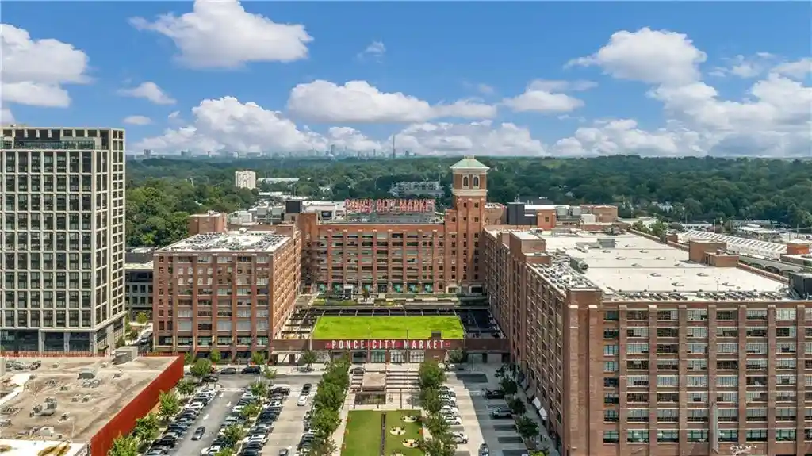
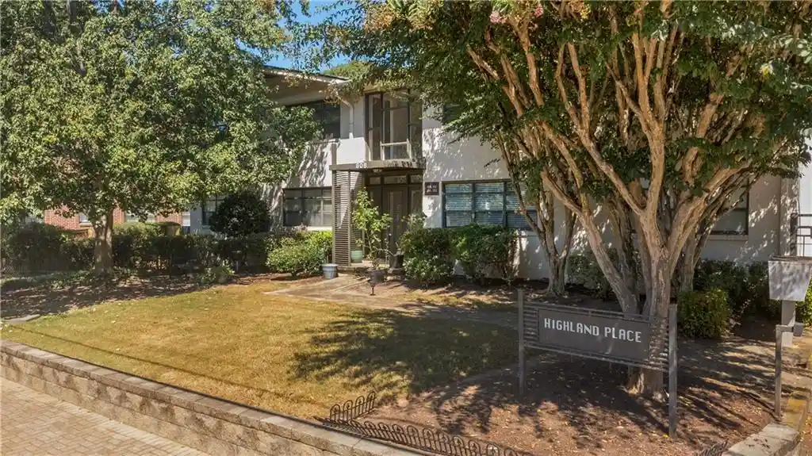
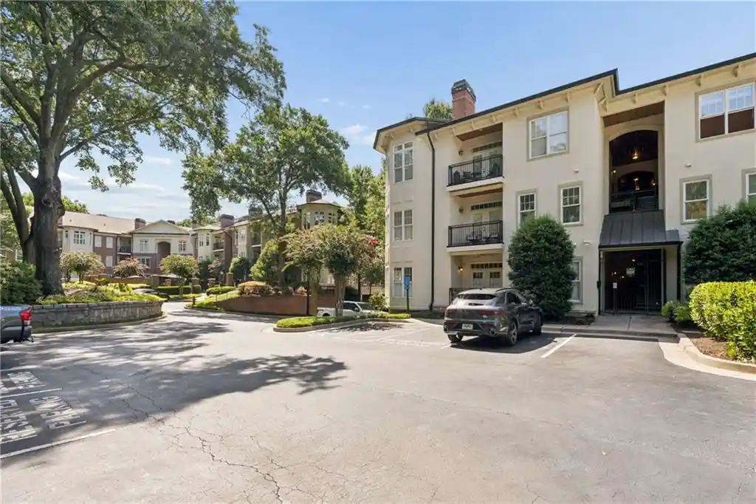
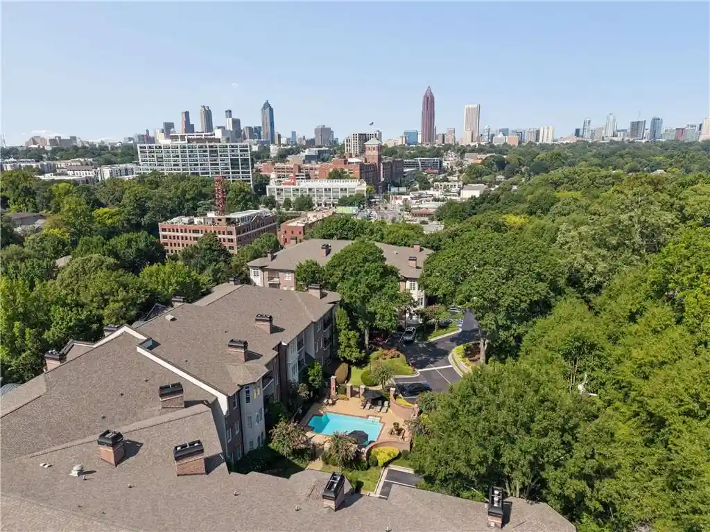
A low-rise condominium complex built in 2001 that clusters one-bedroom floorplans around landscaped courtyards and a central pool. The architecture favors brick and stucco massing with gated entries and secured pedestrian access to the adjacent Atlanta BeltLine. Most homes feature 9–10 foot ceilings, formal entrance foyers, walk-in closets, and interior details such as tray ceilings, double vanities and soaking tubs in primary baths. Units on upper floors offer city and BeltLine views and selected homes include Juliette balconies; several listings note recent mechanical updates including newer HVAC and water heaters. Common areas emphasize outdoor living and neighborhood connectivity: a waterfall courtyard fountain, salt- or freshwater pool, grilling areas, a sizable dog walk, and direct BeltLine access. The property provides a fitness center with cardio equipment, a staffed property management/security presence, assigned gated parking (surface and covered deck), individual storage rooms, a package room, and planned EV charging. Finishes and wiring vary by unit but the community is wired for high-speed internet and Google Fiber in many parts. Located in Poncey-Highland/Freedom Park corridor, the complex sits within easy walking and biking distance of Inman Park, Ponce City Market, Historic Fourth Ward Park and multiple dining and retail nodes. Its placement delivers strong transit and highway connections to Midtown, Downtown and nearby universities, supporting a highly walkable, active urban lifestyle.
Available Units
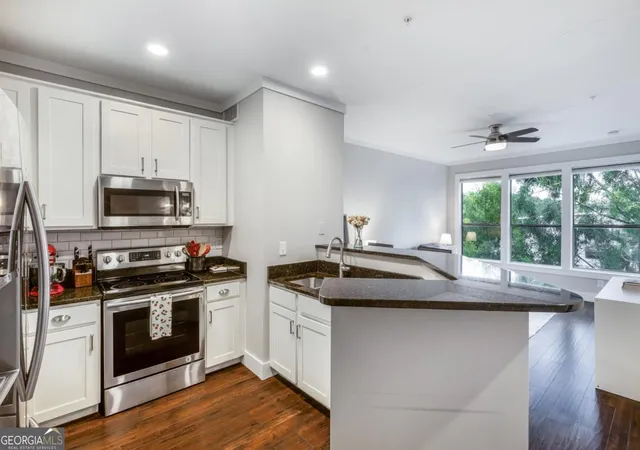


Building Features
Interior
Interior Features
Double Vanity
Entrance Foyer
High Ceilings
High Ceilings 10 Ft Upper
High Ceilings 9 Ft Lower
High Ceilings 9 Ft Main
High Ceilings 9 Ft Upper
High Speed Internet
Master On Main Level
Roommate Plan
Soaking Tub
Split Bedroom Plan
Tray Ceiling(s)
Walk In Closet(s)
Flooring
Carpet
Ceramic Tile
Hardwood
Laminate
Tile
Vinyl
Wood
Heating
Central
Electric
Forced Air
Heat Pump
Natural Gas
Cooling
Ceiling Fan(s)
Central Air
Electric
Electric Air Filter
Heat Pump
Appliances
Dishwasher
Disposal
Dryer
Energy Star Qualified Appliances
Electric Cooktop
Electric Oven
Electric Range
Electric Water Heater
Gas Cooktop
Gas Range
Ice Maker
Microwave
Oven/range (combo)
Range
Range Hood
Refrigerator
Self Cleaning Oven
Stainless Steel Appliance(s)
Washer
Amenities & Parking
Other Features
Parking Features
Assigned
Attached
Covered
Deeded
Drive Under Main Level
Garage
Garage Door Opener
Kitchen Level
On Street
Parking Lot
Side/rear Entrance
Unassigned
Exterior Amenities
Balcony
Courtyard
Gas Grill
None
Storage
Disclaimer: Unit Features may vary by unit; buyers must independently verify all features. Information is deemed reliable but not guaranteed
Nearby Buildings










- Home
- Homes For Sale
- Georgia
- Atlanta
- 821 Ralph Mcgill Blvd
Frequently Asked Questions
How many units are for sale at 821 Ralph Mcgill Blvd?

How much does a condo at 821 Ralph Mcgill Blvd cost?
What bedroom options are available in 821 Ralph Mcgill Blvd?