 Street View
8299 Cambridge St
8299 Cambridge St, Houston, TX 77054
Rate 8299 Cambridge St

Stories
2

Units
38

Available Units For Sale
2

Unit Types
1bd

Built Year
1980

HOA Fees
$478/mo
About
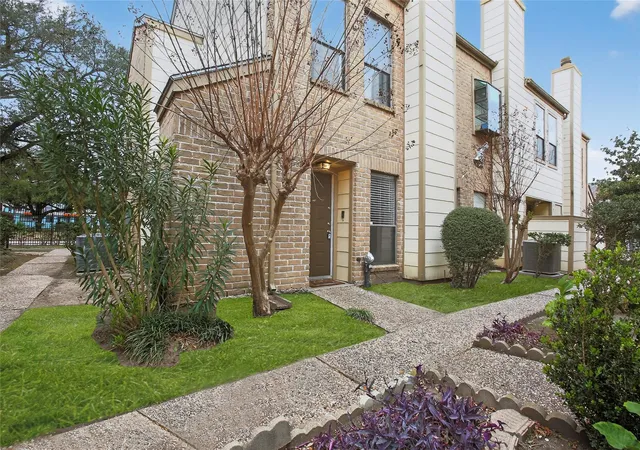
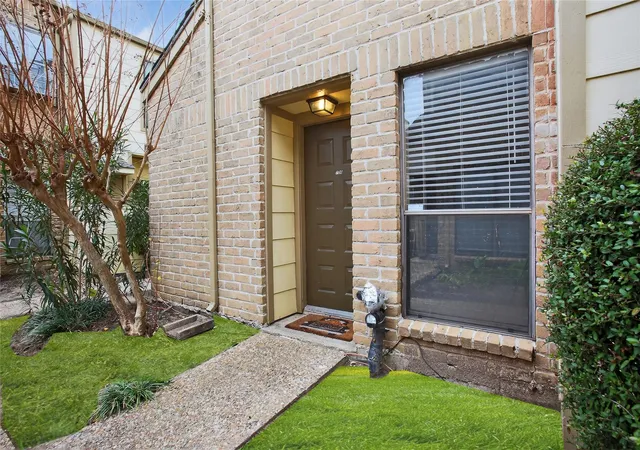
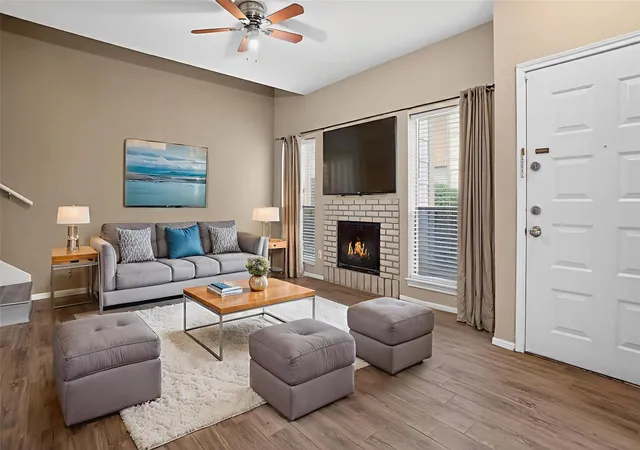
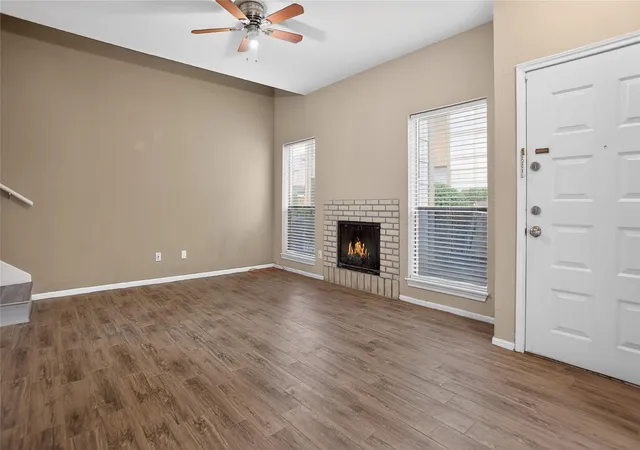
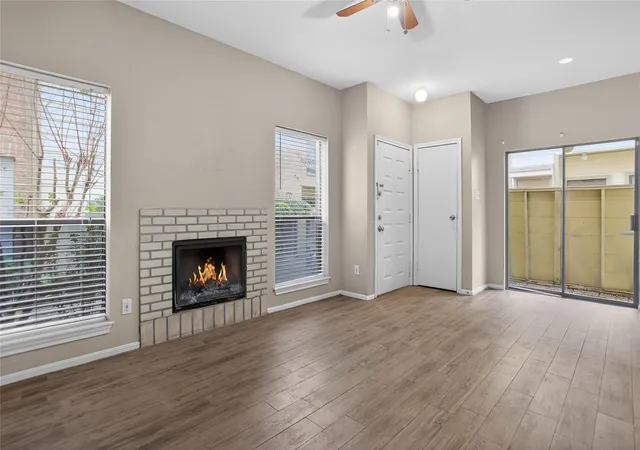
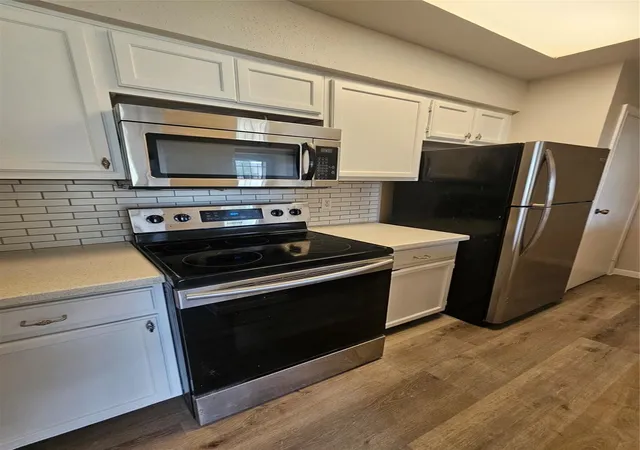
A low-rise, garden-style condominium complex built in 1981, this two-story development offers primarily one-bedroom, townhouse-style units arranged around shared green spaces and courtyards. Exterior character is modest and residential: gated entries, covered carport parking, private patios or balconies, and small storage closets for each unit. Interiors commonly follow a two-level plan with living space, kitchen, a half bath and laundry on the ground floor and a full primary suite upstairs; finishes vary by unit but often include tile or luxury vinyl plank on the main level, carpeted stairs and bedrooms, quartz or granite counters, and walk-in closets in the primary bedroom. Community common areas center on a rectangular swimming pool, paved walking paths, front and back green lawns, and a planted courtyard that frames the units. The property emphasizes convenience rather than opulence: assigned covered parking, gated perimeter for added security, and in-unit washers and dryers in many homes. Pet allowance and exact management services vary by unit or HOA, and buyers should confirm current rules. Located in central Houston, the complex sits within short driving or walking distance of the Texas Medical Center, light rail stops, NRG Stadium, and multiple universities, making it oriented toward commuters and students who want a compact, amenity-light urban residential setting.
HOA Management
Sherbrooke Square Association
HOA Fees
$478/ Monthly
Amenities
 Amenities and services may be covered by one or multiple associations and service providers.
 Pool
Pool
 Controlled Access
Lawn Care
Security
Trash
Disclaimer: Amenities are based on third-party information and may vary; buyers must independently verify all amenities, as information is deemed reliable but not guaranteed.
Available Units

Building Features
Interior
Interior Features
1 Bedroom Down Not Primary Br,1 Bedroom Up
1 Bedroom Down Not Primary Br,en Suite Bath,primary Bed 2nd Floor,walk In Closet(s)
1 Bedroom Up
1 Bedroom Up,2 Bedrooms Down
1 Bedroom Up,all Bedrooms Up,primary Bed 2nd Floor
1 Bedroom Up,en Suite Bath,primary Bed 2nd Floor,walk In Closet(s)
1 Bedroom Up,primary Bed 2nd Floor
1 Bedroom Up,walk In Closet(s)
All Bedrooms Down,primary Bed 2nd Floor
All Bedrooms Up
All Bedrooms Up,en Suite Bath,primary Bed 2nd Floor,walk In Closet(s)
All Bedrooms Up,primary Bed 2nd Floor
All Bedrooms Up,primary Bed 2nd Floor,walk In Closet(s)
All Bedrooms Up,walk In Closet(s)
Breakfast Bar
Countertops(formica)
Countertops(granite)
Countertops(quartz)
Countertops(solid Surface)
Countertops(wood)
En Suite Bath,primary Bed 2nd Floor,sitting Area,walk In Closet(s)
High Ceilings
Primary Bed 2nd Floor
Tile
Flooring
Carpet
Engineered Wood
Laminate
Tile
Vinyl Plank
Wood
Heating
Electric
Natural Gas
Cooling
Attic Fan
Ceiling Fan(s)
Electric
Appliances
Dishwasher
Disposal
Dryer
Energy Star Qualified Appliances
Electric Cooktop
Electric Oven
Electric Range
Free Standing Range
Freestanding Oven
Full Size
Microwave
Oven
Refrigerator
Refrigerator Included
Washer
Washer/dryer
Washer/dryer Stacked
Amenities & Parking
Other Features
Parking Features
Additional Parking
Assigned
Automatic Driveway Gate
Automatic Gate
Carport
Controlled Entrance
Detached Carport
Driveway Gate
Electric Gate
No Garage
Exterior Amenities
Back Green Space
Balcony
Courtyard
Front Green Space
Storage
Disclaimer: Unit Features may vary by unit; buyers must independently verify all features. Information is deemed reliable but not guaranteed
- Home
- Homes For Sale
- Texas
- Houston
- 8299 Cambridge St
Frequently Asked Questions
How many units are for sale at 8299 Cambridge St?

How much does a condo at 8299 Cambridge St cost?
What are the HOA fees at 8299 Cambridge St?
What bedroom options are available in 8299 Cambridge St?