


 Street View
8300 E Via De Ventura Blvd
8300 E Via De Ventura Blvd, Scottsdale, AZ 85258
Rate 8300 E Via De Ventura Blvd

Stories
2

Units
15

Available Units For Sale
2

Unit Types
2bd

Built Year
1986

HOA Fees
$17.5-329/mo
About
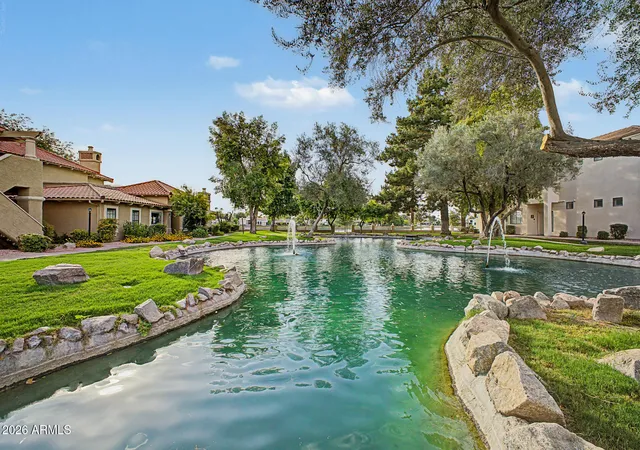
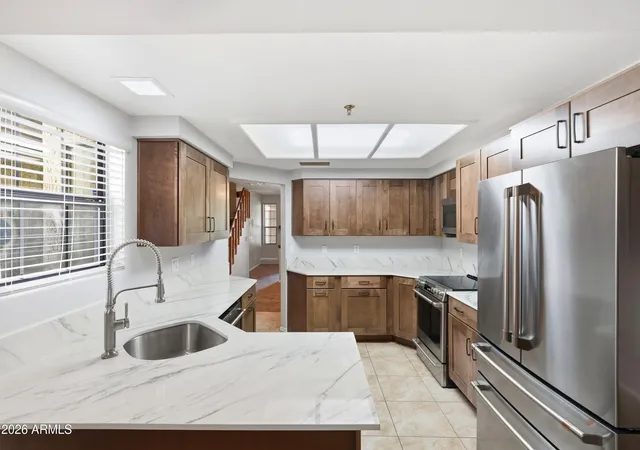
Lakeside Villas is a low-rise, two-story condominium community built in 1986 within McCormick Ranch, Scottsdale. The development is composed primarily of 2-bedroom floorplans arranged as ground-floor and second-story end units and townhomes; many residences feature dual-master suites, vaulted or 9+ foot flat ceilings, and no-interior-step layouts. Interiors commonly include eat-in kitchens or kitchen islands, granite or laminate counters, pantry space, double vanities, separate shower and tub arrangements, built-in storage and walk-in master closets. Units emphasize natural light through multiple windows and often include private patios or balconies overlooking Lake Marguerite or landscaped common areas. Exterior amenities and community features present a resortlike setting: walking paths and bike trails alongside the lake, water features, heated pool and spa, playground, gated/private streets, and generous landscaping. Many listings reference attached single-car garages with extra storage, private entries and limited street parking. The neighborhood location is highly walkable to nearby shops, restaurants and entertainment nodes such as Talking Stick and Salt River athletic fields. Pet policies and specific on-site services vary by unit; overall the community markets a low-maintenance, lock-and-leave lifestyle with a focus on outdoor access and suburban-urban convenience.
HOA Management
Lakeside APM
HOA Fees
$329/ Monthly
Lakeside Villas
HOA Fees
$253.48/ Monthly
Disclaimer: Amenities are based on third-party information and may vary; buyers must independently verify all amenities, as information is deemed reliable but not guaranteed.

Building Features
Interior
Interior Features
2 Master Baths
3/4 Bath Master Bdrm
9+ Flat Ceilings
Breakfast Bar
Double Vanity
Eat In Kitchen
Full Bth Master Bdrm
Granite Counters
High Speed Internet
Kitchen Island
Laminate Counters
Master Bedroom Walk In Closet
No Interior Steps
Non Laminate Counter
Pantry
Separate Shwr & Tub
Upstairs
Vaulted Ceiling(s)
Flooring
Carpet
Laminate
Linoleum
Stone
Tile
Wood
Heating
Electric
Cooling
Ceiling Fan(s)
Central Air
Programmable Thmstat
Appliances
Built In Microwave
Dishwasher
Disposal
Dryer
Electric Cooktop
Electric Hot Wtr Htr
Electric Range
Engy Star Ht Wtr Htr
Microwave
Range/oven Elec
Refrigerator
Washer
Water Softener Owned
Amenities & Parking
Other Features
Parking Features
Attached Garage
Attch'd Gar Cabinets
Common
Detached
Direct Access
Garage Door Opener
Separate Strge Area
Unassigned
Exterior Amenities
Balcony
Playground
Private Street(s)
Storage
Disclaimer: Unit Features may vary by unit; buyers must independently verify all features. Information is deemed reliable but not guaranteed
- Home
- Homes For Sale
- Arizona
- Scottsdale
- 8300 E Via De Ventura Blvd
Frequently Asked Questions
How many units are for sale at 8300 E Via De Ventura Blvd?

How much does a condo at 8300 E Via De Ventura Blvd cost?
What are the HOA fees at 8300 E Via De Ventura Blvd?
What bedroom options are available in 8300 E Via De Ventura Blvd?