 Street View
8300 Fairmount Dr
8300 Fairmount Dr, Denver, CO 80247
Rate 8300 Fairmount Dr

Stories
-

Units
107

Available Units For Sale
2

Unit Types
2bd

Built Year
1998

HOA Fees
$190-455/mo
About
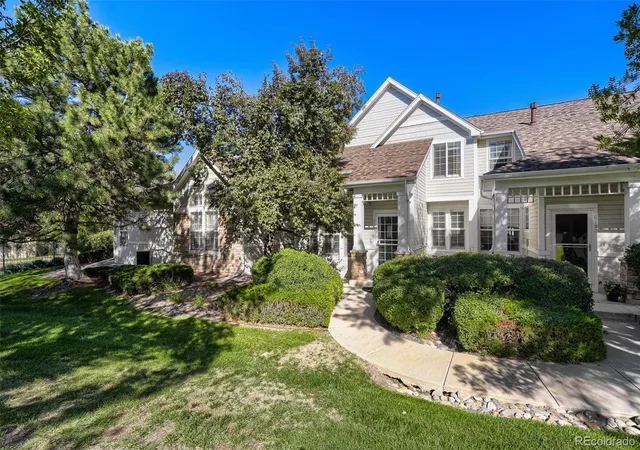
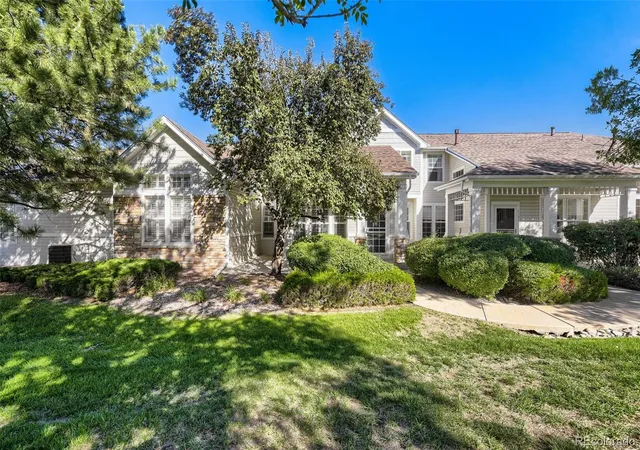
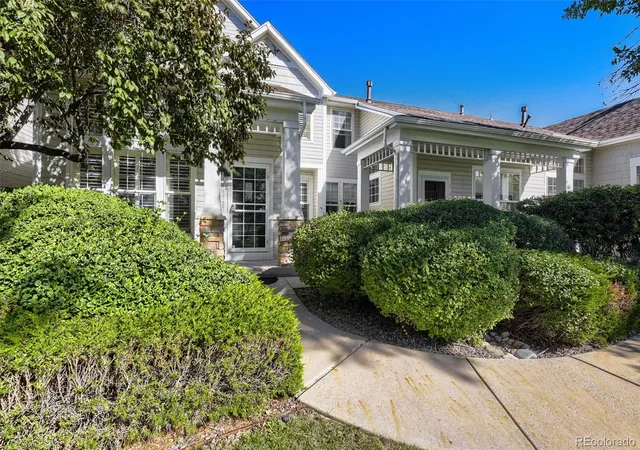
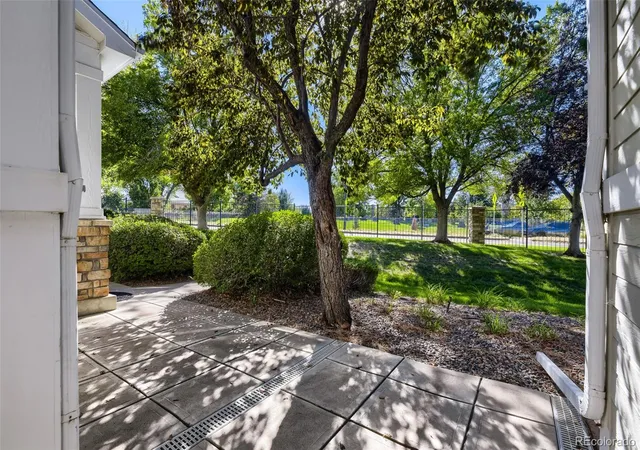
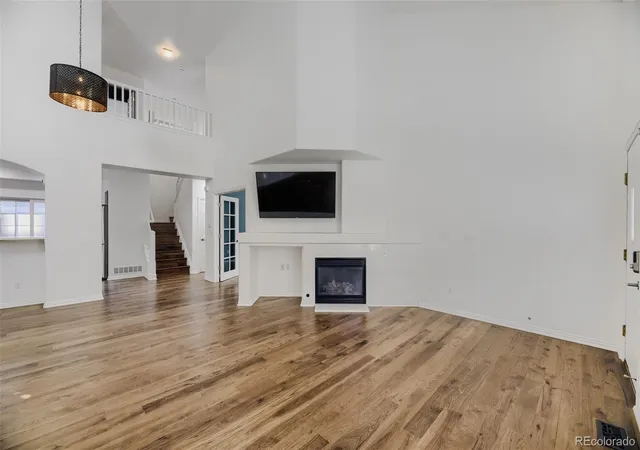
A low-rise townhouse collection built in 1998, Pelican Pointe consists of gated, two-bedroom townhomes arranged around manicured courtyards and park-like common areas. Units are primarily two-story floorplans with vaulted ceilings and open living areas; many feature a main-level primary suite or flexible bonus rooms that function as offices, guest suites, or hobby spaces. Interior finishes vary by residence but commonly include hardwood flooring on the main level, tile in kitchens and baths, granite or quartz counters, island/breakfast-bar layouts, built-in shelving, walk-in closets, and five-piece primary bathrooms. Exterior living is emphasized through private patios or balconies, small private yards, and maintenance-free exteriors with gas grill hookups and landscaped grounds. The community provides gated access, on-site parking including attached two-car garages for many homes, and optional access to adjacent recreational facilities (pool, fitness center, clubhouse, playground) via a membership arrangement. Pet policies are community-managed; landscaping, playgrounds, and proximity to the High Line Canal trail make the setting oriented toward outdoor activity and neighborhood connectivity to Lowry Town Center. The overall character is residential and family-focused, combining low-maintenance ownership with adaptable interior layouts and outdoor-oriented common spaces.
HOA Management
Allen Associates Inc
HOA Fees
$260/ Monthly
COLORADO MANAGEMENT GROUP
HOA Fees
$225/ Monthly
Amenities
 Amenities and services may be covered by one or multiple associations and service providers.
 Fitness Center
 Playground
 Pool
Pool
 Clubhouse
Garden Area
Gated
Park
Parking
Security
Trail(s)
Disclaimer: Amenities are based on third-party information and may vary; buyers must independently verify all amenities, as information is deemed reliable but not guaranteed.
Available Units


Building Features
Interior
Interior Features
Breakfast Bar
Breakfast Nook
Built In Features
Butcher Counters
Ceiling Fan(s)
Corian Counters
Eat In Kitchen
Entrance Foyer
Five Piece Bath
Granite Counters
High Ceilings
High Speed Internet
In Law Floorplan
Jack & Jill Bathroom
Jet Action Tub
Kitchen Island
Laminate Counters
No Stairs
Open Floorplan
Pantry
Primary Suite
Quartz Counters
Smoke Free
Solid Surface Counters
Sound System
Tile Counters
Vaulted Ceiling(s)
Walk In Closet(s)
Wired For Data
Flooring
Carpet
Laminate
Linoleum
Stone
Tile
Vinyl
Wood
Heating
Baseboard
Electric
Floor Furnace
Forced Air
Natural Gas
Wall Furnace
Cooling
Central Air
Appliances
Convection Oven
Cooktop
Dishwasher
Disposal
Dryer
Freezer
Gas Water Heater
Humidifier
Microwave
Oven
Range
Range Hood
Refrigerator
Self Cleaning Oven
Warming Drawer
Washer
Washer/dryer
Water Purifier
Amenities & Parking
Other Features
Parking Features
220 Volts
Asphalt
Concrete
Dry Walled
Finished
Finished Garage
Floor Coating
Garage
Guest
Insulated Garage
Lighted
Off Street
Oversized
Smart Garage Door
Storage
Exterior Amenities
Balcony
Barbecue
Garden
Gas Grill
Gas Valve
Lighting
Maintenance Free Exterior
Playground
Private Yard
Rain Gutters
Disclaimer: Unit Features may vary by unit; buyers must independently verify all features. Information is deemed reliable but not guaranteed
- Home
- Homes For Sale
- Colorado
- Denver
- 8300 Fairmount Dr
Frequently Asked Questions
How many units are for sale at 8300 Fairmount Dr?

How much does a condo at 8300 Fairmount Dr cost?
What are the HOA fees at 8300 Fairmount Dr?
What bedroom options are available in 8300 Fairmount Dr?