 Overview
 Available Units
 Unit Features
 Getting Around
 Nearby Buildings
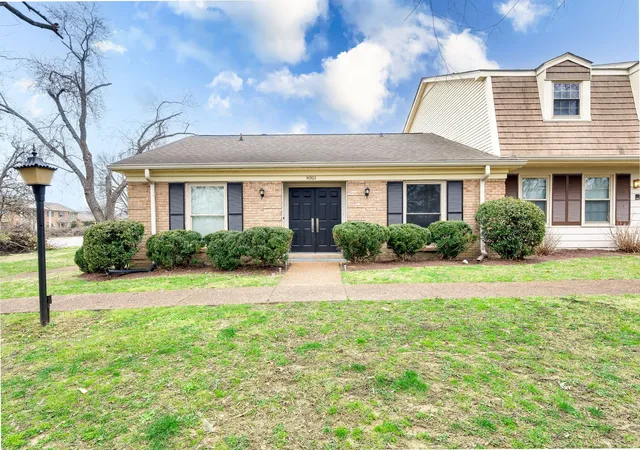
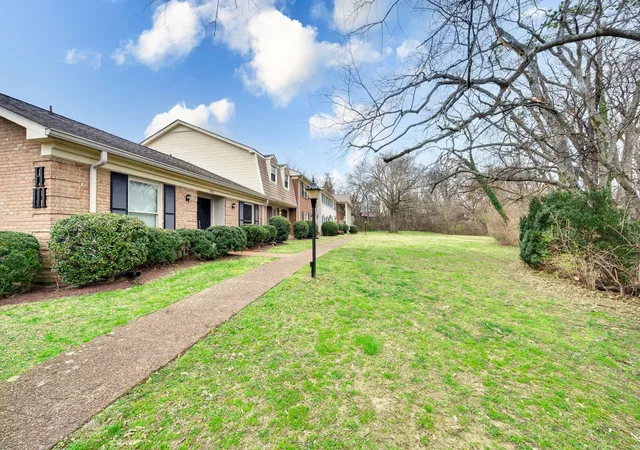
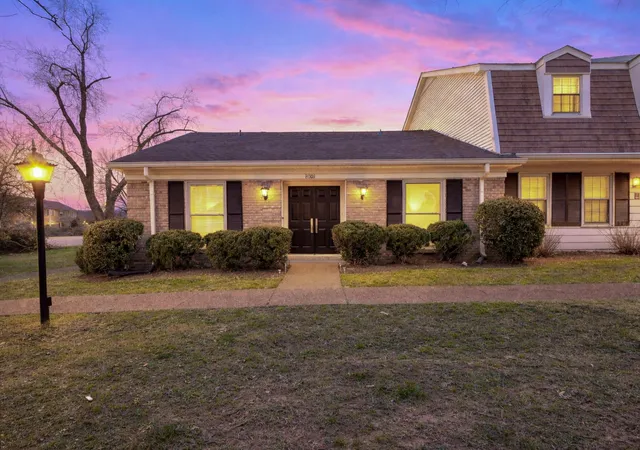
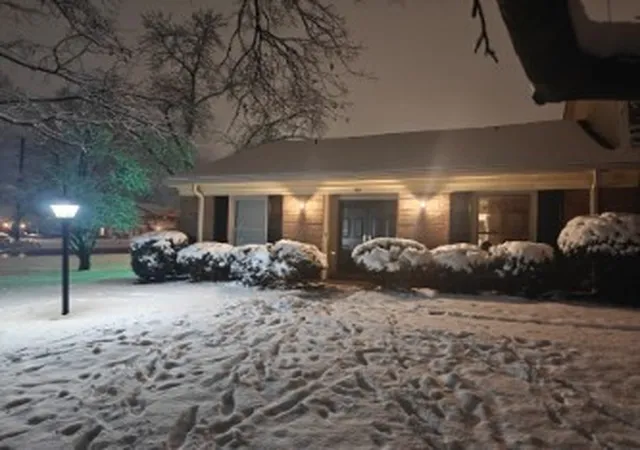
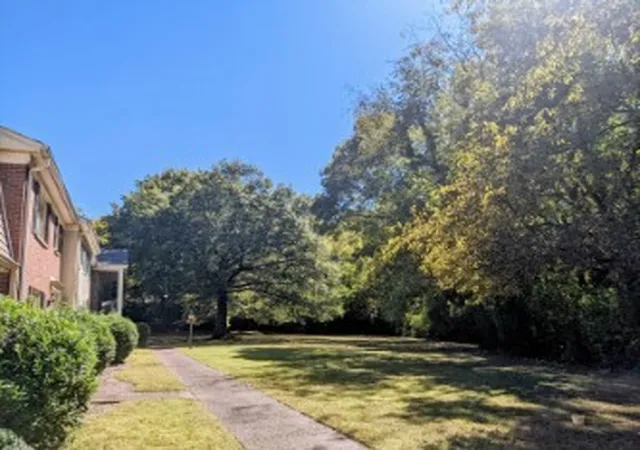
 Street View
8300 Sawyer Brown Rd
8300 Sawyer Brown Rd, Nashville, TN 37221
Rate 8300 Sawyer Brown Rd

Stories
-

Units
44

Available Units For Sale
3

Unit Types
2bd, 3bd

Built Year
1974

HOA Fees
N/A
About
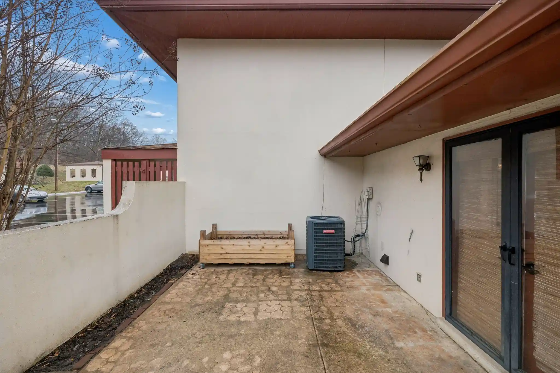
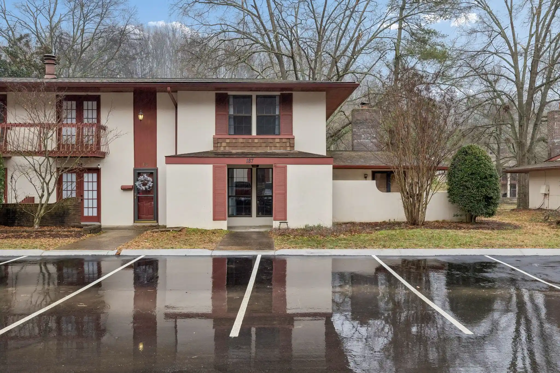
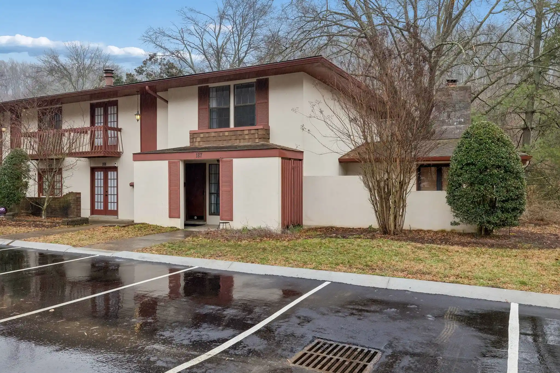
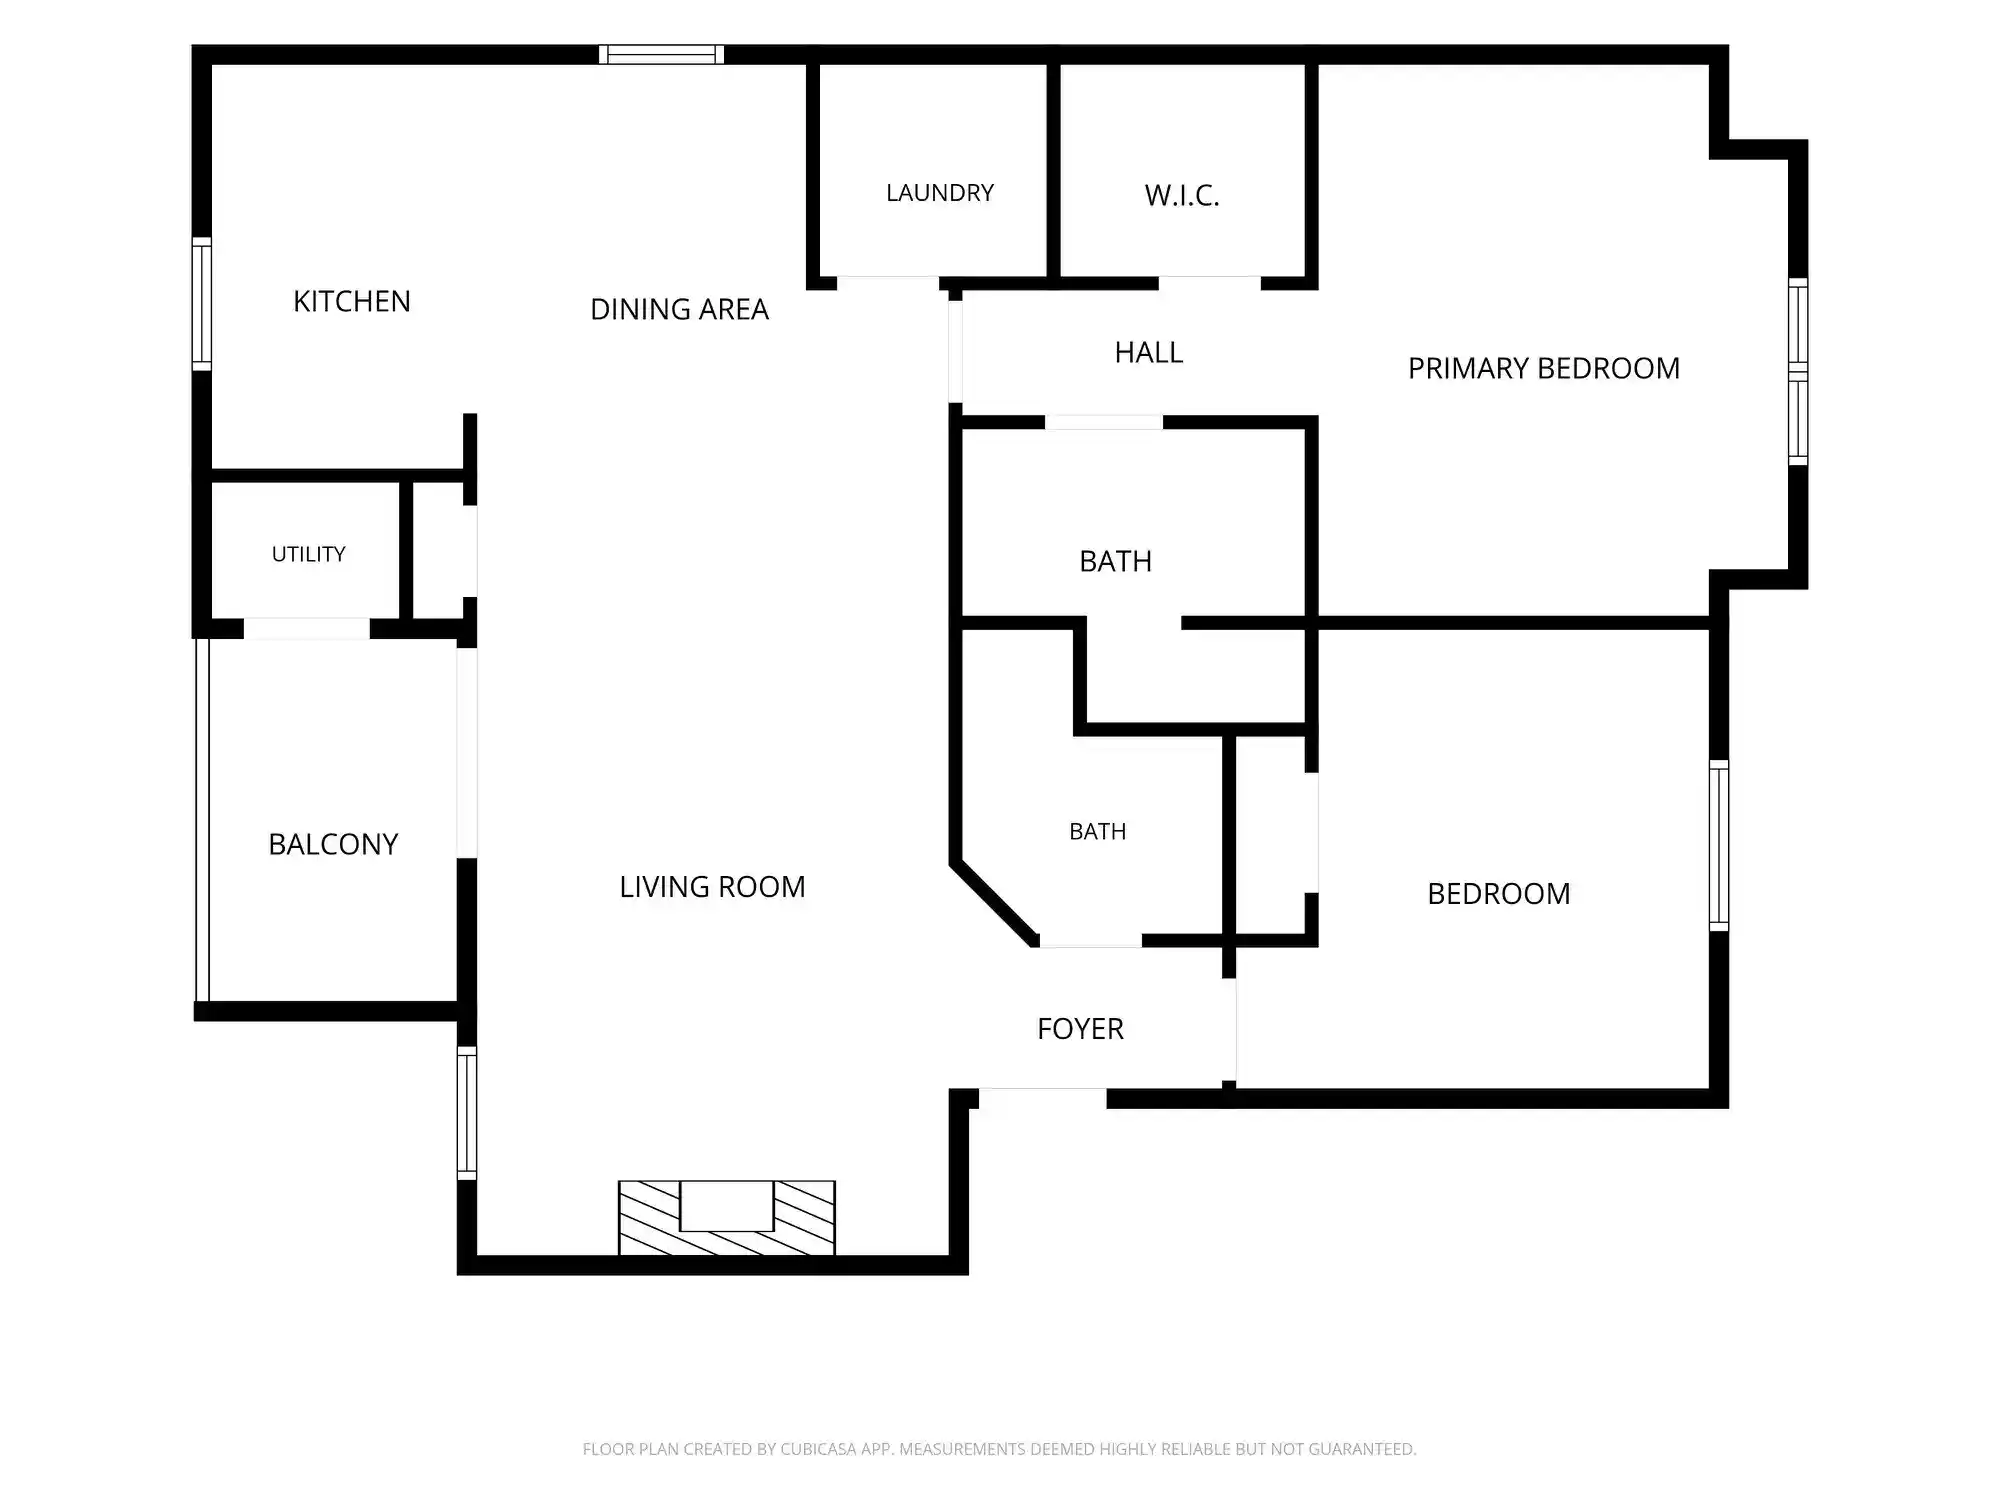
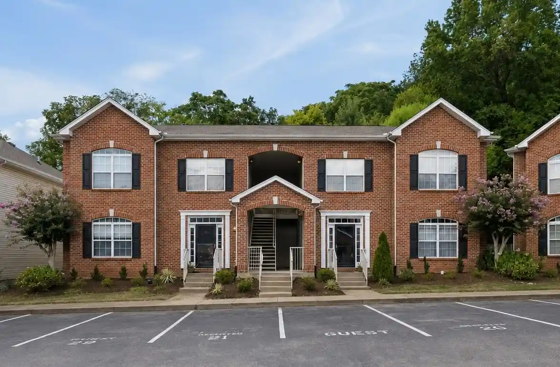
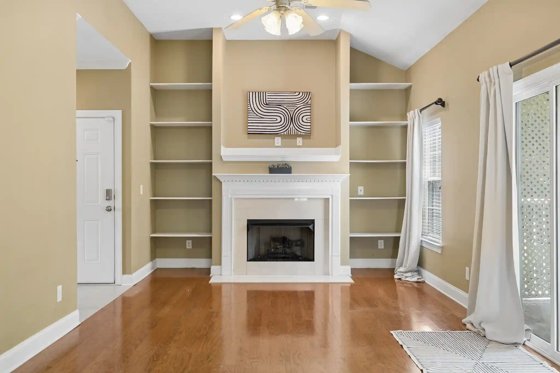
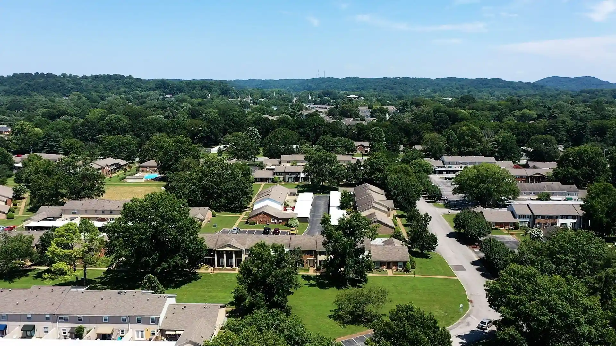
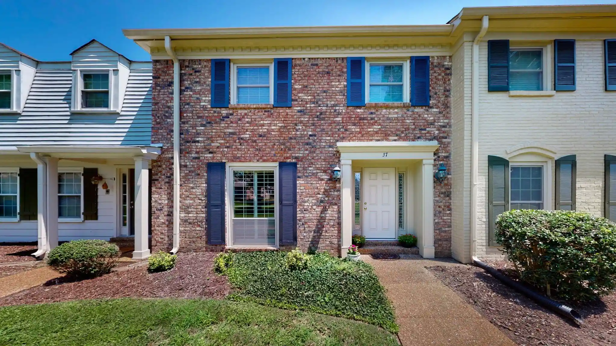
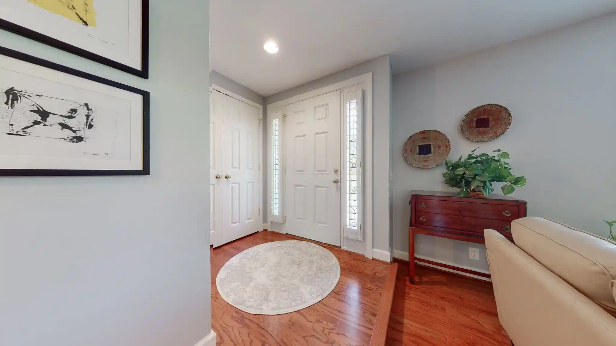
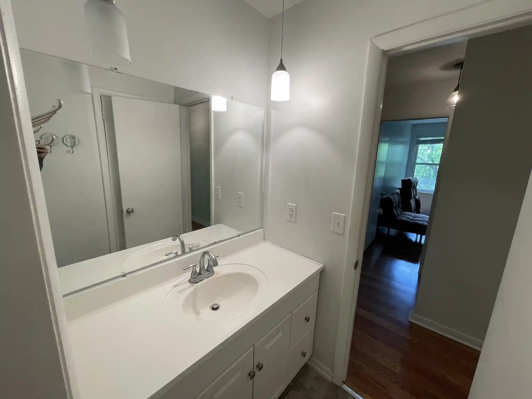
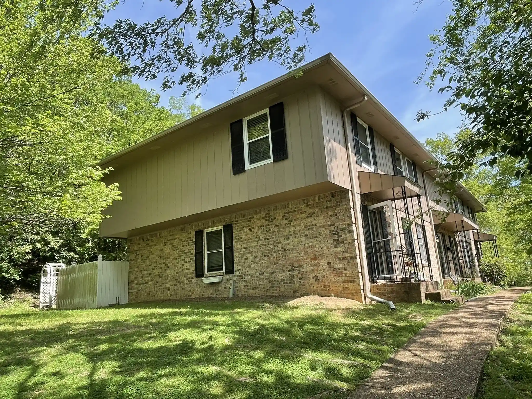
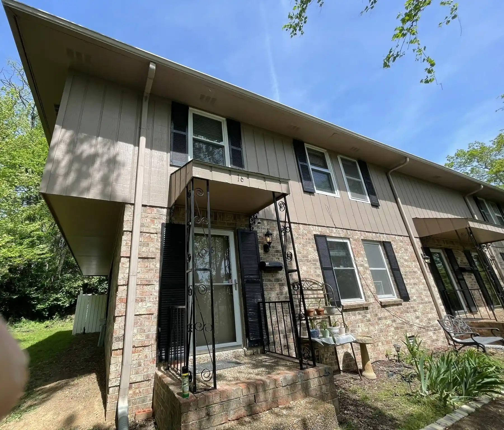
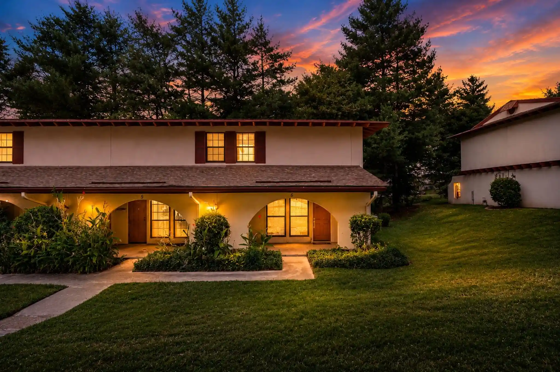
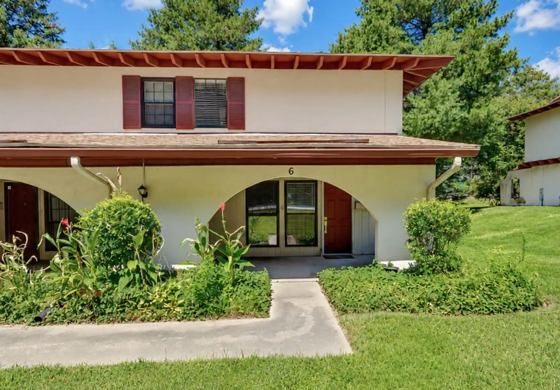
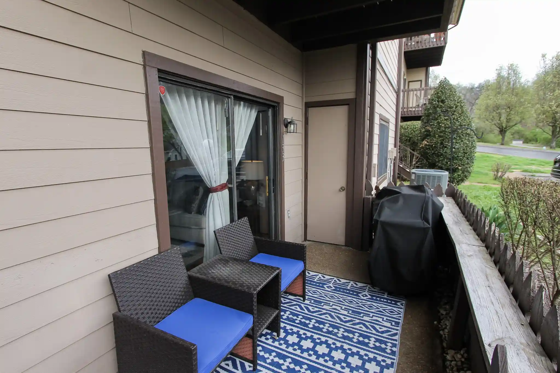
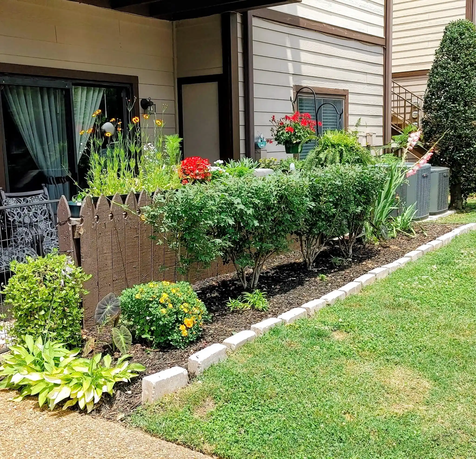
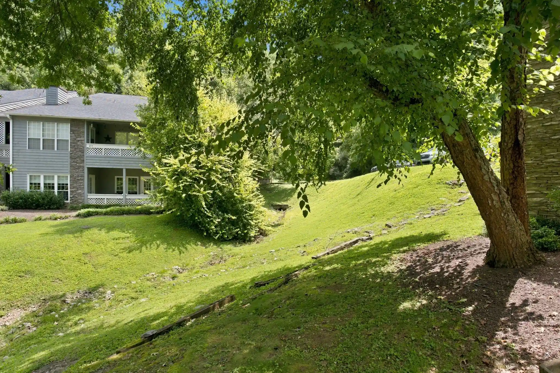
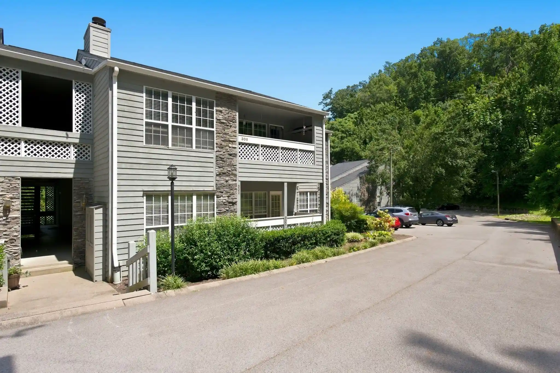
River Plantation is a mid-1970s townhouse-style condominium community in Bellevue, Nashville, composed primarily of one-level and two-level condominium units configured as two- and three-bedroom layouts. Built in 1974, the development features brick-clad façades, paired carport parking with attached storage closets, and private fenced patios or small yards for many end units. Interiors commonly include open living/dining plans, built-in shelving and bookcases, high ceilings, foyer entries, kitchen islands or updated kitchens, walk-in closets, and modernized systems such as recent HVAC and water heaters in many homes. The community’s footprint emphasizes low-rise, garden-style density with clustered courtyards, accessible walkways, and a clubhouse and swimming pool shared through HOA privileges. Outdoor amenities extend to a tennis court, on-site storage buildings, gas grill areas, and common greens. Units show a mix of recent renovations — full gut remodels, new flooring, refreshed baths, and upgraded smart features like thermostats and cameras — alongside long-standing maintenance updates including newer roofs and gutters. Pet-friendly outdoor spaces and proximity to neighborhood shopping, greenways, and I-40 make the development practical for everyday errands and regional commutes. HOA-managed services cover grounds and amenity maintenance while individual units vary in parking (covered two-car carports or reserved spaces) and finished storage.
Available Units
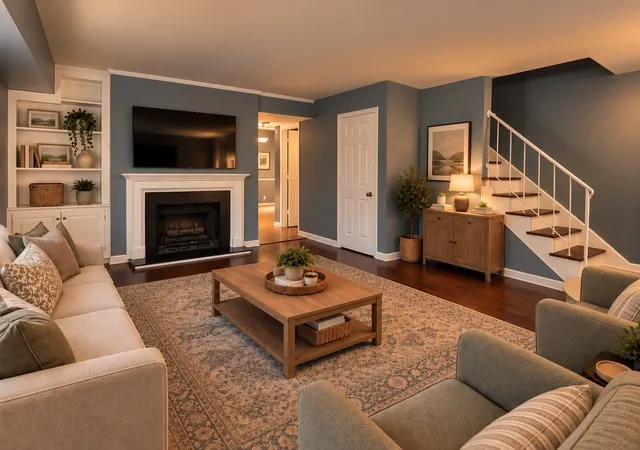

Building Features
Interior
Interior Features
Bookcases
Built In Features
Ceiling Fan(s)
Entrance Foyer
Entry Foyer
Extra Closets
High Ceilings
High Speed Internet
Intercom
Kitchen Island
Open Floorplan
Pantry
Primary Bedroom Main Floor
Redecorated
Smart Camera(s)/recording
Smart Thermostat
Storage
Walk In Closet(s)
Flooring
Carpet
Concrete
Finished Wood
Laminate
Luxury Vinyl
Marble
Parquet
Tile
Vinyl
Wood
Heating
Central
Energy Star Qualified Equipment
Electric
Heat Pump
Natural Gas
Cooling
Ceiling Fan(s)
Central Air
Electric
Gas
Appliances
Built In Electric Range
Cooktop
Dishwasher
Disposal
Dryer
Energy Star Qualified Appliances
Electric Oven
Electric Range
Freezer
Gas Oven
Gas Range
Ice Maker
Indoor Grill
Microwave
Oven
Range
Refrigerator
Stainless Steel Appliance(s)
Washer
Amenities & Parking
Other Features
Parking Features
Alley Access
Asphalt
Assigned
Attached
Concrete
Detached
Parking Lot
Parking Pad
Paved
Private
Unassigned
Exterior Amenities
Gas Grill
Smart Camera(s)/recording
Smart Lock(s)
Storage
Storage Building
Tennis Court(s)
Disclaimer: Unit Features may vary by unit; buyers must independently verify all features. Information is deemed reliable but not guaranteed
Getting Around 8300 Sawyer Brown Rd
Walk Score®

Car-Dependent
48/100
Transit Score®

Some Transit
35/100
Data provided by Redfin
Nearby Buildings


- Home
- Homes For Sale
- Tennessee
- Nashville
- 8300 Sawyer Brown Rd
Frequently Asked Questions
How many units are for sale at 8300 Sawyer Brown Rd?

How much does a condo at 8300 Sawyer Brown Rd cost?
What bedroom options are available in 8300 Sawyer Brown Rd?