 Street View
831 Knickerbocker Ave
831 Knickerbocker Ave, New York City, NY 11207
Rate 831 Knickerbocker Ave

Stories
2

Units
13

Available Units For Sale
12

Unit Types
1bd, 2bd, 3bd

Built Year
1931

HOA Fees
N/A
About
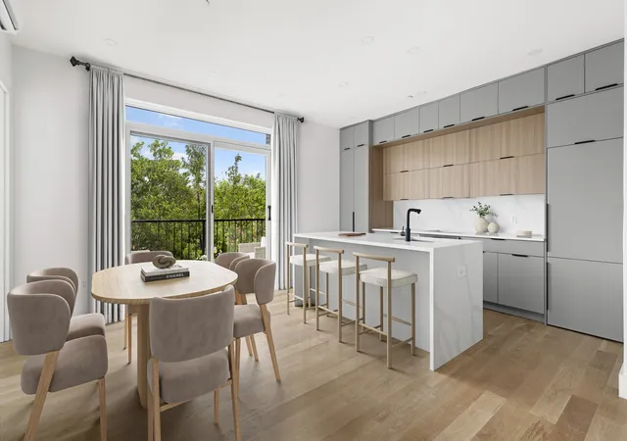
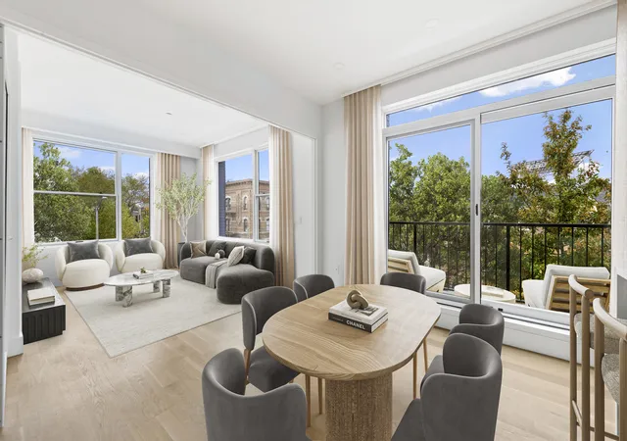
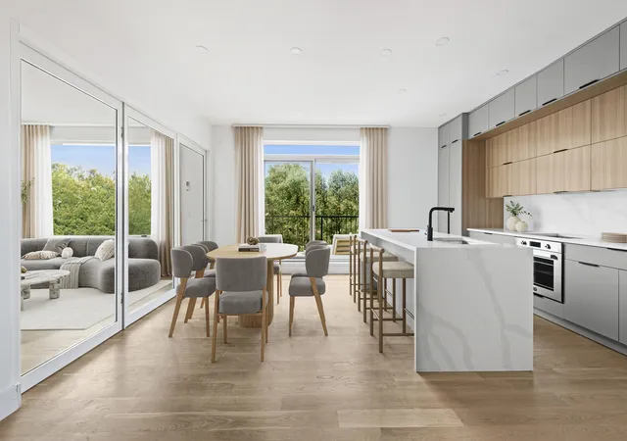
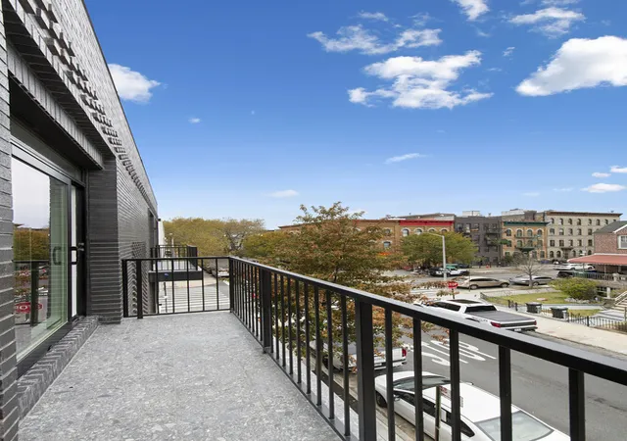
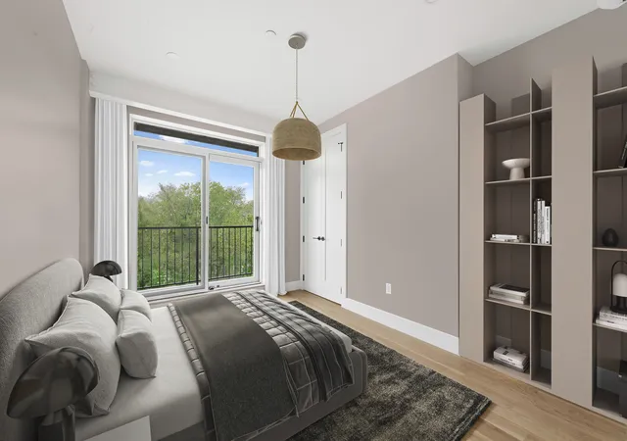
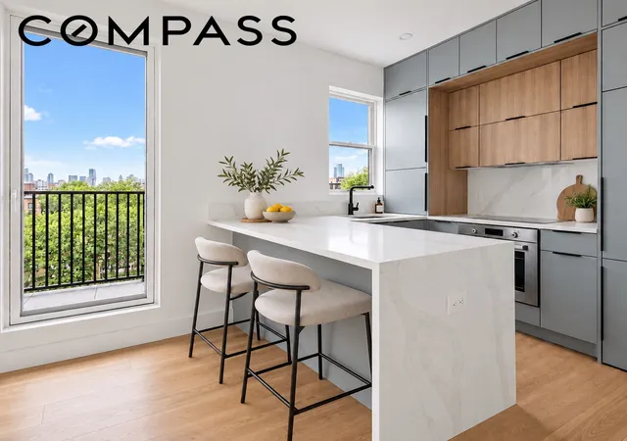
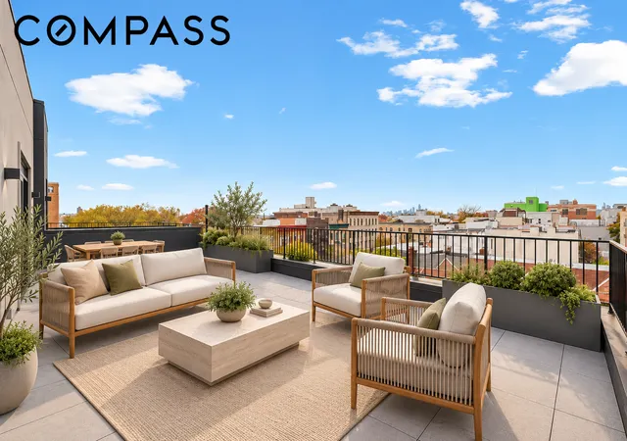
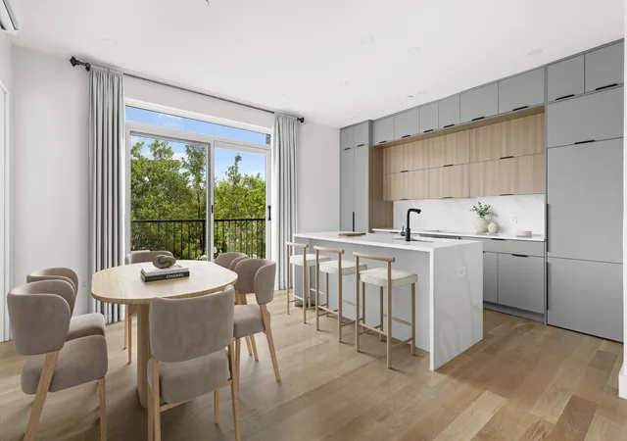
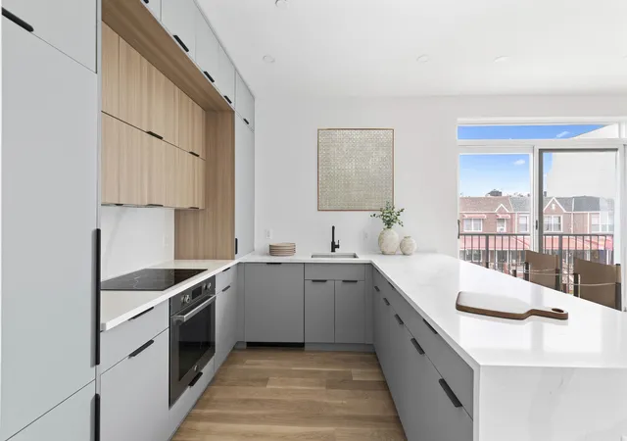
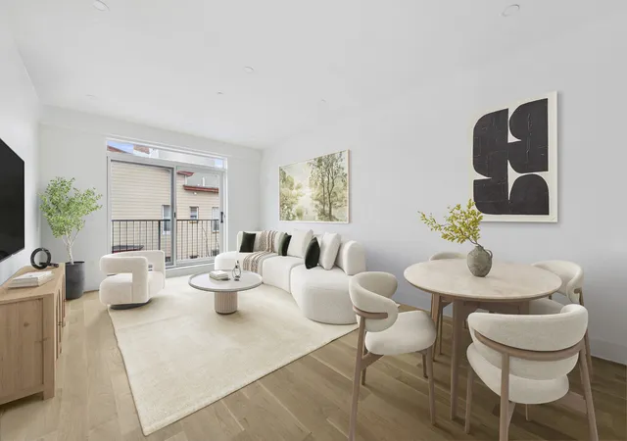
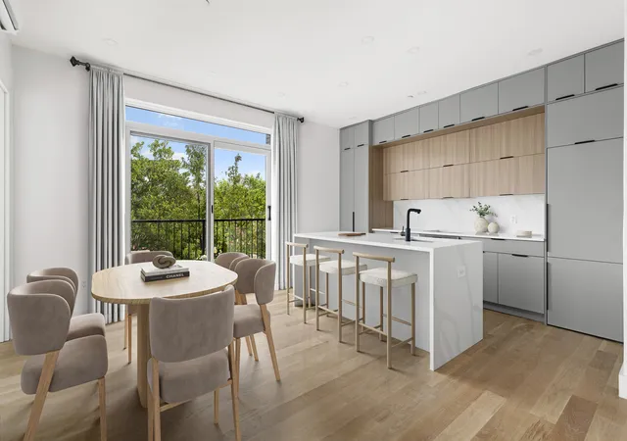
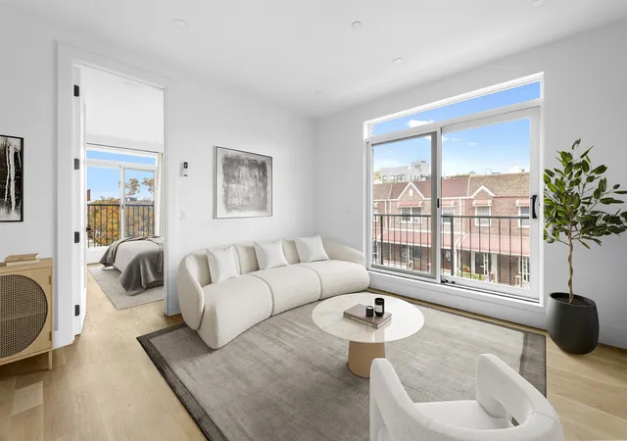
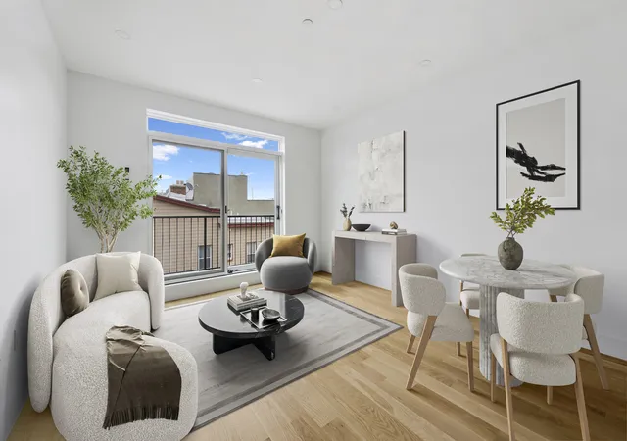
831 Knickerbocker Avenue is a two-story boutique condominium completed in 1931 and reimagined for contemporary Brooklyn life. The small collection of ten residences includes one-, two- and three-bedroom layouts, many with balconies or private outdoor terraces of varying sizes and dedicated private storage units. Interiors emphasize light and material consistency: white oak floors, windowed kitchens with full-size appliances and generous cabinetry, abundant closets, and in-unit washer/dryer hook-ups or hookups where noted. High ceilings and extra storage are common building traits. Shared spaces are modest but thoughtfully appointed, led by a finished common roof deck that provides open-sky views and an outdoor gathering area, plus a virtual doorman for entry management. The building does not advertise large-scale luxury services; instead it focuses on practical urban comforts and private outdoor access. Located on a tree-lined corridor in Bushwick, the property sits within easy walking distance of neighborhood cafés, restaurants, retail along Wilson and Irving Avenues, Irving Square Park, and transit connections via the Halsey Street L and Gates Avenue J/Z stations, supporting direct travel to Williamsburg, Bed-Stuy, and Manhattan.
Available Units
Floor
(2 Units)

Floor
(6 Units)


Floor
(4 Units)

Building Features
Interior
Interior Features
High Ceilings
Recessed Lighting
Storage
Flooring
Hardwood
Heating
Electric
Cooling
Appliances
Dishwasher
Amenities & Parking
Other Features
Parking Features
Exterior Amenities
Balcony
Building Roof Deck
None
Private Outdoor Space Over60sqft
Private Outdoor Space Under60sqft
Disclaimer: Unit Features may vary by unit; buyers must independently verify all features. Information is deemed reliable but not guaranteed
- Home
- Homes For Sale
- New York
- New York City
- 831 Knickerbocker Ave
Frequently Asked Questions
How many units are for sale at 831 Knickerbocker Ave?

How much does a condo at 831 Knickerbocker Ave cost?
What bedroom options are available in 831 Knickerbocker Ave?


