


 Street View
833 Old Greenville Hwy
833 Old Greenville Hwy, Clemson, SC 29631
Rate 833 Old Greenville Hwy

Stories
-

Units
320

Available Units For Sale
7

Unit Types
2bd, 3bd, 4+bd

Built Year
2005

HOA Fees
N/A
About
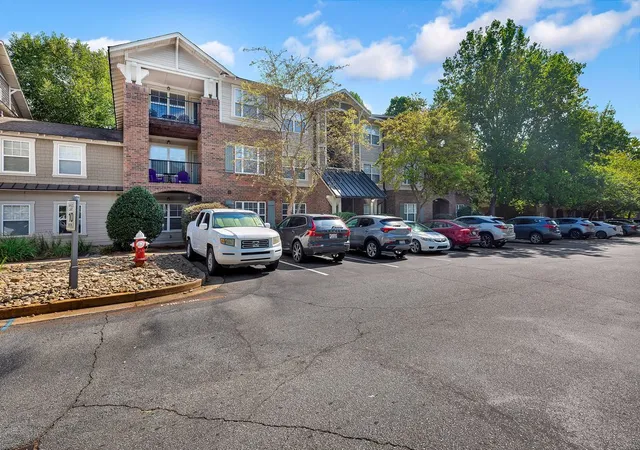
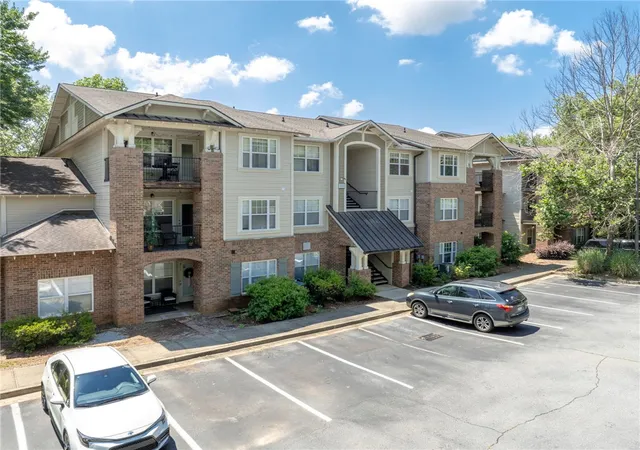
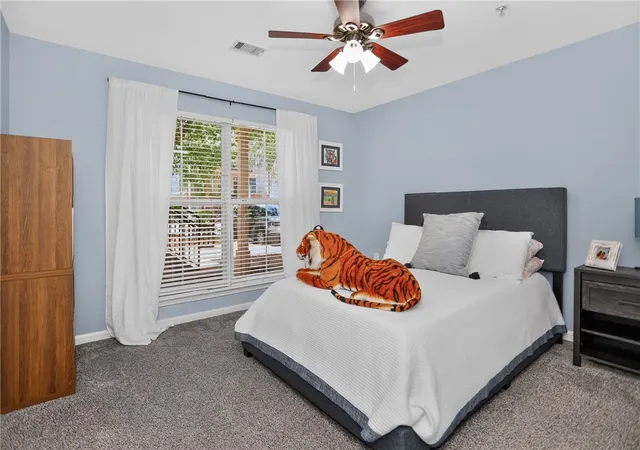
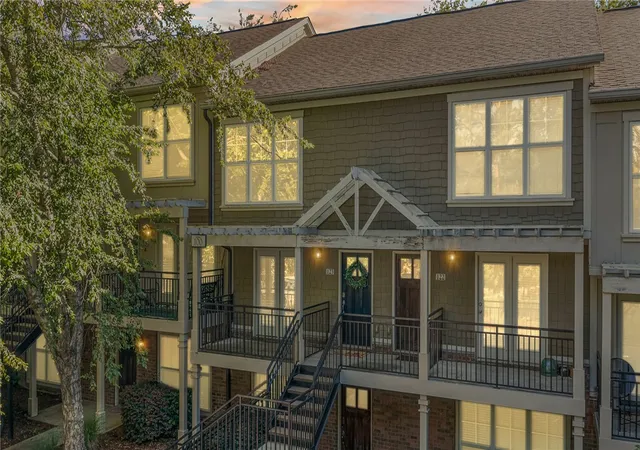
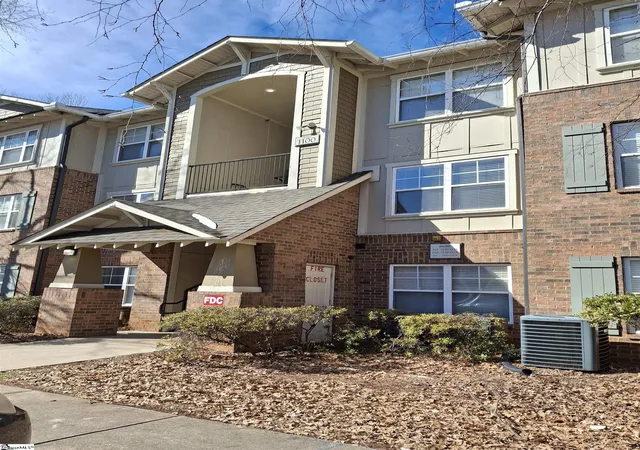
The Woodlands of Clemson is a gated, mid-rise condominium community built in 2005 that primarily offers two- and three-bedroom residence configurations arranged in townhome-style and flat units. Buildings present modest contemporary architecture with patios, balconies and ground-level entrances that open onto landscaped greens and paved driveways. Interiors vary by unit but commonly include open floorplans, high or cathedral ceilings, quartz or granite counters, built-in features, abundant closet space and multiple full baths—many layouts provide an en-suite bath for every bedroom. Community common areas center on a large 6,000-square-foot clubhouse with study rooms, a business center, a 24-seat movie theater, and social spaces; additional outdoor amenities comprise multiple resort-style pools, a gazebo and picnic shelters, sport courts, a dog park and grilling areas. Practical building services and conveniences include gated access, on-site management/sales offices in some seasons, covered and surface parking, sprinkler irrigation, and proximity to CAT bus stops. The complex sits within walking distance of grocery and retail and a short drive to Clemson University, making it a blend of investor-oriented student housing and neighborhood-oriented condo living.
Available Units




Building Features
Interior
Interior Features
Bath In Primary Bedroom
Bathin Master Bedroom
Bookcases
Breakfast Area
Built In Features
Cable Tv
Cathedral Ceilings
Ceiling Blown
Ceiling Fan(s)
Ceiling Smooth
Ceiling Fans
Countertops – Quartz
Countertops Other
Countertops Solid Surface
Fireplace
French Doors Atrium Doors
Garden Tub Roman Tub
Granite Counters
Granite Counters
High Ceilings
High Ceilings
Jack And Jill Bath
Laminate Counters
Laminate Countertop
Main Level Primary
Multiple Primary Suites
Open Floorplan
Pantry
Pull Down Attic Stairs
Quartz Counters
See Remarks
Smooth Ceilings
Soaking Tub
Solid Surface Counters
Tub Shower
Upper Level Primary
Walk In Closet(s)
Walk In Closets
Walk In Shower
Window Treatments
Flooring
Bamboo
Carpet
Ceramic Tile
Ceramic Tile
Hardwood
Laminate
Luxury Vinyl
Luxury Vinyl
Luxury Vinyl Plank
Luxury Vinyl Tile
Tile
Vinyl
Wood
Heating
Central
Electric
Floor Furnace
Forced Air
Forced Air
Heat Pump
Cooling
Central Air
Central Air
Electric
Forced Air
Heat Pump
Appliances
Convection Oven
Cooktop
Dishwasher
Disposal
Double Oven
Down Draft
Dryer
Electric Cooktop
Electric Oven
Electric Water Heater
Electric Oven
Electric Range
Electric Water Heater
Free Standing Electric Range
Freezer
Gas Water Heater
Ice Maker
Microwave
Plumbed For Ice Maker
Range
Refrigerator
See Remarks
Self Cleaning Oven
Smooth Cooktop
Washer
Amenities & Parking
Other Features
Parking Features
Asphalt
Assigned
Courtyard Entry
Driveway
None
Paved
See Remarks
Shared Driveway
Exterior Amenities
Balcony
Barbecue
Deck
None
Patio
Paved Driveway
Pool
Porch
Sprinkler Irrigation
Storm Windows Doors
Disclaimer: Unit Features may vary by unit; buyers must independently verify all features. Information is deemed reliable but not guaranteed
- Home
- Homes For Sale
- South Carolina
- Clemson
- 833 Old Greenville Hwy
Frequently Asked Questions
How many units are for sale at 833 Old Greenville Hwy?

How much does a condo at 833 Old Greenville Hwy cost?
What bedroom options are available in 833 Old Greenville Hwy?