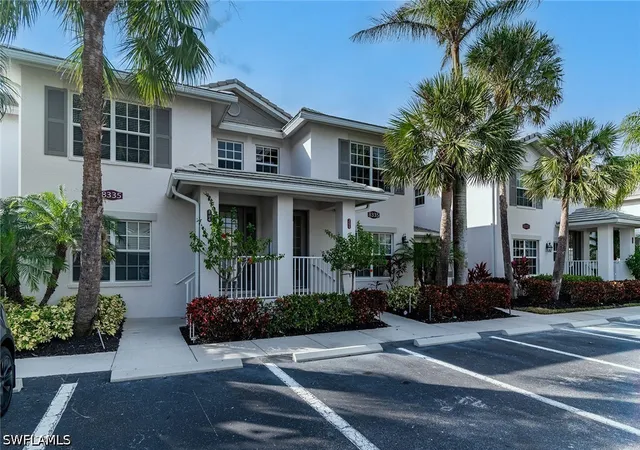
 Street View
8335 Whisper Trace Wy
8335 Whisper Trace Wy, Naples, FL 34114
Rate 8335 Whisper Trace Wy

Stories
2

Units
14

Available Units For Sale
0

Unit Types

Built Year
1998

HOA Fees
N/A
About
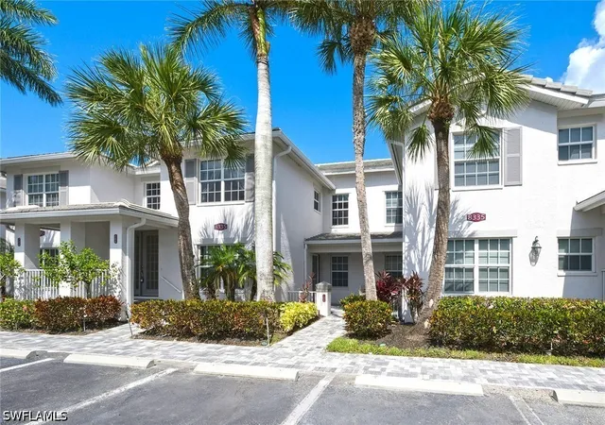
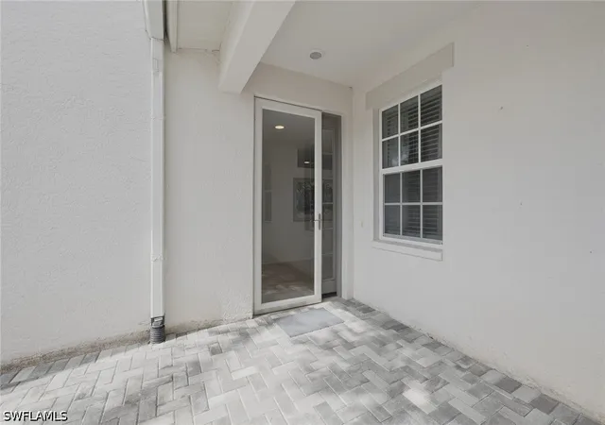
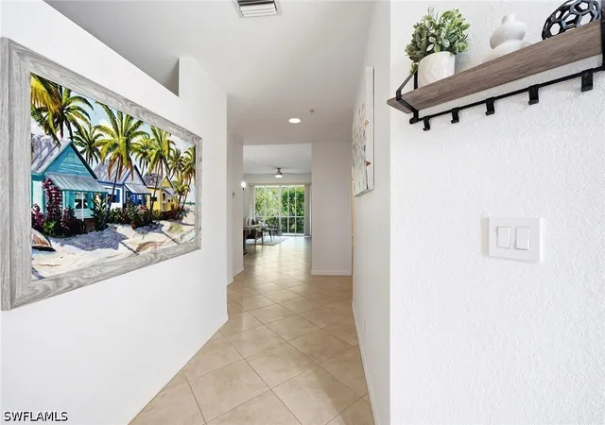
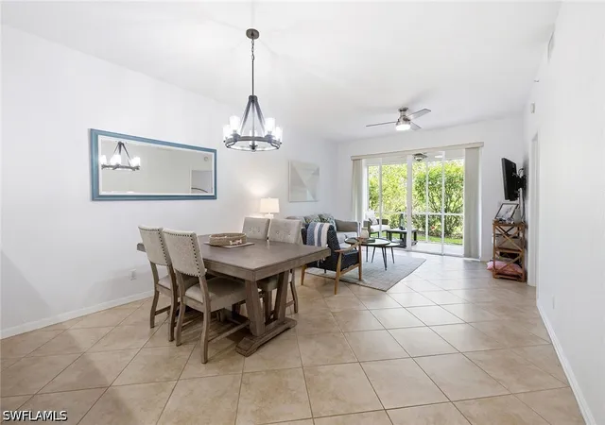
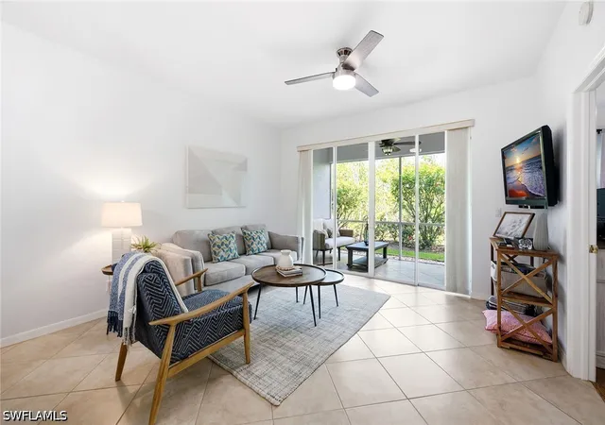
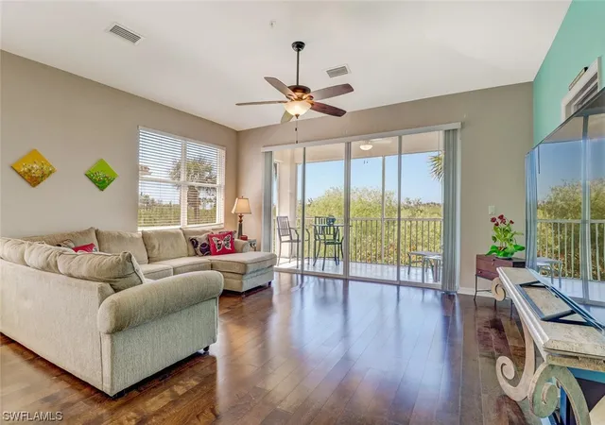
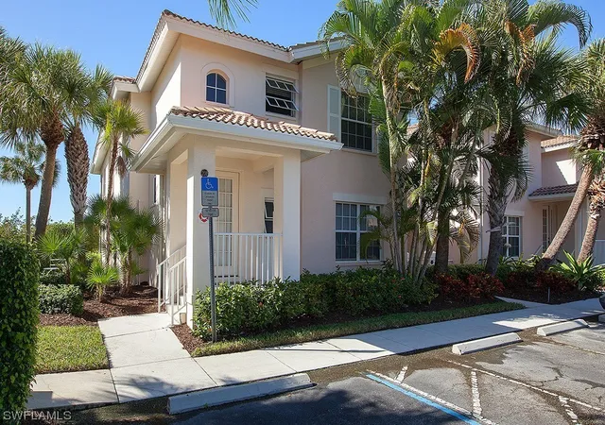
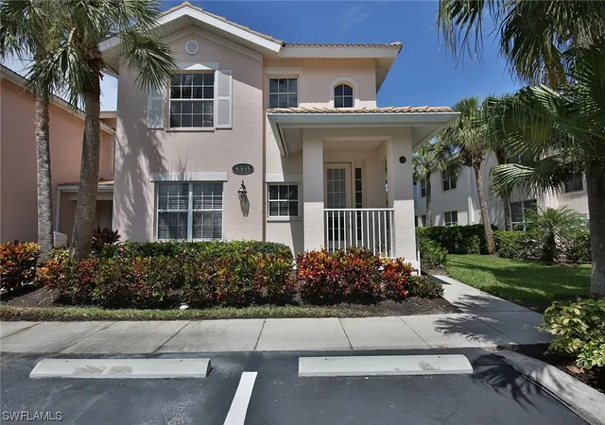
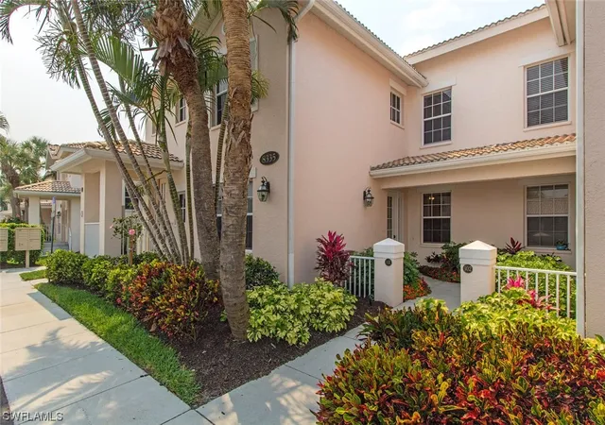
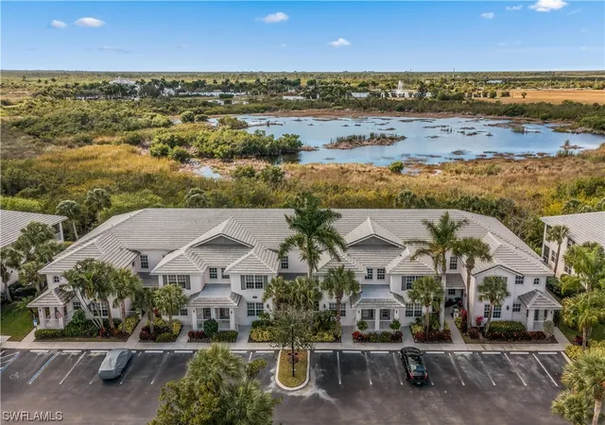
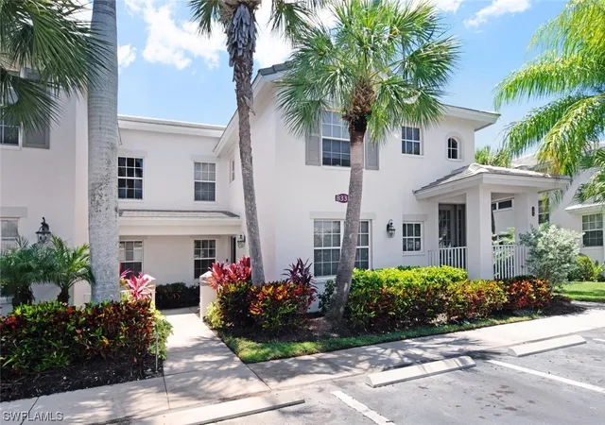
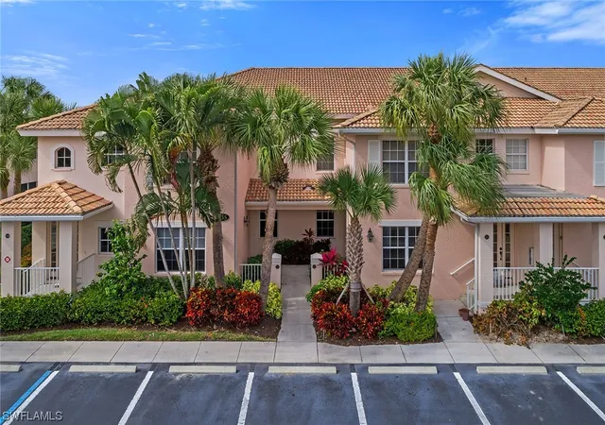
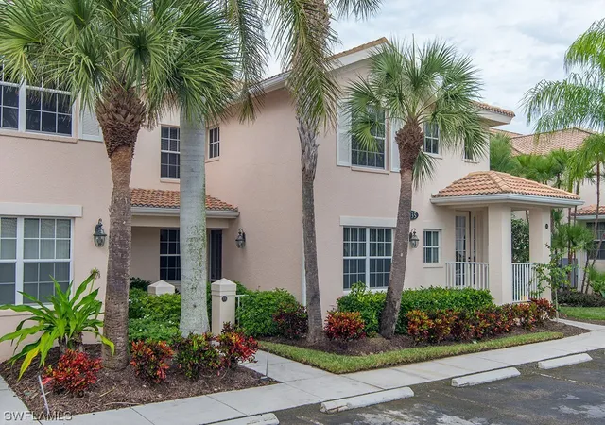
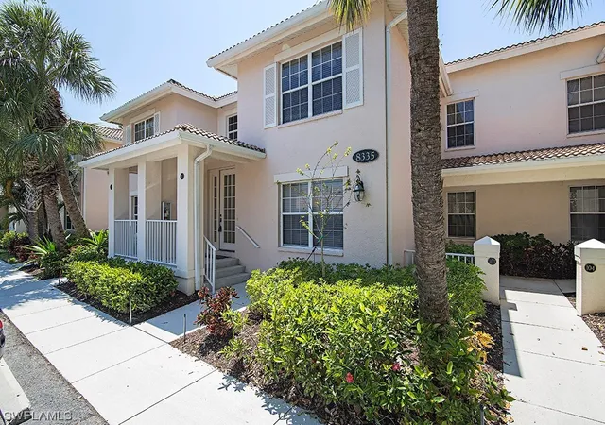
A low-rise, two-story carriage-home condominium developed in 1998 within the gated Fiddler’s Creek community in Naples, Florida. Units are primarily three-bedroom, two-bath layouts arranged as ground-floor and upper-level residences with screened lanais or private terraces and covered parking or carports. Interior finishes commonly include open eat-in kitchens with breakfast bars and pantries, vaulted or coffered ceilings, generous walk-in closets, dual-sink primary baths, tile or wood-look flooring in main living areas, in-unit laundry, and large sliding doors that connect living spaces to outdoor terraces. Exterior features emphasize low-maintenance landscaping around courtyards, private patios, shutters or impact windows, irrigation systems, and water features visible from many units. Common-area life centers on nearby village pools, a clubhouse and spa complex, fitness facilities with classes, courts for tennis and pickleball, casual and fine dining venues, and organized social activities; optional golf, beach and marina memberships are offered within the larger Fiddler’s Creek community. Pet policies are modest (typically allowing small pets) and properties are marketed for both full-time residents and seasonal owners seeking turnkey or furnished options. The neighborhood places residents a short walk or bike ride from community amenities and provides convenient access to Old Naples, Marco Island, beaches, shopping and regional transportation.
Available Units
Floor
(5 Units)


Floor
(8 Units)

Building Features
Interior
Interior Features
Bathtub
Bedroom On Main Level
Breakfast Area
Breakfast Bar
Built In Features
Cable Tv
Coffered Ceilings
Custom Mirrors
Dual Sinks
Eat In Kitchen
Entrance Foyer
Family Dining Room
French Doors Atrium Doors
High Ceilings
High Speed Internet
Living Dining Room
Main Level Primary
Pantry
Separate Shower
Shower Only
Split Bedrooms
Walk In Closets
Window Treatments
Flooring
Carpet
See Remarks
Tile
Vinyl
Wood
Heating
Central
Electric
Heat Pump
Cooling
Ceiling Fans
Central Air
Electric
Appliances
Cooktop
Dishwasher
Disposal
Dryer
Electric Cooktop
Freezer
Ice Maker
Microwave
Range
Refrigerator
Refrigerator With Ice Maker
Self Cleaning Oven
Washer
Amenities & Parking
Other Features
Parking Features
Assigned
Covered
Deeded
Detached Carport
Driveway
Garage Door Opener
Guest
One Space
Paved
Two Spaces
Exterior Amenities
Courtyard
None
Patio
Shutters Electric
Sprinkler Irrigation
Water Feature
Disclaimer: Unit Features may vary by unit; buyers must independently verify all features. Information is deemed reliable but not guaranteed
Getting Around 8335 Whisper Trace Wy
Bike Score®

Somewhat Bikeable
32/100
Walk Score®

Car-Dependent
1/100
Data provided by Redfin
- Home
- Homes For Sale
- Florida
- Naples
- 8335 Whisper Trace Wy
Frequently Asked Questions
How many units are for sale at 8335 Whisper Trace Wy?

How much does a condo at 8335 Whisper Trace Wy cost?
What bedroom options are available in 8335 Whisper Trace Wy?


