 Overview
 Available Units
 Unit Features
 Getting Around
 Nearby Buildings
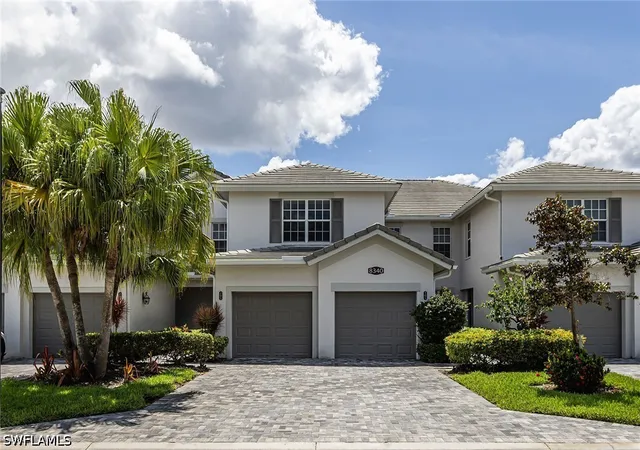
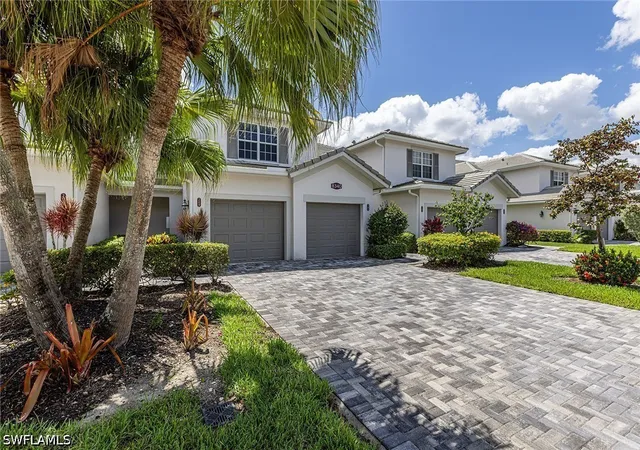
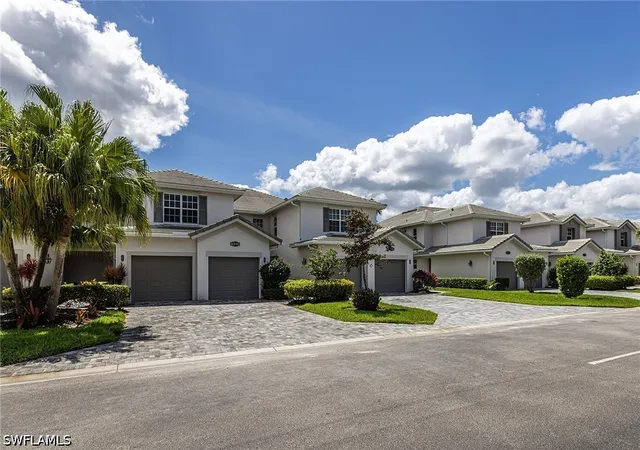
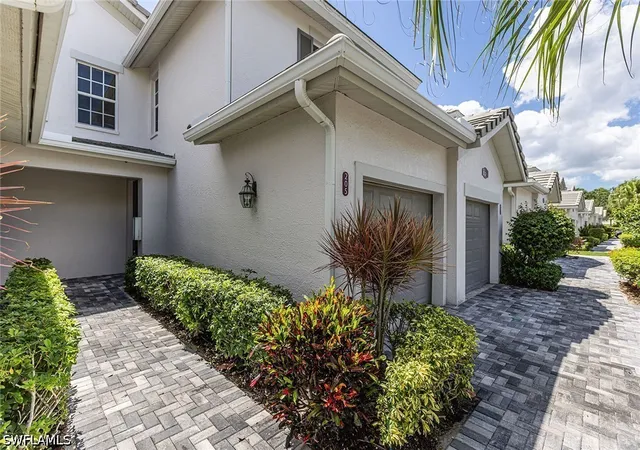
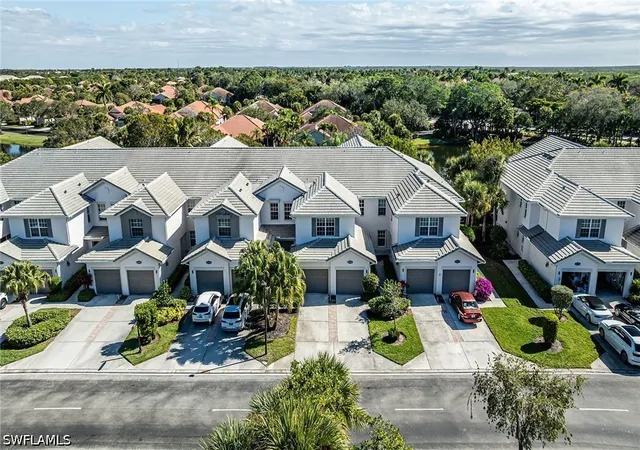
 Street View
8340 Whisper Trace Wy
8340 Whisper Trace Wy, Naples, FL 34114
Rate 8340 Whisper Trace Wy

Stories
2

Units
11

Available Units For Sale
2

Unit Types
2bd, 3bd

Built Year
1998

HOA Fees
N/A
About
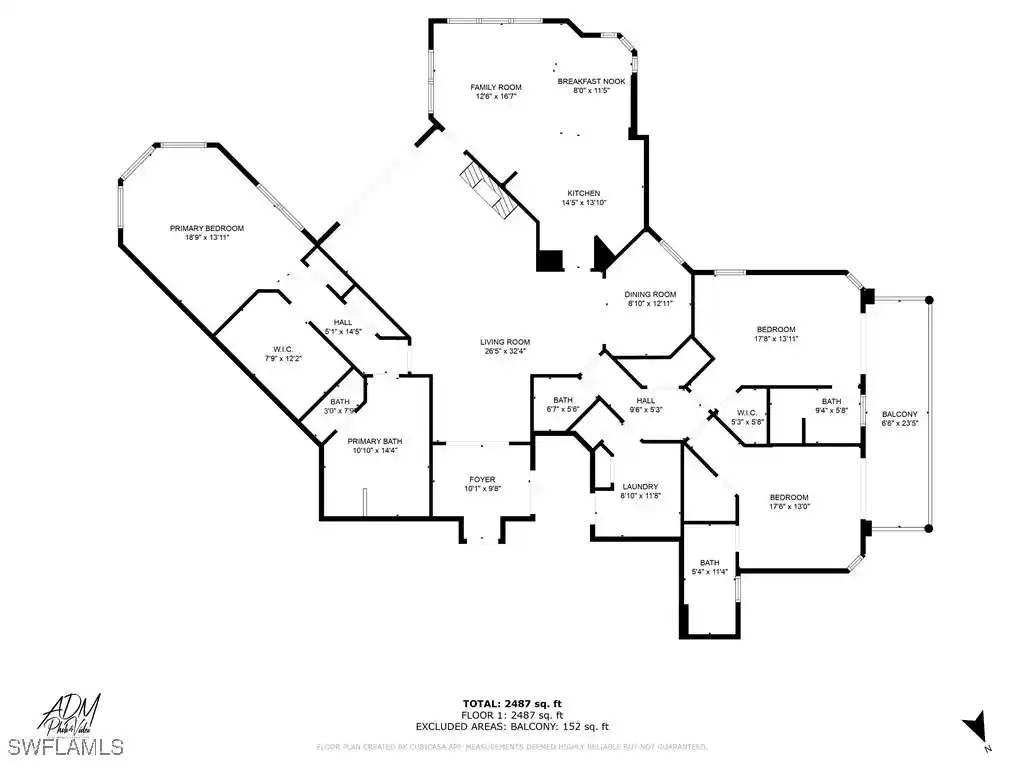
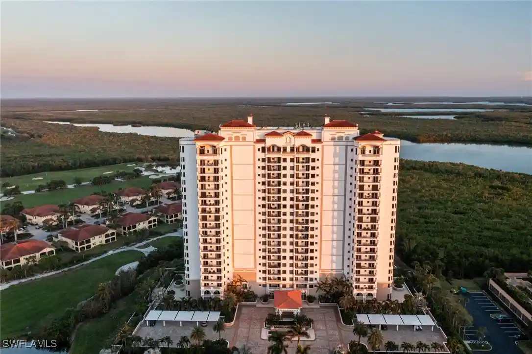
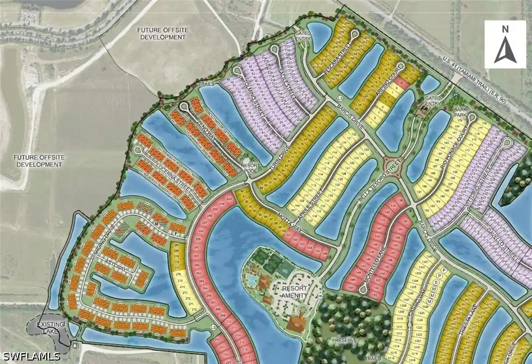
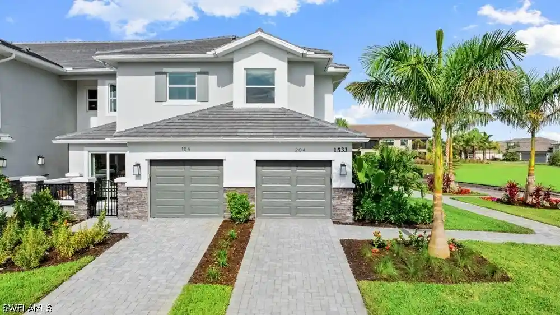
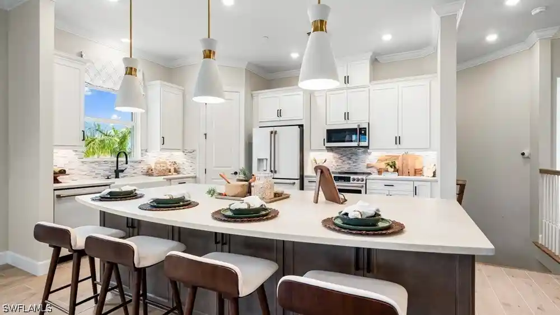
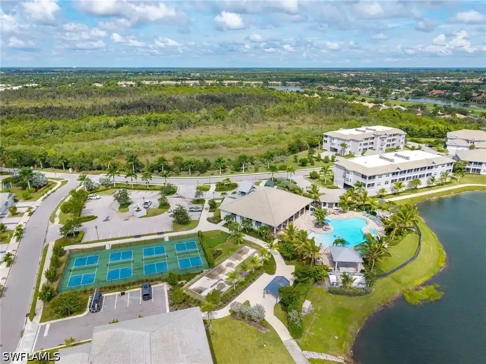
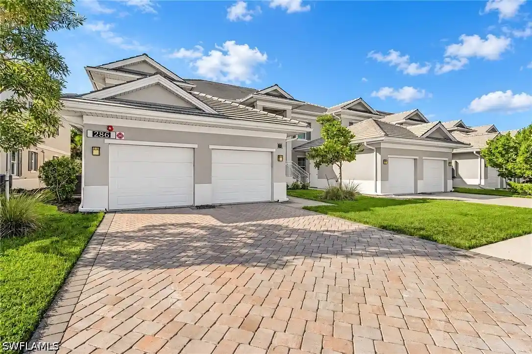
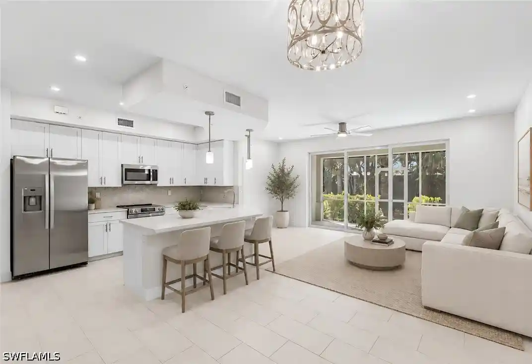
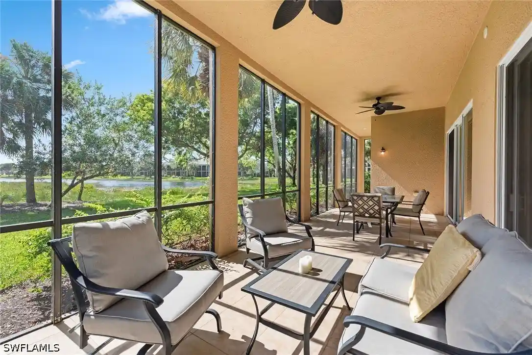
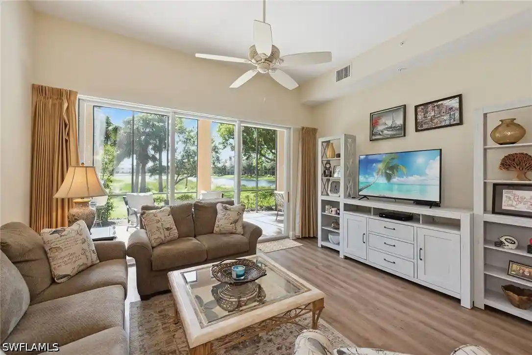
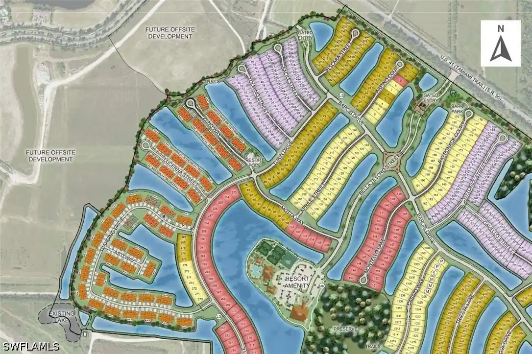
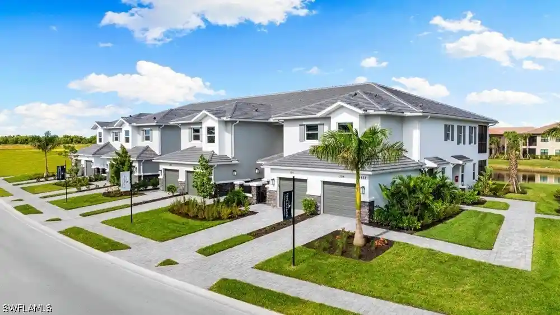
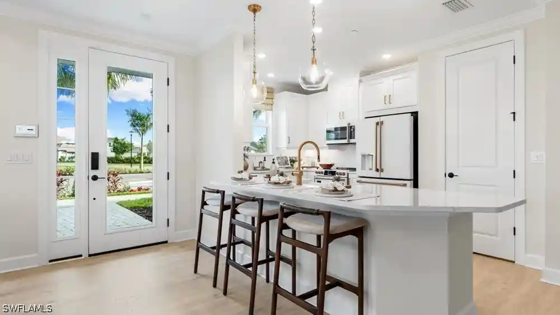
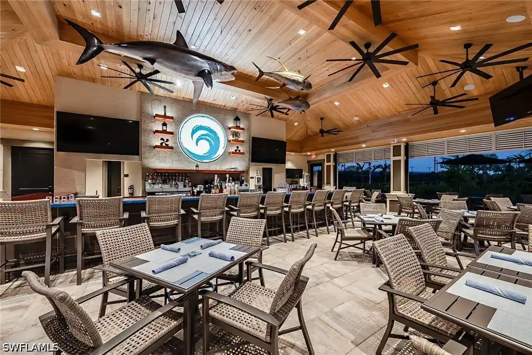
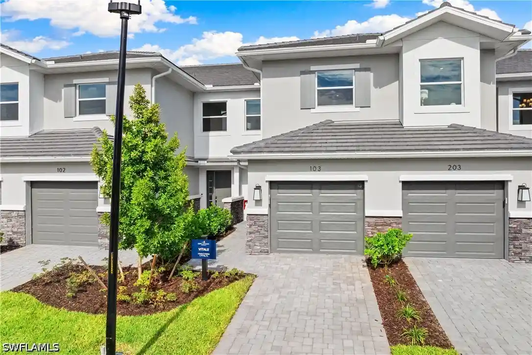
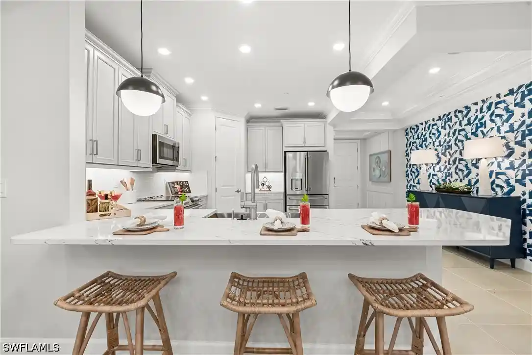
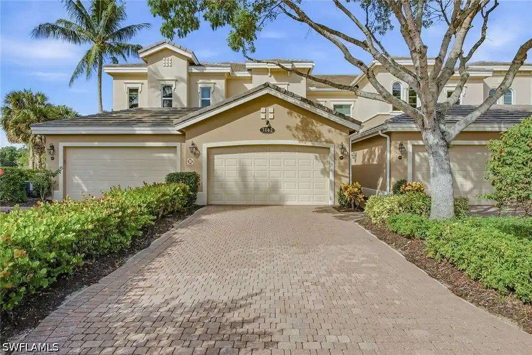
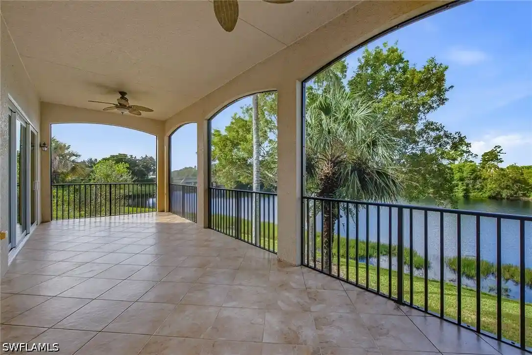
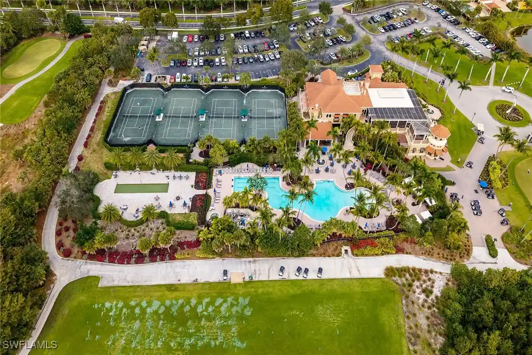
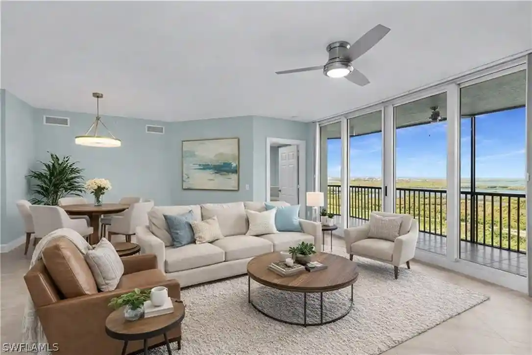
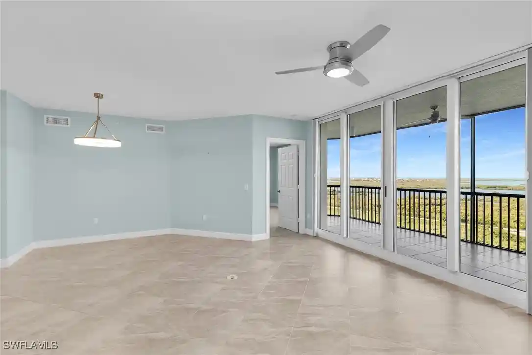
Whisper Trace is a low-rise condominium village within the gated Fiddler’s Creek community in Naples, Florida, completed in 1998. The development consists of two-story coach homes and upper-level units, each laid out as three-bedroom residences with open, light-filled floor plans and vaulted or tray ceilings. Interiors commonly include features such as main- and upper-level primary suites, cathedral ceilings, formal dining areas, breakfast bars, built-in cabinetry, walk-in closets, dual sinks, separate showers, and French or atrium doors opening to screened lanais. Units typically present living and family rooms that connect to outdoor screened lanais overlooking lakes and landscaped preserves; several listings describe recent full remodels with upgraded kitchens, quartz countertops, stainless appliances, and luxury vinyl or wood-look flooring. Exterior details emphasize hurricane-impact windows and sliders, electric shutters or high-impact doors, sprinkler irrigation, and attached one-car garages for many residences. Common life at Whisper Trace ties into Fiddler’s Creek’s resort-style shared amenities: an expansive club and spa, multiple resort pools, fitness center, tennis and pickleball courts, dining options, social programming, and optional marina, beach and golf memberships. The location sits a short drive from Naples’ downtown dining and shopping and the beaches of Marco Island, positioning the village as a relaxed, amenity-forward enclave with lake views and mature tropical landscaping.
Available Units


Building Features
Interior
Interior Features
Bedroom On Main Level
Breakfast Bar
Built In Features
Cable Tv
Cathedral Ceilings
Dual Sinks
Entrance Foyer
French Doors Atrium Doors
High Ceilings
High Speed Internet
Living Dining Room
Main Level Primary
Pantry
Separate Formal Dining Room
Separate Shower
Shower Only
Split Bedrooms
Tray Ceilings
Upper Level Primary
Vaulted Ceilings
Walk In Closets
Window Treatments
Flooring
Carpet
Laminate
See Remarks
Tile
Vinyl
Wood
Heating
Central
Electric
Heat Pump
Cooling
Ceiling Fans
Central Air
Electric
Heat Pump
Humidity Control
Appliances
Cooktop
Dishwasher
Disposal
Dryer
Electric Cooktop
Freezer
Ice Maker
Microwave
Range
Refrigerator
Refrigerator With Ice Maker
Self Cleaning Oven
Washer
Amenities & Parking
Other Features
Parking Features
Attached
Driveway
Garage
Garage Door Opener
Guest
Paved
Exterior Amenities
Irrigation Sprinklers
None
Patio
Security High Impact Doors
Shutters Electric
Sprinkler Irrigation
Disclaimer: Unit Features may vary by unit; buyers must independently verify all features. Information is deemed reliable but not guaranteed
Getting Around 8340 Whisper Trace Wy
Bike Score®

Somewhat Bikeable
31/100
Walk Score®

Car-Dependent
1/100
Data provided by Redfin
Nearby Buildings



- Home
- Homes For Sale
- Florida
- Naples
- 8340 Whisper Trace Wy
Frequently Asked Questions
How many units are for sale at 8340 Whisper Trace Wy?

How much does a condo at 8340 Whisper Trace Wy cost?
What bedroom options are available in 8340 Whisper Trace Wy?