 Overview
 Available Units
 Unit Features
 Getting Around
 Nearby Buildings
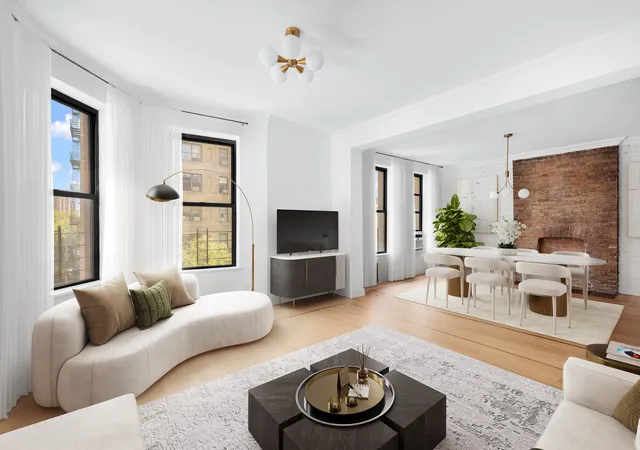
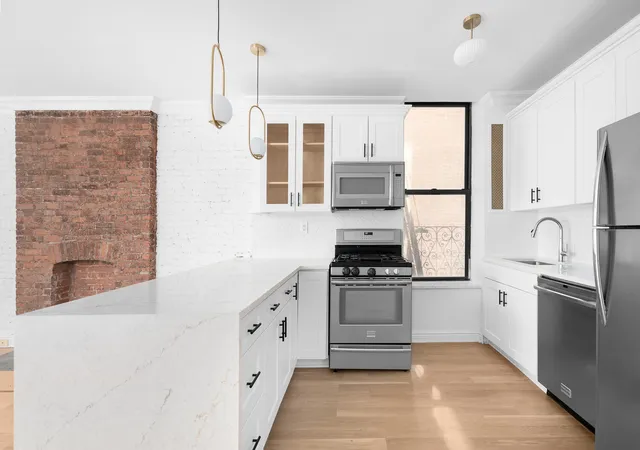
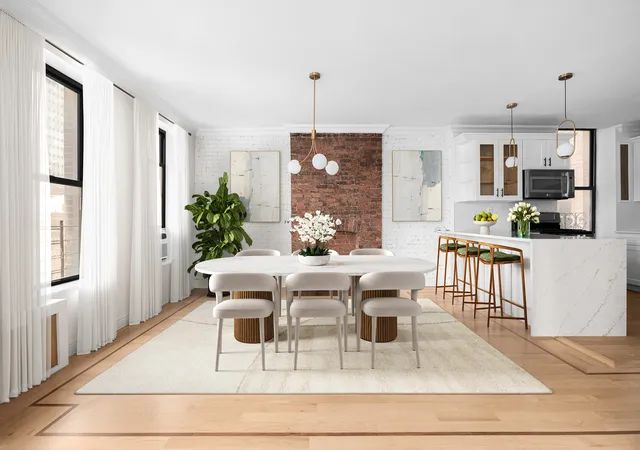
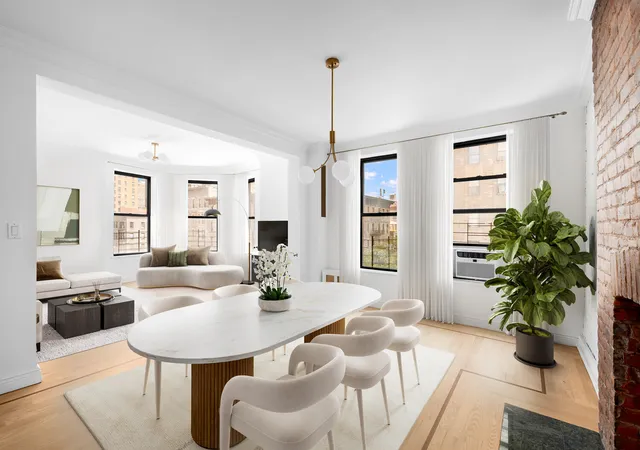
 Street View
The Creston
839 W End Ave, New York City, NY 10025
Rate The Creston

Stories
7

Units
15

Available Units For Sale
2

Unit Types
2bd

Built Year
1925

HOA Fees
N/A
About
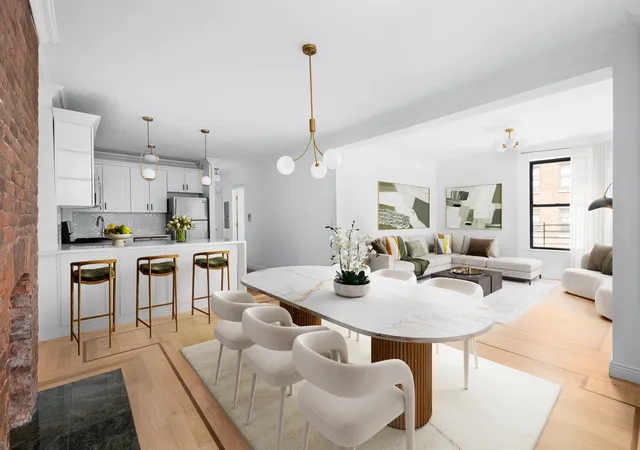
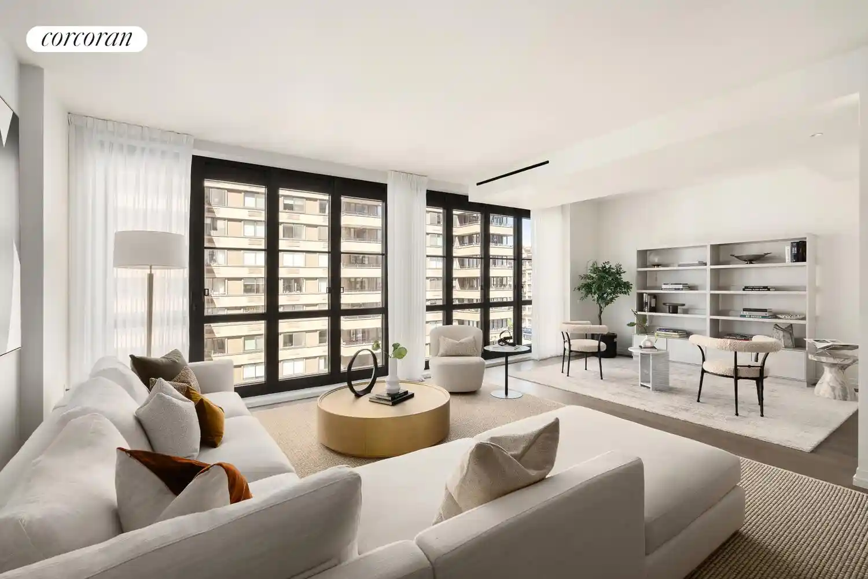
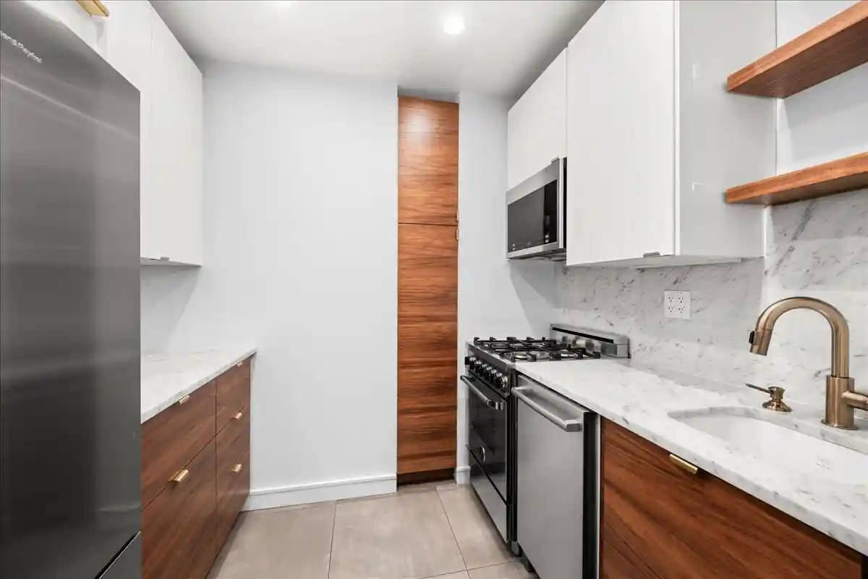
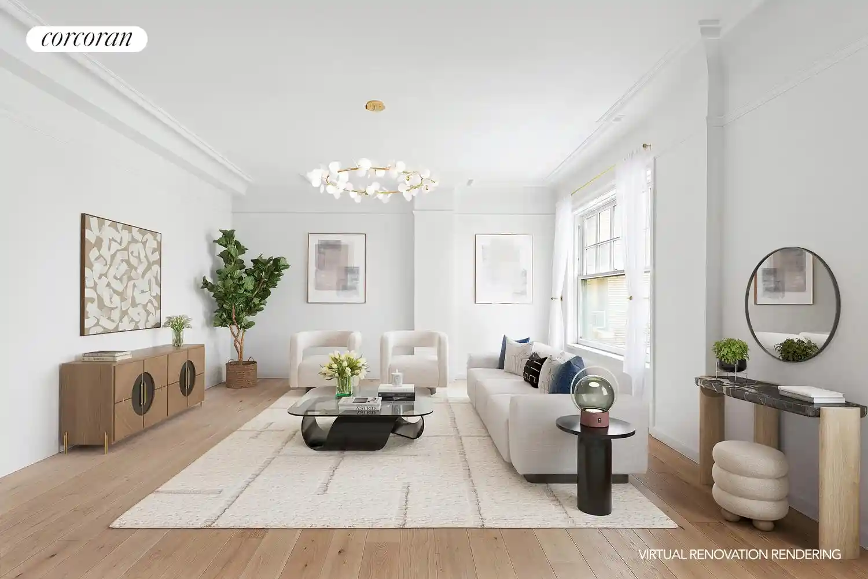
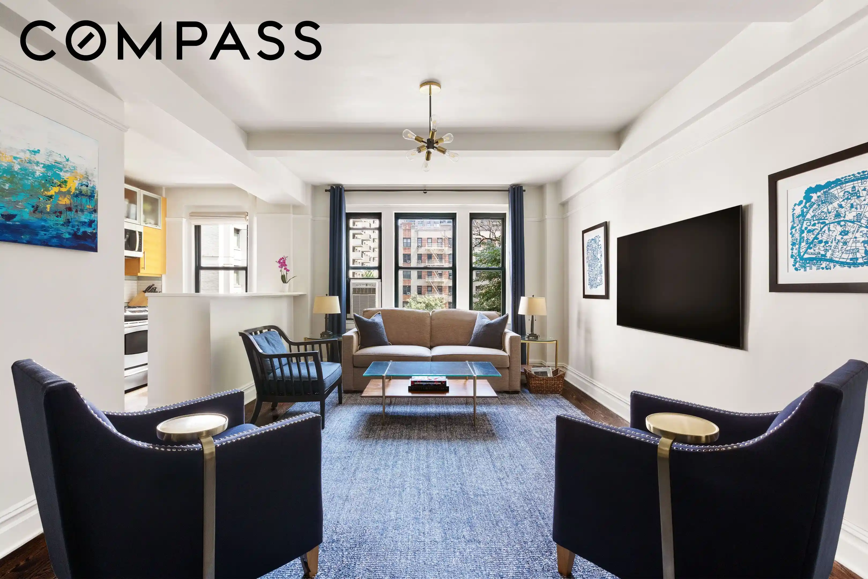
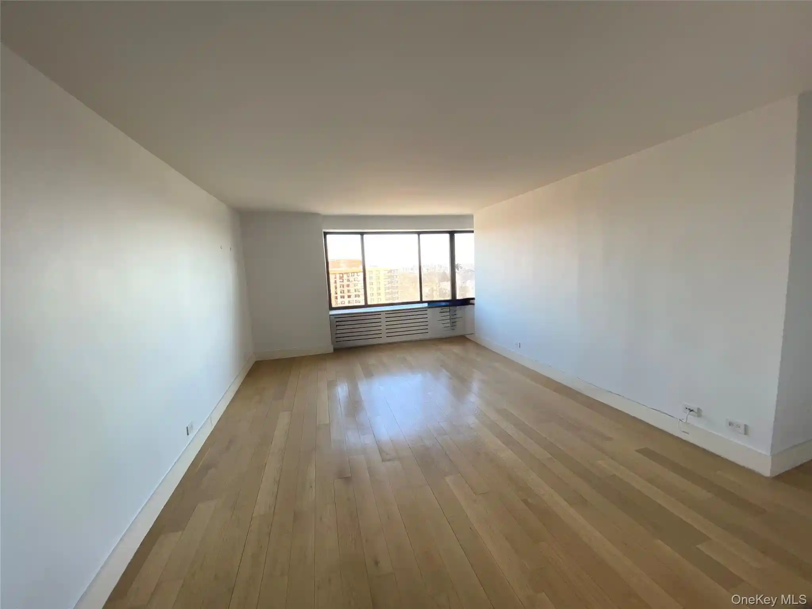
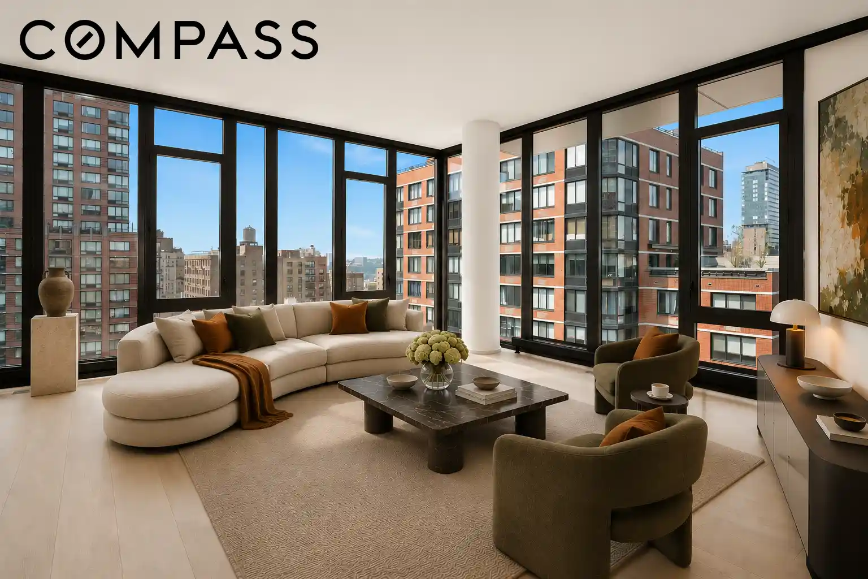
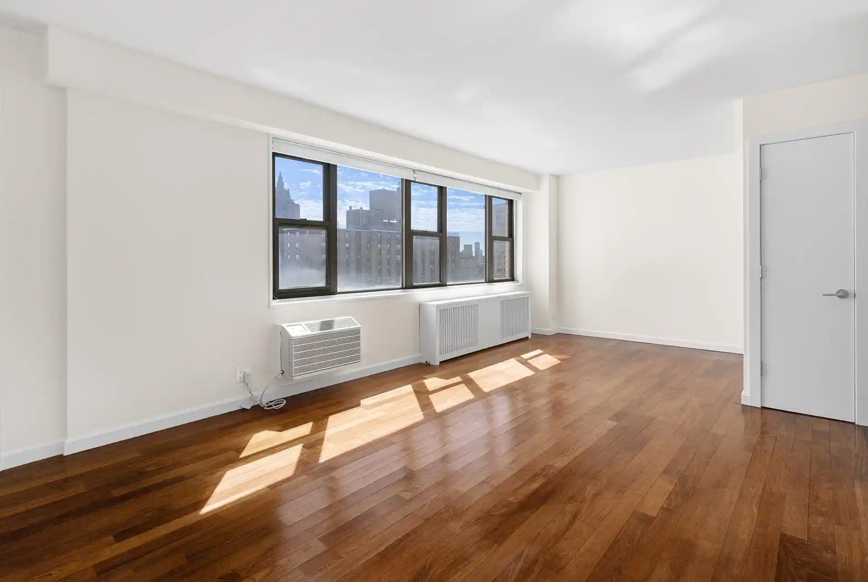
The Creston is a seven-story prewar co-op on Manhattan’s Upper West Side, completed in 1925 and composed mainly of two-bedroom apartments and larger classic six layouts. Its masonry façade and traditional proportions reflect turn-of-the-century architecture; the building contains about 43 units served by an elevator and a live‑in superintendent. Interiors commonly feature high ceilings, hardwood floors, formal dining rooms, decorative fireplaces or exposed brick in some units, generous built‑ins and substantial closet space. Kitchens range from original or renovated windowed eat‑ins to fully updated chef’s kitchens with breakfast bars; many apartments offer flexible layouts that convert maids’ rooms or dens into offices or additional bedrooms. Shared building amenities are modest and practical: central laundry, bicycle storage, on‑site storage, and pet‑friendly policies; pieds‑a‑terre and sublets are allowed. Maintenance is notably low compared with neighboring co‑ops, though occasional assessments (for façade work) have been applied. Located one block from Riverside Park with easy access to the 96th Street express subway and neighborhood shopping, the Creston sits in a tree‑lined stretch of West End Avenue that combines quiet residential character with quick connections to Broadway’s restaurants and services.


Building Features
Interior
Interior Features
Separate Formal Dining Room
Smoke Free
Flooring
Heating
Cooling
Window Units
Appliances
Dryer
Washer
Washer Dryer Allowed
Amenities & Parking
Other Features
Parking Features
Exterior Amenities
None
Disclaimer: Unit Features may vary by unit; buyers must independently verify all features. Information is deemed reliable but not guaranteed
Nearby Buildings


- Home
- Homes For Sale
- New York
- New York City
- The Creston
Frequently Asked Questions
How many units are for sale at 839 W End Ave?

How much does a condo at 839 W End Ave cost?
What bedroom options are available in 839 W End Ave?