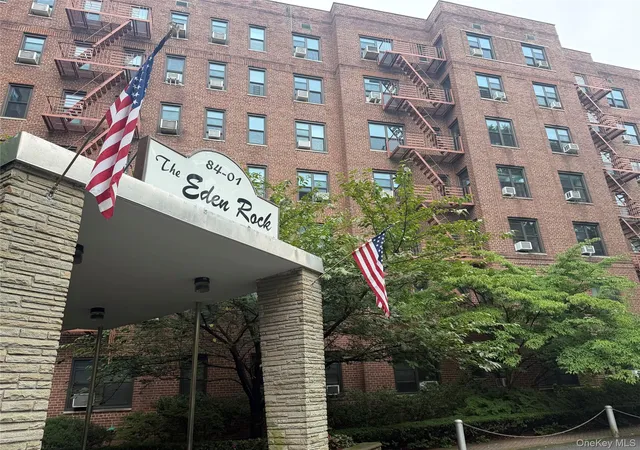
 Street View
The Eden Rock
84-01 Main St, New York, NY 11435
Rate The Eden Rock

Stories
7

Units
100

Available Units For Sale
7

Unit Types
Studio, 1bd, 2bd

Built Year
1956

HOA Fees
$626-964.74/mo
About
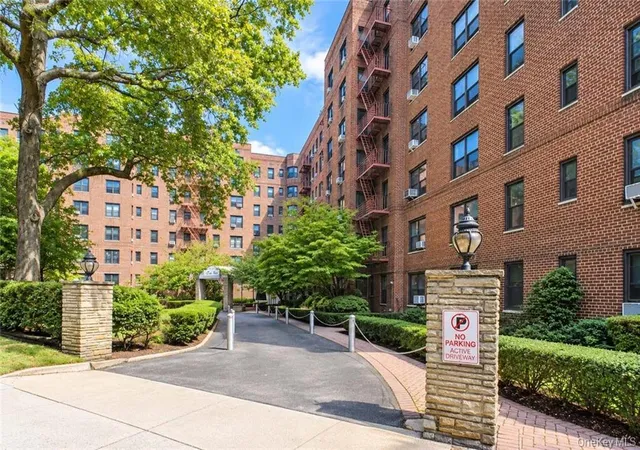
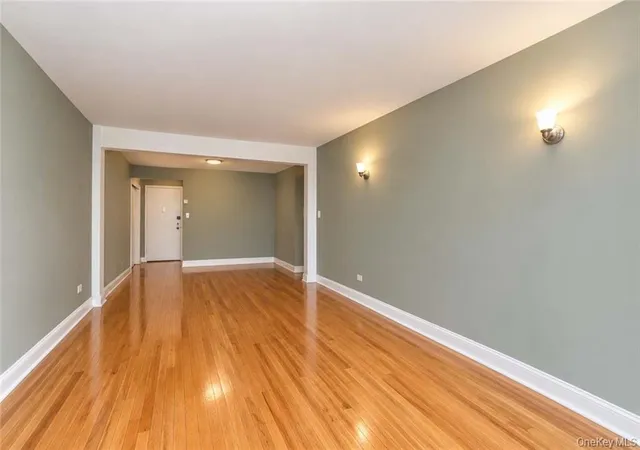
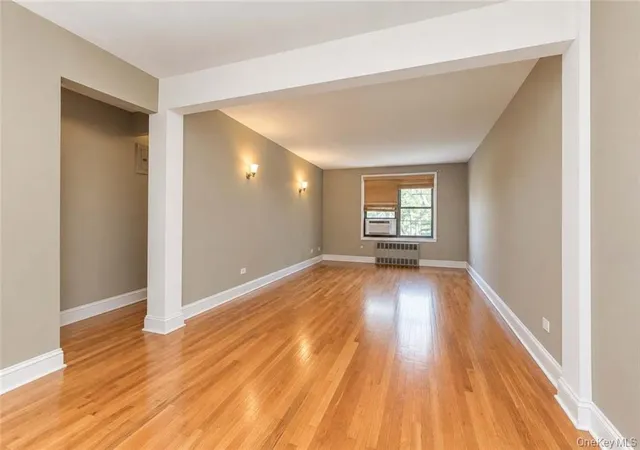
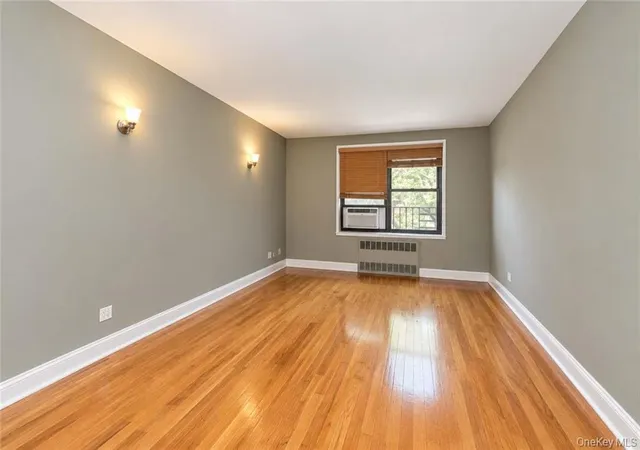
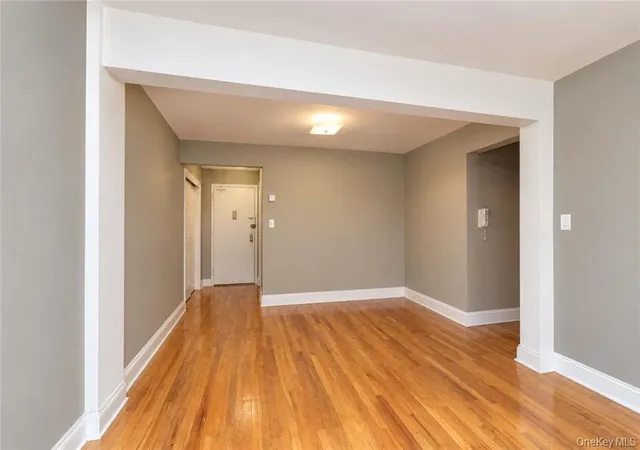
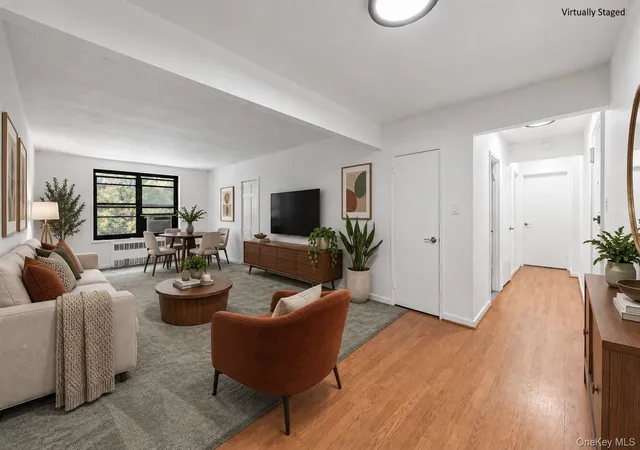
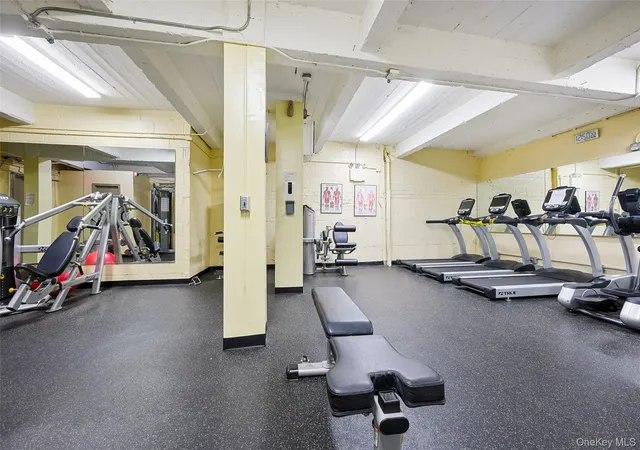
The Eden Rock is a mid‑century, seven‑story cooperative built in 1956 that offers primarily studio, one‑ and two‑bedroom layouts. Architecturally it reflects practical postwar multifamily construction with masonry massing, regular fenestration and modest decorative detailing. Units range from renovated open-plan one‑beds with hardwood floors and updated kitchens to original-condition studios and larger two‑bedroom apartments with formal dining areas, abundant closets, and features such as granite or quartz counters, recessed lighting and built‑in storage. Common areas include a staffed doorman lobby, elevator access, on‑site laundry, a recently updated 24‑hour fitness room, building storage and a landscaped courtyard/garden. The property maintains on‑site management and secure entry systems; parking is available by waitlist. Pet ownership is permitted and the cooperative often sells units under typical co‑op terms with maintenance that commonly includes heat and water. Located in Briarwood, Queens, the building sits close to the E and F subway lines, multiple bus routes and nearby highway access. Local conveniences include grocery, restaurants and schools, with larger green spaces such as Forest Park and Flushing Meadows–Corona Park a short drive away, supporting both everyday errands and outdoor recreation.
HOA Management
AKAM
HOA Fees
$626/ Monthly
Akam Associates Inc.
HOA Fees
$964.74/ Monthly
Amenities
 Amenities and services may be covered by one or multiple associations and service providers.
 Fitness Center
 Landscaping
 Pool
Pool
 Snow Removal
 Concierge
Door Person
Elevator(s)
Live In Super
Maintenance
Maintenance Grounds
Park
Parking
Security
Trash
Disclaimer: Amenities are based on third-party information and may vary; buyers must independently verify all amenities, as information is deemed reliable but not guaranteed.
Available Units

Floor
(1 Unit)
Floor
(3 Units)



Building Features
Interior
Interior Features
Built In Features
Ceiling Fan(s)
Chandelier
Eat In Kitchen
Elevator
Entrance Foyer
Entrance Foyer
First Floor Bedroom
First Floor Full Bath
Formal Dining
Galley Type Kitchen
Granite Counters
His And Hers Closets
Kitchen Island
Master Downstairs
Natural Woodwork
Open Floorplan
Open Kitchen
Quartz/quartzite Counters
Recessed Lighting
Storage
Walk Through Kitchen
Walk In Closet(s)
Flooring
Carpet
Ceramic Tile
Hardwood
Wood
Heating
Forced Air
Hot Water
Natural Gas
Oil
Radiant
See Remarks
Steam
Cooling
Multi Units
None
Wall/window Unit(s)
Window Units
Zoned
Appliances
Convection Oven
Cooktop
Dishwasher
Dryer
Energy Star Qualified Appliances
Freezer
Gas Cooktop
Gas Oven
Gas Range
Gas Water Heater
Microwave
Oven
Range
Refrigerator
Stainless Steel Appliance(s)
Tankless Water Heater
Washer
Amenities & Parking
Other Features
Parking Features
Assigned
Attached
Garage
None
Off Street
On Street
Open
Parking Lot
Private
Public Parking
Underground
Waitlist
Exterior Amenities
Building Courtyard
Building Storage
Garden
Private Entrance
Disclaimer: Unit Features may vary by unit; buyers must independently verify all features. Information is deemed reliable but not guaranteed
- Home
- Homes For Sale
- New York
- New York
- The Eden Rock
Frequently Asked Questions
How many units are for sale at 84-01 Main St?

How much does a condo at 84-01 Main St cost?
What are the HOA fees at 84-01 Main St?
What bedroom options are available in 84-01 Main St?


