 Overview
 HOA
 Available Units
 Unit Features
 Getting Around
 Nearby Buildings
 Street View
84 Spruce St
84 Spruce St, Denver, CO 80230
Rate 84 Spruce St

Stories
-

Units
7

Available Units For Sale
1

Unit Types
2bd

Built Year
2005

HOA Fees
$22.67-320/mo
About
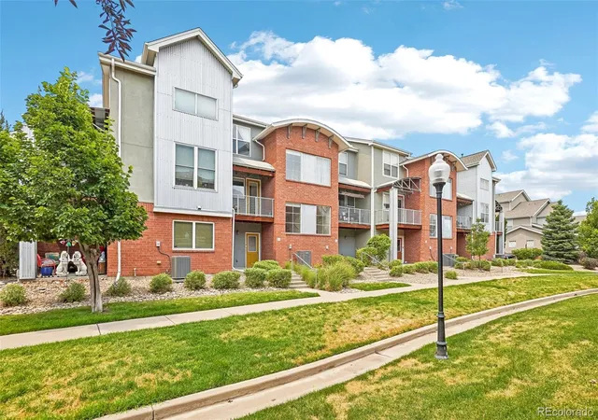
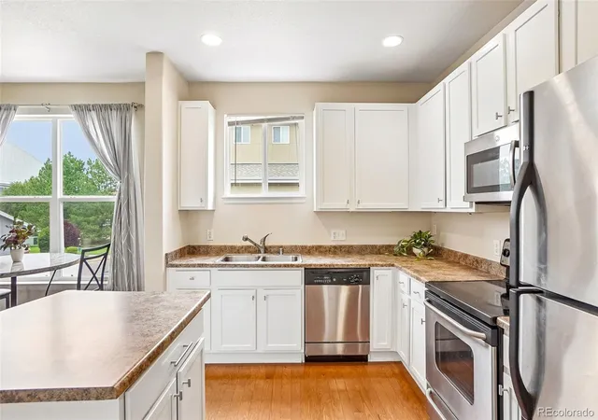
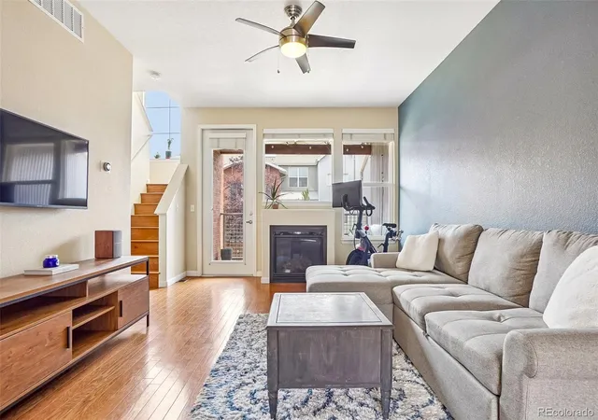
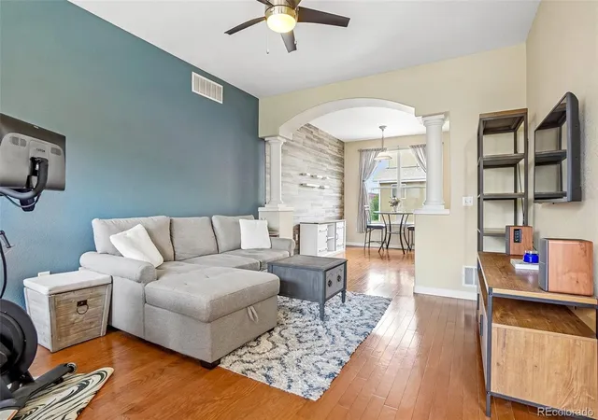
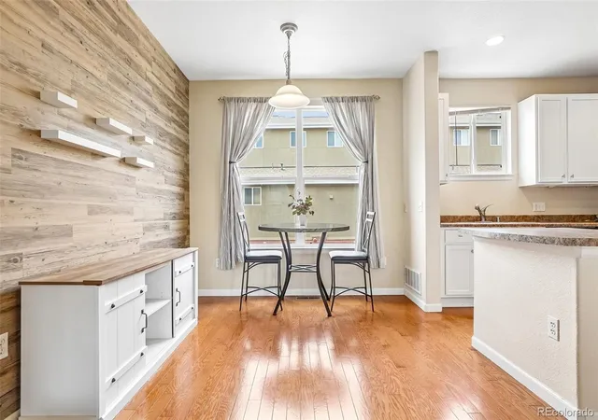
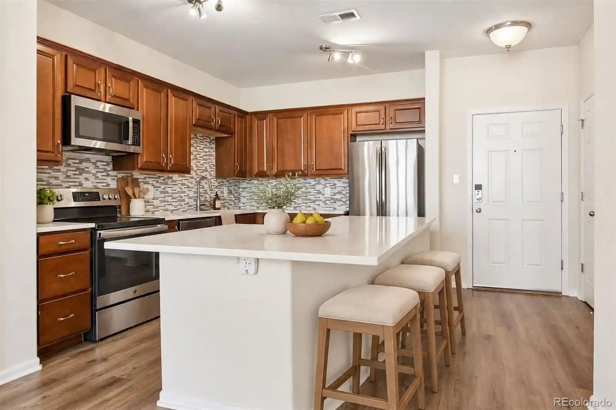
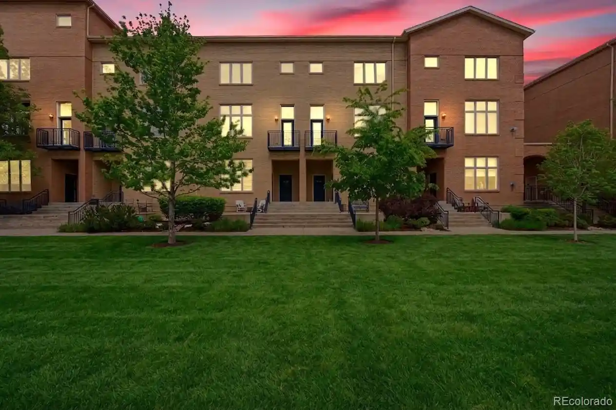
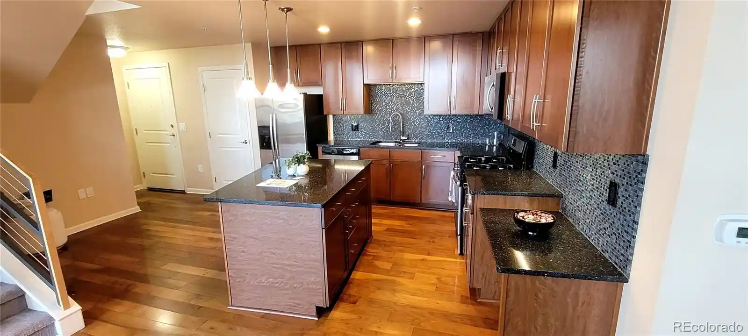
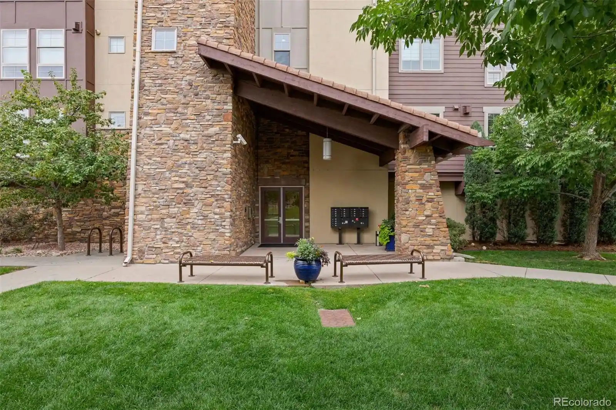
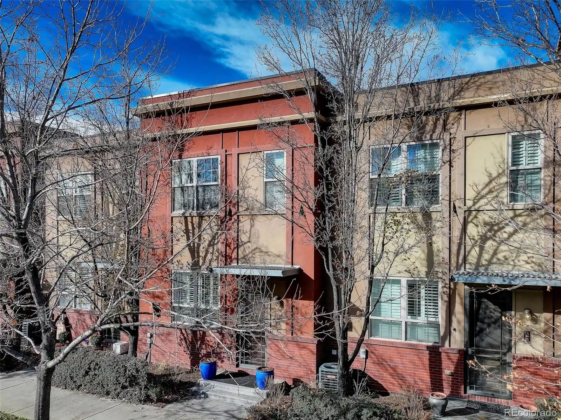
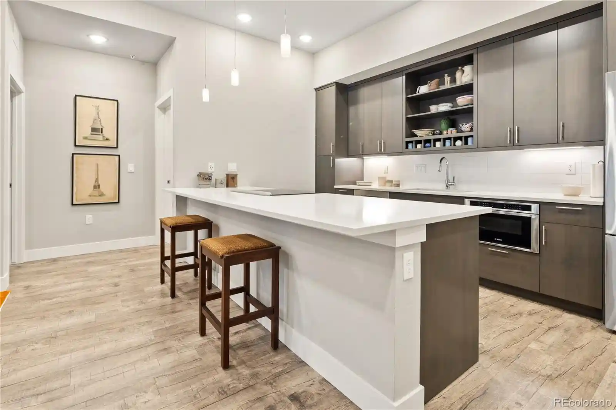
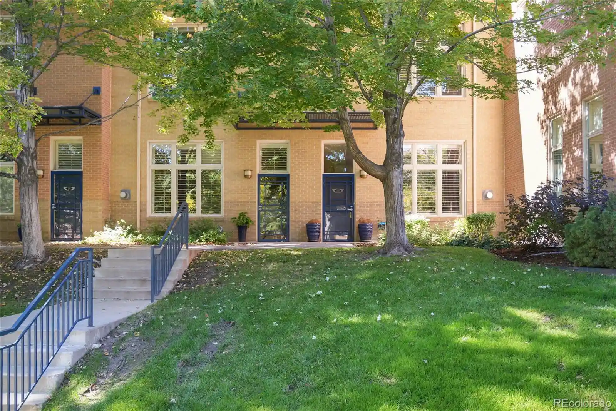
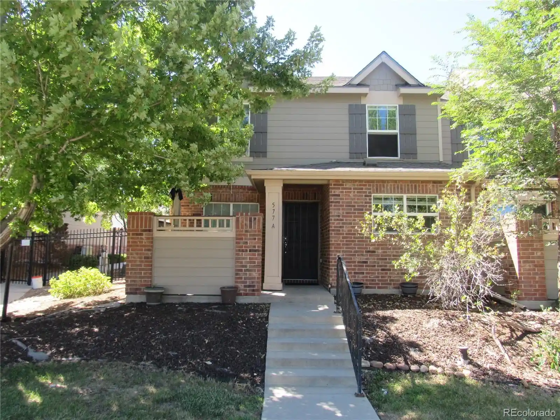
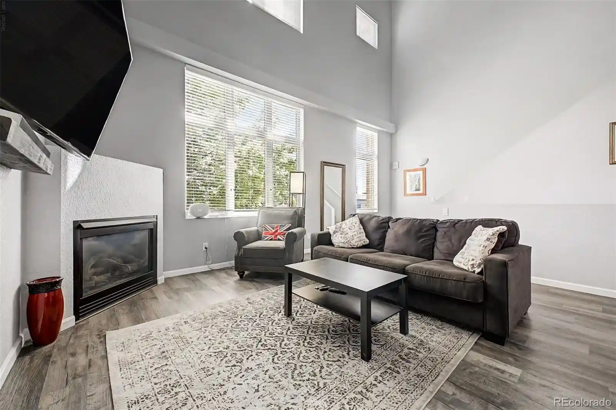
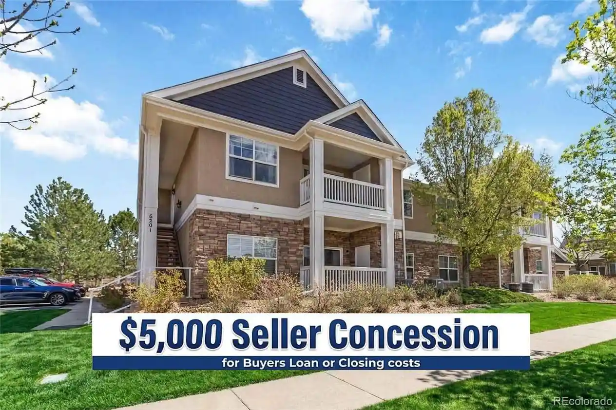
A mid-2000s townhouse community in Denver, built in 2005, composed primarily of multi-level 2-bedroom townhome residences. Units typically span two to three levels with open-concept main floors, vaulted or high ceilings, and features such as entrance foyers, eat-in kitchens with islands or breakfast bars, pantry space, and built-in storage. Finishes commonly include hardwood or cherry-style floors, granite or quartz counters, tile in wet areas, stainless appliances, and upgraded cabinetry. Primary suites often occupy the main or upper level and offer five-piece baths, jet tubs, walk-in closets, and vaulted ceilings; some floorplans provide Jack-and-Jill baths or in-law/loft options for flexible use. Exterior elements favor low-maintenance materials, private balconies or patios, small garden areas, gas grills, exterior lighting, and attached garages (one- to two-car) with extra storage. Common area responsibilities are typically handled by an HOA that covers trash, snow removal, and exterior upkeep. The community suits an urban-suburban edge location with walkable access to parks, trails, neighborhood shops, and fitness centers, delivering a lifestyle focused on convenience, low exterior maintenance, and indoor entertaining space.
HOA Management
ACCU - Promenade @ Lowry
HOA Fees
$200/ Monthly
ACCU, Inc.
HOA Fees
$210/ Monthly
Disclaimer: Amenities are based on third-party information and may vary; buyers must independently verify all amenities, as information is deemed reliable but not guaranteed.
Available Units

Building Features
Interior
Interior Features
Block Counters
Built In Features
Ceiling Fan(s)
Eat In Kitchen
Entrance Foyer
Five Piece Bath
Granite Counters
Kitchen Island
Laminate Counters
Open Floorplan
Primary Suite
Quartz Counters
Smoke Free
Vaulted Ceiling(s)
Walk In Closet(s)
Flooring
Carpet
Laminate
Tile
Wood
Heating
Forced Air
Natural Gas
Cooling
Central Air
Appliances
Cooktop
Dishwasher
Disposal
Dryer
Electric Water Heater
Freezer
Gas Water Heater
Microwave
Oven
Range
Refrigerator
Self Cleaning Oven
Washer
Wine Cooler
Amenities & Parking
Other Features
Parking Features
Concrete
Dry Walled
Garage
Insulated Garage
Exterior Amenities
Balcony
Lighting
Rain Gutters
Disclaimer: Unit Features may vary by unit; buyers must independently verify all features. Information is deemed reliable but not guaranteed
Nearby Buildings
- Home
- Homes For Sale
- Colorado
- Denver
- 84 Spruce St
Frequently Asked Questions
How many units are for sale at 84 Spruce St?

How much does a condo at 84 Spruce St cost?
What are the HOA fees at 84 Spruce St?
What bedroom options are available in 84 Spruce St?