 Street View
840 Threadneedle St
840 Threadneedle St, Houston, TX 77079
Rate 840 Threadneedle St

Stories
2

Units
15

Available Units For Sale
2

Unit Types
2bd, 4+bd

Built Year
1970

HOA Fees
$966/mo
About
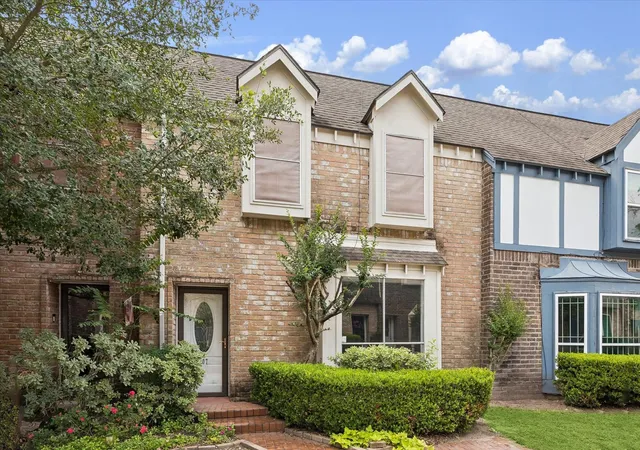
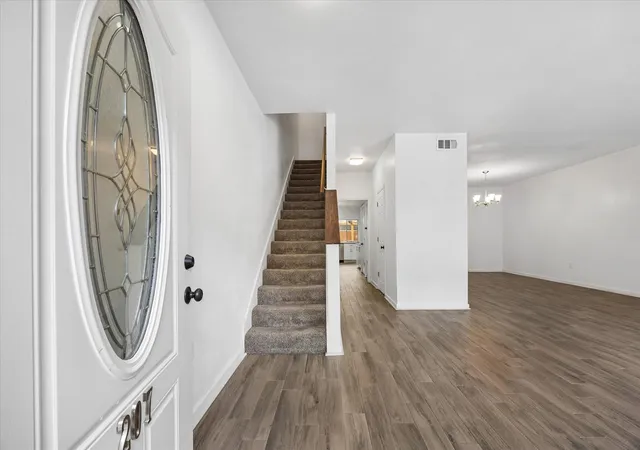
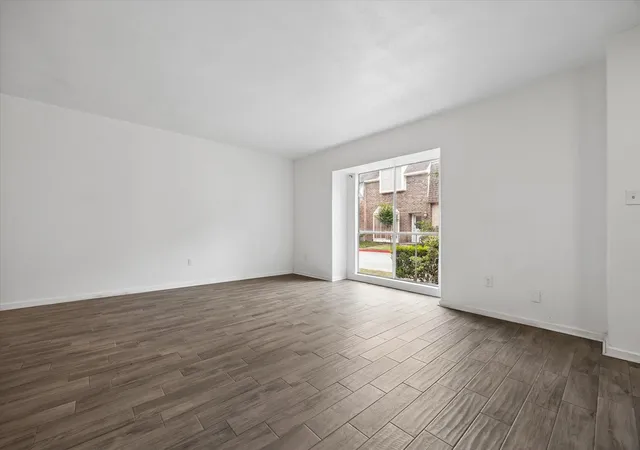
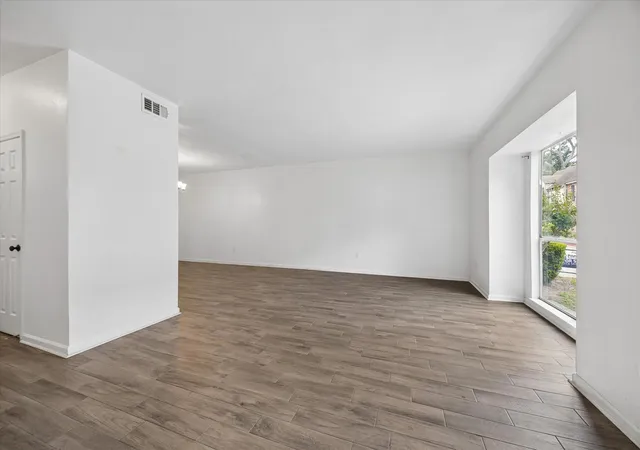
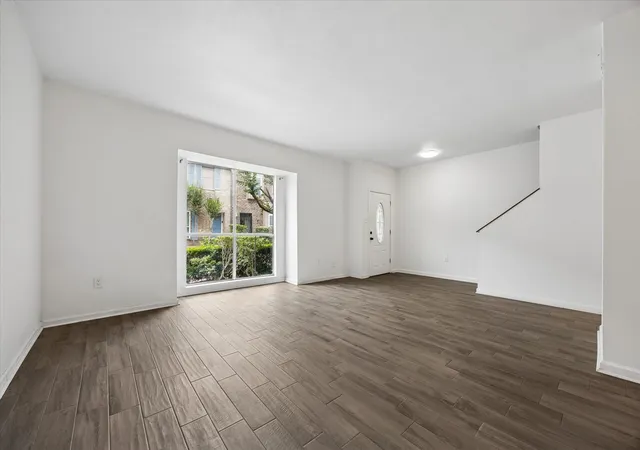
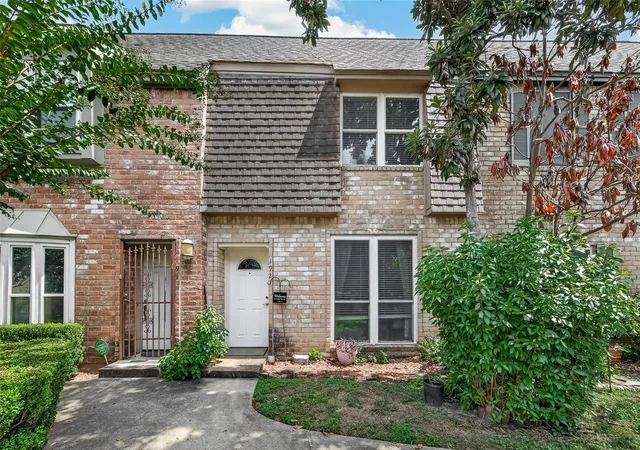
A low-rise residential townhome complex built in 1970, the community spreads across two-story attached units organized around cul-de-sacs and shared green spaces. Unit configurations primarily include two- and four-bedroom floorplans with upstairs bedroom stacks, multiple primary-suite possibilities, and traditional layouts that place living areas on the ground floor and bedrooms above. Interiors commonly show period details and repeated upgrades: granite or quartz counters, kitchen islands, crown molding, tall ceilings, walk-in closets, en-suite baths, and a mix of tile and carpet finishes. Exterior features emphasize private outdoor living with covered patios, balconies, and individual storage closets for bikes and gear. The development’s common facilities are substantial for its scale: a clubhouse, large community swimming pool, tennis courts, expansive landscaped grounds, and reserved covered parking or carports. HOA dues are notable for covering many services—often including utilities, exterior insurance, roof and foundation maintenance, trash, and grounds—reducing owner responsibilities. Located in Houston’s Energy Corridor/Memorial area, the complex sits close to I-10, Beltway access, CityCentre, Memorial City Mall, and Terry Hershey Park. The neighborhood benefits from Spring Branch ISD zoning and broadly high-rated schools, making the community a practical option for commuters, families, and investors seeking turnkey, amenity-backed townhome living.
HOA Management
Rise Association managemtn Group
HOA Fees
$966/ Monthly
Amenities
 Amenities and services may be covered by one or multiple associations and service providers.
 Pool
Pool
 Clubhouse
Garbage Service
Lawn Care
Security
Tennis Court(s)
Trash
Disclaimer: Amenities are based on third-party information and may vary; buyers must independently verify all amenities, as information is deemed reliable but not guaranteed.
Available Units

Building Features
Interior
Interior Features
1 Bedroom Up
2 Bedrooms Up,2 Primary Bedrooms,all Bedrooms Up
2 Primary Bedrooms,primary Bed 1st Floor
All Bedrooms Up
All Bedrooms Up,en Suite Bath,primary Bed 2nd Floor,walk In Closet(s)
All Bedrooms Up,primary Bed 2nd Floor
All Bedrooms Up,primary Bed 2nd Floor,walk In Closet(s)
All Bedrooms Up,walk In Closet(s)
Balcony
Countertops(granite)
Countertops(laminate)
Crown Molding
High Ceilings
Kitchen Island
Tile
Flooring
Carpet
Engineered Wood
Laminate
Marble
Tile
Heating
Electric
Natural Gas
Cooling
Ceiling Fan(s)
Electric
Appliances
Convection Oven
Dishwasher
Disposal
Dryer
Electric Cooktop
Electric Oven
Electric Range
Free Standing Range
Freestanding Oven
Full Size
Ice Maker
Microwave
Oven
Refrigerator
Refrigerator Included
Washer
Washer/dryer
Amenities & Parking
Other Features
Parking Features
Additional Parking
Assigned
Attached & Detached
Attached Carport
Carport
Detached Carport
No Garage
Paved
Exterior Amenities
Balcony
Courtyard
Front Green Space
Storage
Disclaimer: Unit Features may vary by unit; buyers must independently verify all features. Information is deemed reliable but not guaranteed
- Home
- Homes For Sale
- Texas
- Houston
- 840 Threadneedle St
Frequently Asked Questions
How many units are for sale at 840 Threadneedle St?

How much does a condo at 840 Threadneedle St cost?
What are the HOA fees at 840 Threadneedle St?
What bedroom options are available in 840 Threadneedle St?