


 Street View
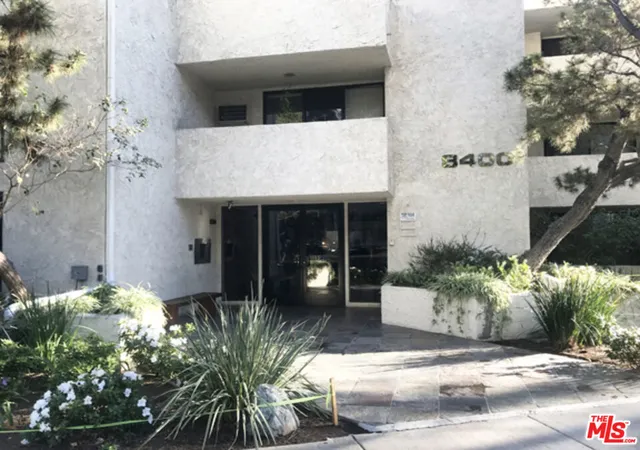
8400 De Longpre Ave
8400 De Longpre Ave, West Hollywood, CA 90069
Rate 8400 De Longpre Ave

Stories
4

Units
23

Available Units For Sale
3

Unit Types
2bd

Built Year
1973

HOA Fees
$398-593/mo
About
A low-rise four-story condominium complex built in 1973, this West Hollywood property is organized around mid-century low-profile massing and wide covered walkways. Units are primarily two-bedroom layouts with open living/dining plans, galley or cook’s kitchens finished with stone or quartz counters, recessed lighting and hardwood or engineered plank floors. Many homes include private balconies, walk-in closets, main-level primary suites, and updated bathrooms; several feature smart-home upgrades and window treatments. Shared building components emphasize outdoor living: a street-level heated pool and spa, landscaped courtyards, and a large rooftop deck with panoramic city and hill views. Practical conveniences include elevator access, gated underground parking with two side-by-side assigned spaces in many cases, on-floor laundry rooms, storage and a trash chute. The community maintains controlled entry, security cameras, and earthquake insurance as part of HOA services. Pet-friendly policies and proximity to a dog park are common in listings. Located on a sunny, tree-lined block between Sunset and Santa Monica boulevards, the complex sits within high-walkability West Hollywood — steps from nightlife, restaurants, boutique shopping and transit nodes that connect to Hollywood and Beverly Hills.
HOA Management
Resource Property
HOA Fees
$576/ Monthly
The White House
HOA Fees
$398/ Monthly
Amenities
 Amenities and services may be covered by one or multiple associations and service providers.
 Gas
Gas
 Insurance
 Pool
Pool
 Storage
 Water
Water
 CallforRules
ControlledAccess
DuesPaidMonthly
HotWater
MaintenanceFrontYard
MaintenanceGrounds
Other
PetRestrictions
PetsAllowed
Sauna
Security
SpaHotTub
Trash
Disclaimer: Amenities are based on third-party information and may vary; buyers must independently verify all amenities, as information is deemed reliable but not guaranteed.
Available Units


Building Features
Interior
Interior Features
All Bedrooms Down
Balcony
Bedroom On Main Level
Breakfast Bar
Ceiling Fans
Elevator
Galley Kitchen
Main Level Primary
Open Floorplan
Partially Furnished
Primary Suite
Quartz Counters
Recessed Lighting
Separate Formal Dining Room
Stone Counters
Storage
Trash Chute
Walk In Closets
Wired For Data
Flooring
Carpet
Laminate
See Remarks
Stone
Tile
Vinyl
Wood
Heating
Central
Combination
Electric
Gravity
Wall Furnace
Cooling
Central Air
Electric
See Remarks
Wall Window Units
Appliances
Convection Oven
Dishwasher
Disposal
Dryer
Energystar Qualified Appliances
Electric Cooking
Electric Cooktop
Electric Oven
Electric Range
Exhaust Fan
Freezer
Gas Range
Ice Maker
Microwave
Oven
Range
Range Hood
Refrigerator
Self Cleaning Oven
Vented Exhaust Fan
Amenities & Parking
Other Features
Parking Features
Assigned
Attached Carport
Community Structure
Controlled Entrance
Converted Garage
Covered
Direct Access
Door Multi
Door Single
Electric Gate
Garage
Garage Door Opener
Gated
Guest
Off Site
On Site
One Space
Permit Required
Public
Side By Side
Underground
Exterior Amenities
Tv Antenna
Disclaimer: Unit Features may vary by unit; buyers must independently verify all features. Information is deemed reliable but not guaranteed
- Home
- Homes For Sale
- California
- West Hollywood
- 8400 De Longpre Ave
Frequently Asked Questions
How many units are for sale at 8400 De Longpre Ave?

How much does a condo at 8400 De Longpre Ave cost?
What are the HOA fees at 8400 De Longpre Ave?
What bedroom options are available in 8400 De Longpre Ave?