 Overview
 HOA
 Available Units
 Unit Features
 Getting Around
 Nearby Buildings
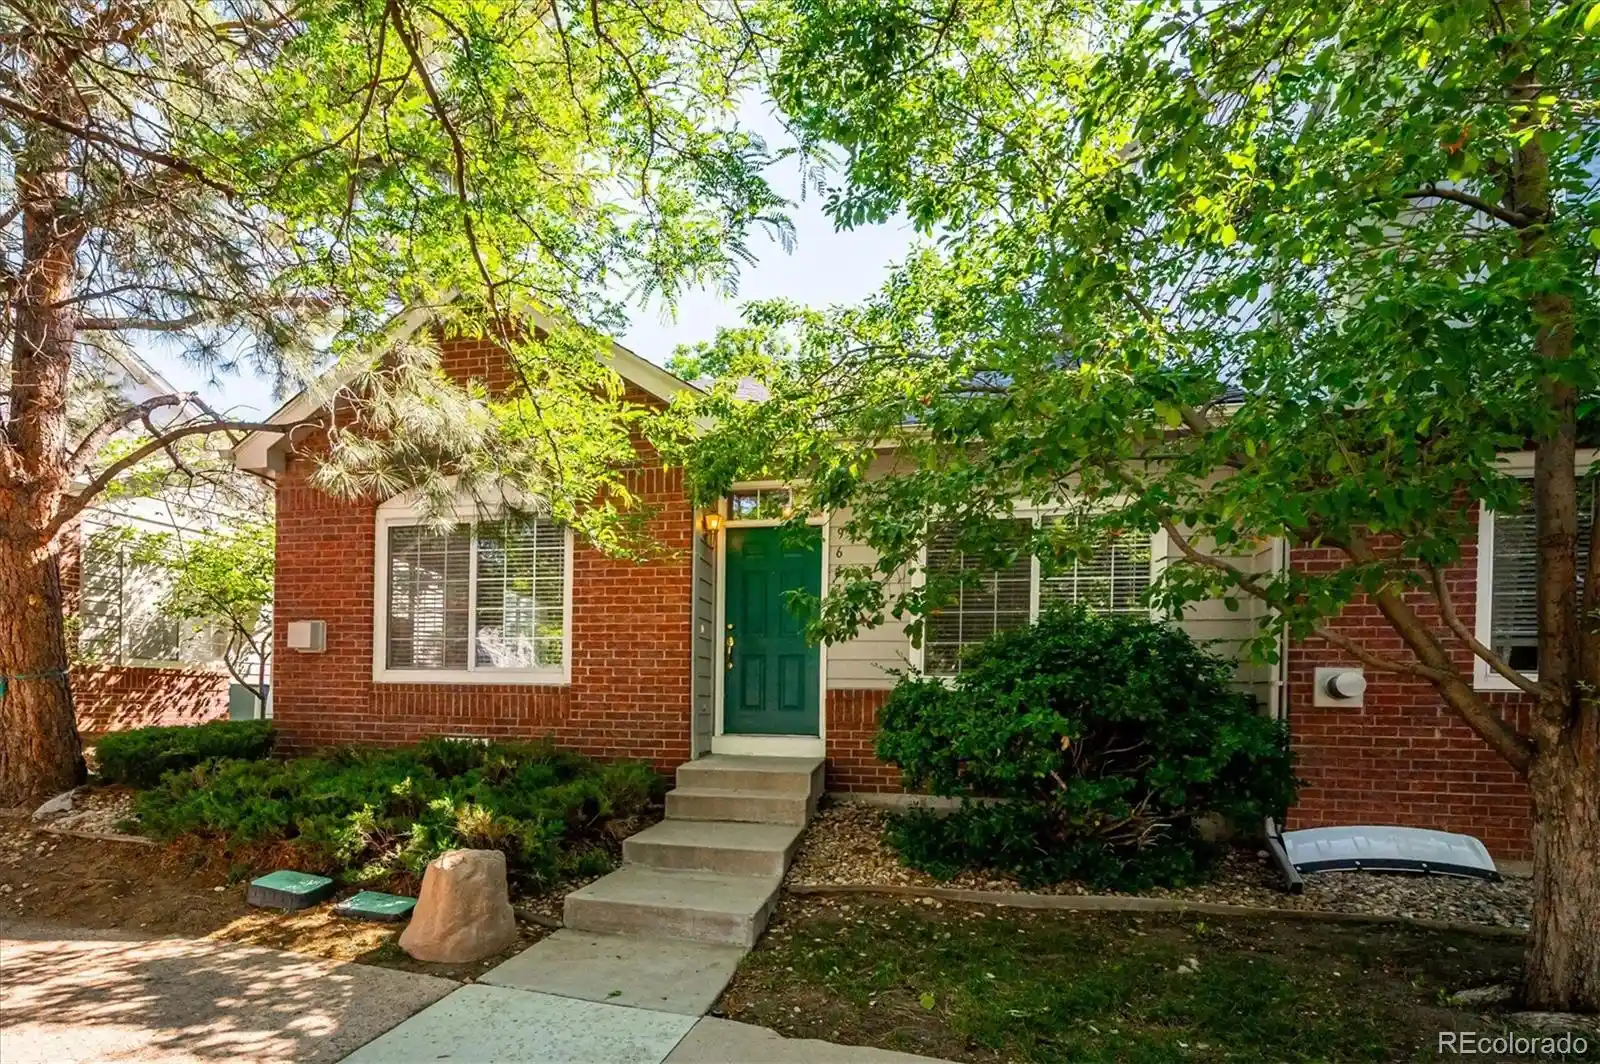
 Street View
8400 S Upham Wy
8400 S Upham Wy, Littleton, CO 80128
Rate 8400 S Upham Wy

Stories
-

Units
30

Available Units For Sale
1

Unit Types
2bd

Built Year
1996

HOA Fees
$20-362.52/mo
About
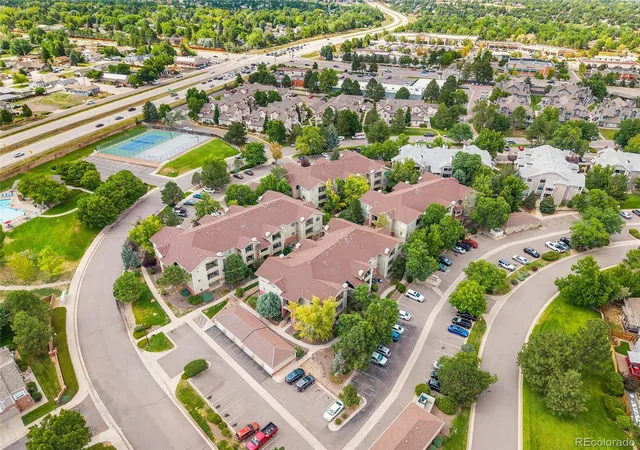
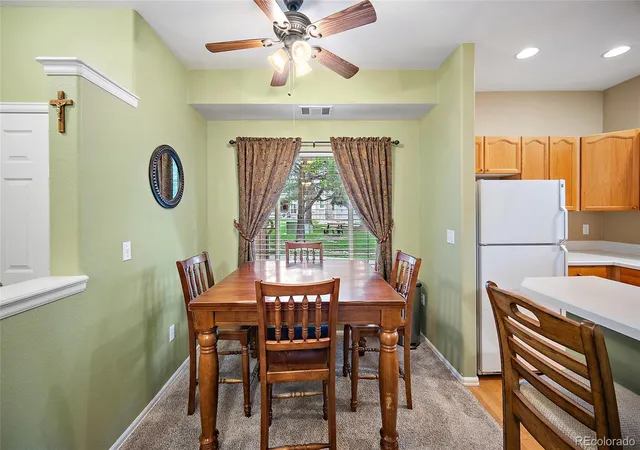
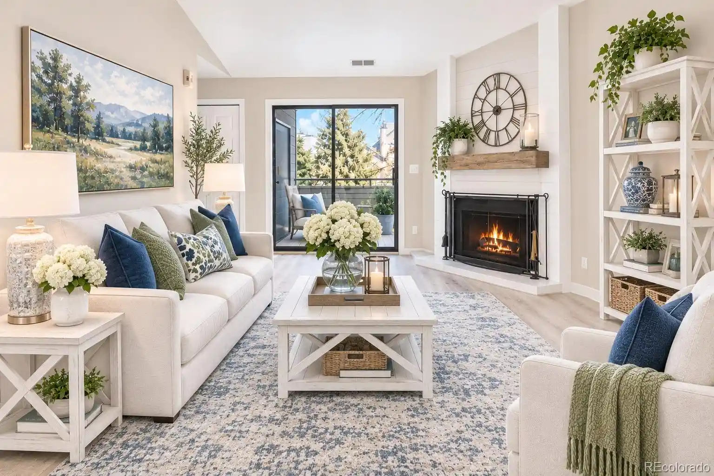
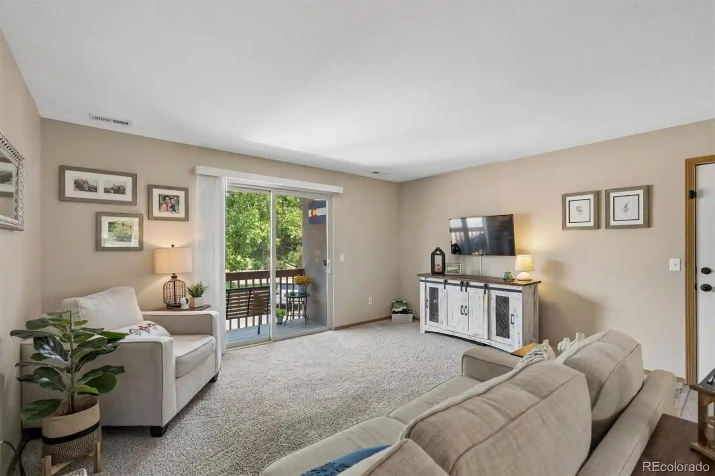
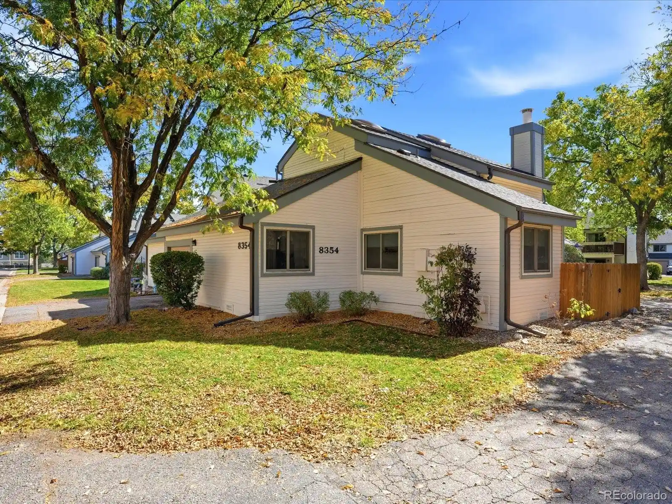
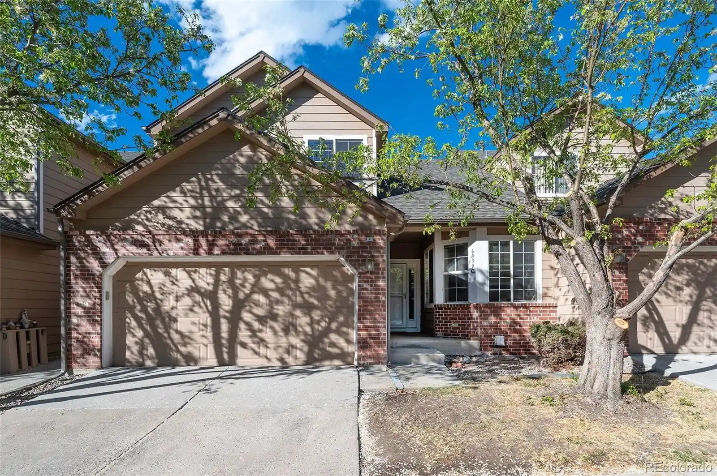
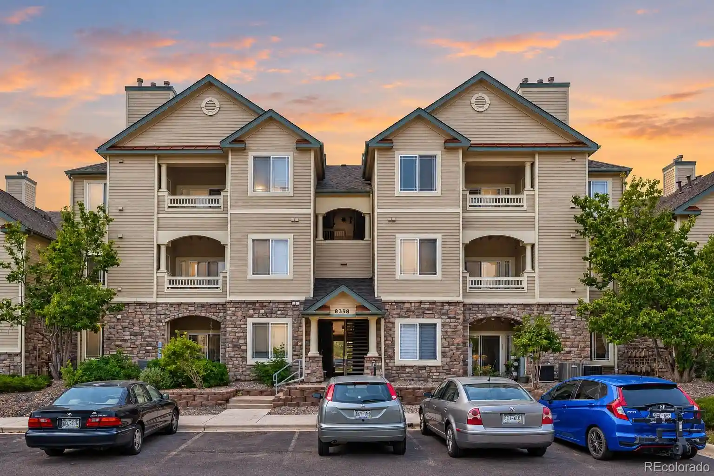
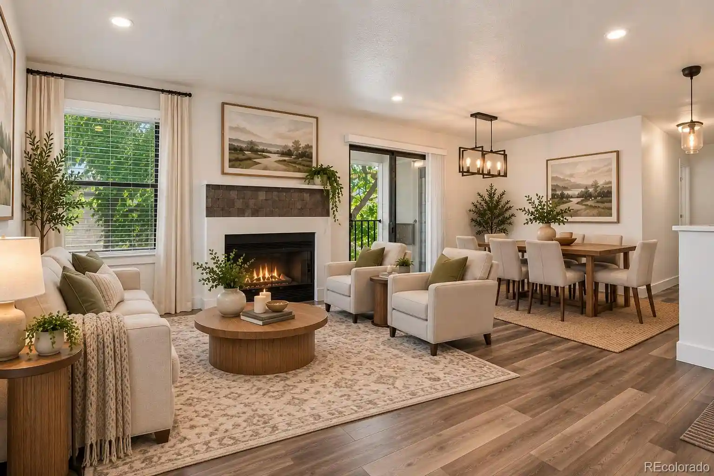
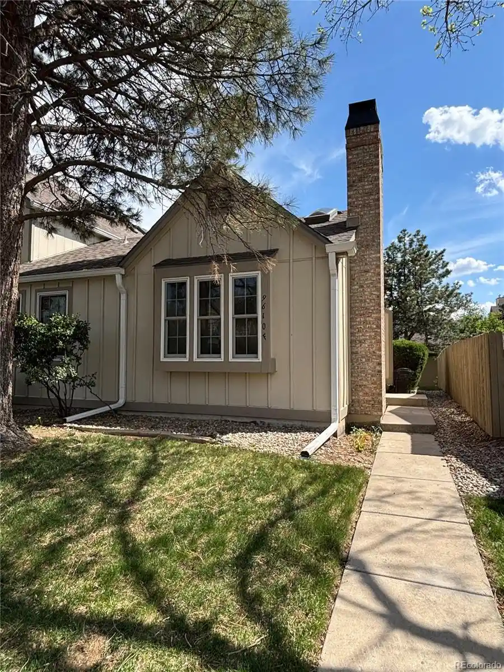
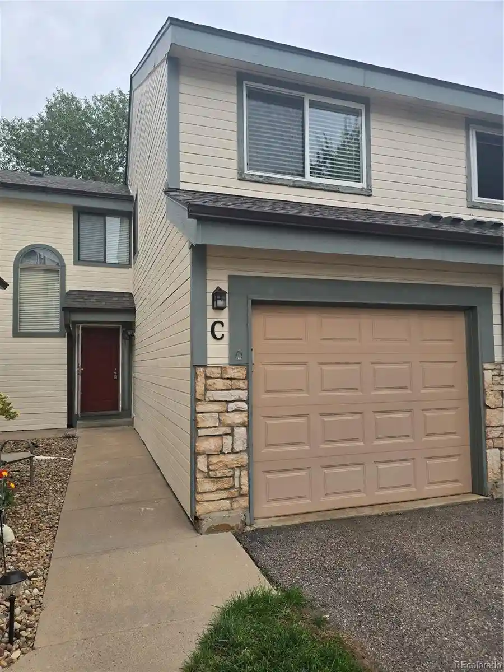
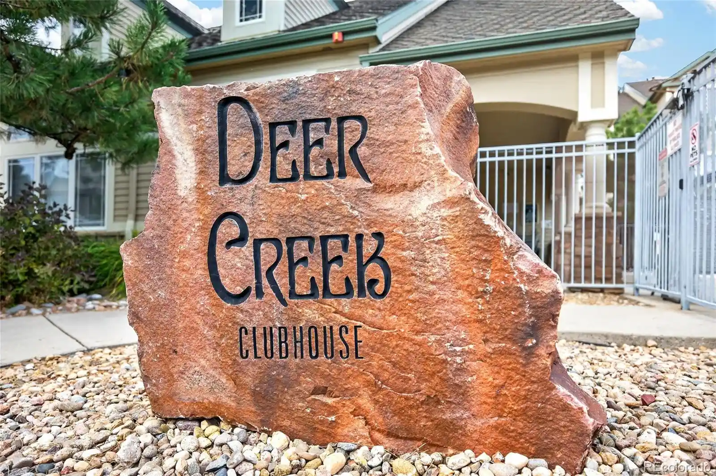
The Marina Pointe condominium community in Littleton is a low-rise residential complex built in 1996 and primarily composed of two-bedroom units arranged in multi-building clusters. Architecture emphasizes practical, suburban condo living with vaulted or high ceilings, end-unit exposures and upper-floor placements that often capture foothill and mountain views. Typical interiors feature open floorplans, eat-in kitchens or breakfast nooks, granite counters, walk-in closets in bedrooms, gas fireplaces in the living rooms, in-unit laundry hookups, and smart-thermostat-ready wiring. Units are generally updated with laminate or new carpet, modern stainless-steel appliances, and plantation shutters or sizable picture windows that bring abundant natural light. Exterior amenities concentrate on active outdoor recreation: a clubhouse, outdoor pool, tennis and basketball courts, volleyball and street-hockey surfaces, and a fenced dog run. Private balconies or patios with storage closets are common, and many homes include detached one-car garages or plentiful off-street surface parking. The HOA covers water and sewer and maintains landscaping and community lighting. Located near C-470 and Wadsworth Boulevard, the complex sits within minutes of Chatfield State Park and reservoir, trailheads, boating and golf, plus neighborhood shopping and dining, supporting a lifestyle balanced between suburban convenience and outdoor recreation.
HOA Management
Advance
HOA Fees
$20/ Monthly
Advance HOA
HOA Fees
$20/ Monthly
Amenities
 Amenities and services may be covered by one or multiple associations and service providers.
 Pool
 Clubhouse
Park
Parking
Tennis Court(s)
Disclaimer: Amenities are based on third-party information and may vary; buyers must independently verify all amenities, as information is deemed reliable but not guaranteed.
Available Units

Building Features
Interior
Interior Features
Breakfast Nook
Ceiling Fan(s)
Eat In Kitchen
Entrance Foyer
Granite Counters
High Ceilings
High Speed Internet
Laminate Counters
No Stairs
Open Floorplan
Pantry
Primary Suite
Smart Thermostat
Smoke Free
Vaulted Ceiling(s)
Walk In Closet(s)
Wired For Data
Flooring
Carpet
Laminate
Linoleum
Tile
Wood
Heating
Forced Air
Heat Pump
Hot Water
Natural Gas
Cooling
Central Air
None
Appliances
Cooktop
Dishwasher
Disposal
Dryer
Gas Water Heater
Microwave
Oven
Range
Range Hood
Refrigerator
Self Cleaning Oven
Washer
Washer/dryer
Amenities & Parking
Other Features
Parking Features
Asphalt
Assigned
Concrete
Garage
Off Street
Parking Lot
Exterior Amenities
Balcony
Dog Run
Lighting
Tennis Court(s)
Disclaimer: Unit Features may vary by unit; buyers must independently verify all features. Information is deemed reliable but not guaranteed
Nearby Buildings
- Home
- Homes For Sale
- Colorado
- Littleton
- 8400 S Upham Wy
Frequently Asked Questions
How many units are for sale at 8400 S Upham Wy?

How much does a condo at 8400 S Upham Wy cost?
What are the HOA fees at 8400 S Upham Wy?
What bedroom options are available in 8400 S Upham Wy?