 Street View
8489 Cyn Rim Cir
8489 Cyn Rim Cir, Englewood, CO 80112
Rate 8489 Cyn Rim Cir

Stories
-

Units
28

Available Units For Sale
1

Unit Types
1bd

Built Year
2006

HOA Fees
$123-337.11/mo
About
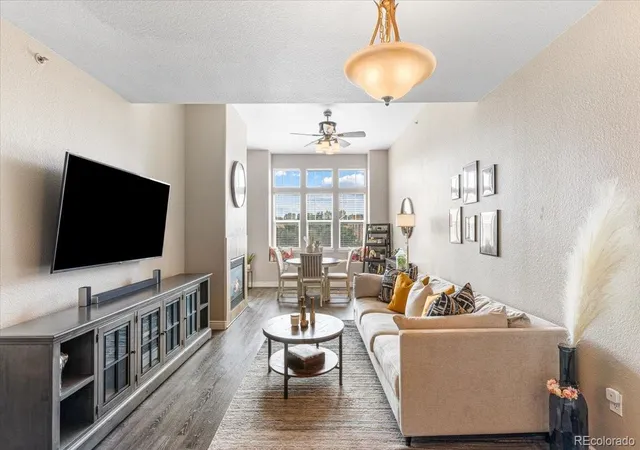
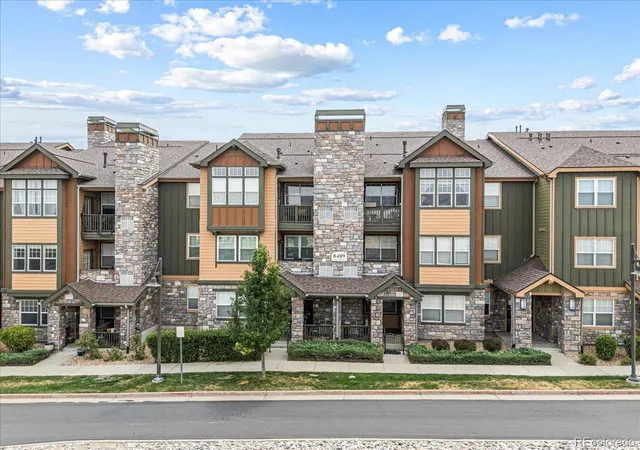
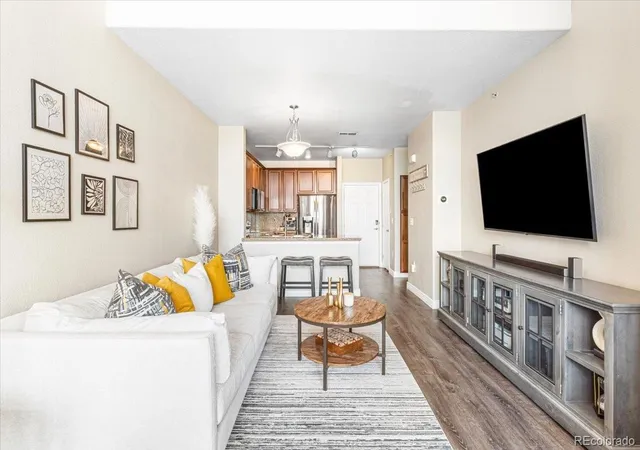
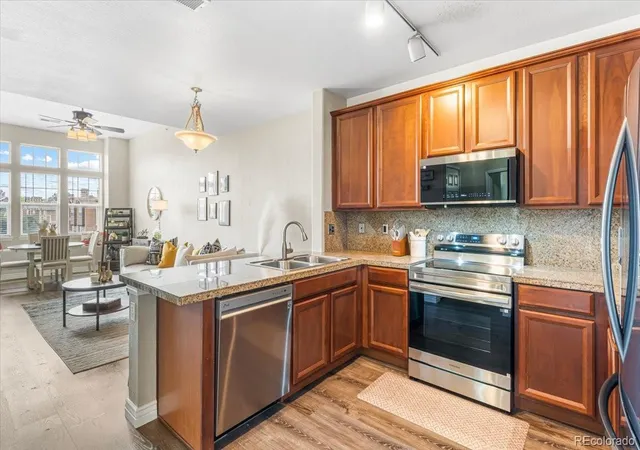
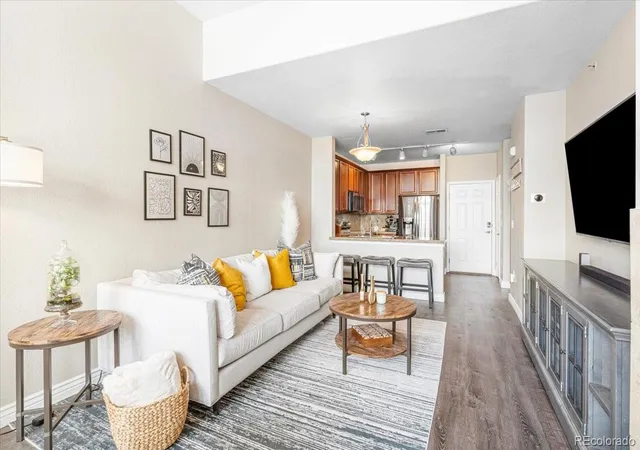
A mid-rise condominium complex constructed in 2006, Canyon Creek consists primarily of one-bedroom residences with occasional larger layouts and end-unit plans that expand natural light. The architecture is typical suburban-compact: low-density blocks with exterior-maintenance-free finishes, covered walkways, and multiple ground-level entries. Units feature open floorplans, vaulted or high ceilings, kitchen islands or breakfast bars, granite or quartz counters, modern wood-style cabinetry, and in-unit laundry; many have private balconies or covered patios and gas fireplaces. Common-site amenities emphasize day-to-day convenience and family use — playground, barbecue areas, exterior lighting, and landscaped seating pockets. Parking is a mix of attached garages, carports, and assigned surface stalls with some units offering two reserved passes plus guest parking. HOA services commonly cover water, trash, sewer, snow removal, roof and exterior upkeep, lowering hands-on ownership tasks. The complex sits near major commuter arteries (E-470, I-25) and regional destinations like DTC and Park Meadows, with nearby bike paths and neighborhood green space that support walking and outdoor activity.
HOA Management
ACCU
HOA Fees
$123/ Monthly
Associa
HOA Fees
$233.24/ Monthly
Amenities
 Amenities and services may be covered by one or multiple associations and service providers.
 Playground
 Park
Park
Parking
Disclaimer: Amenities are based on third-party information and may vary; buyers must independently verify all amenities, as information is deemed reliable but not guaranteed.

Building Features
Interior
Interior Features
Breakfast Bar
Ceiling Fan(s)
Eat In Kitchen
Entrance Foyer
Five Piece Bath
Granite Counters
High Ceilings
Kitchen Island
Laminate Counters
No Stairs
Open Floorplan
Pantry
Primary Suite
Quartz Counters
Smoke Free
Solid Surface Counters
Vaulted Ceiling(s)
Walk In Closet(s)
Wet Bar
Wired For Data
Flooring
Bamboo
Carpet
Laminate
Linoleum
Tile
Vinyl
Wood
Heating
Floor Furnace
Forced Air
Natural Gas
Cooling
Air Conditioning Room
Central Air
Appliances
Cooktop
Dishwasher
Disposal
Double Oven
Dryer
Freezer
Microwave
Oven
Range
Range Hood
Refrigerator
Self Cleaning Oven
Washer
Washer/dryer
Amenities & Parking
Other Features
Parking Features
Assigned
Dry Walled
Finished Garage
Floor Coating
Garage
Lighted
Off Street
Oversized
Oversized Door
Tandem
Exterior Amenities
Balcony
Barbecue
Lighting
Maintenance Free Exterior
Playground
Disclaimer: Unit Features may vary by unit; buyers must independently verify all features. Information is deemed reliable but not guaranteed
- Home
- Homes For Sale
- Colorado
- Englewood
- 8489 Cyn Rim Cir
Frequently Asked Questions
How many units are for sale at 8489 Cyn Rim Cir?

How much does a condo at 8489 Cyn Rim Cir cost?
What are the HOA fees at 8489 Cyn Rim Cir?
What bedroom options are available in 8489 Cyn Rim Cir?