 Street View
85 N Main St
85 N Main St, Belchertown, MA 01007
Rate 85 N Main St

Stories
2

Units
66

Available Units For Sale
2

Unit Types
3bd

Built Year
2004

HOA Fees
N/A
About
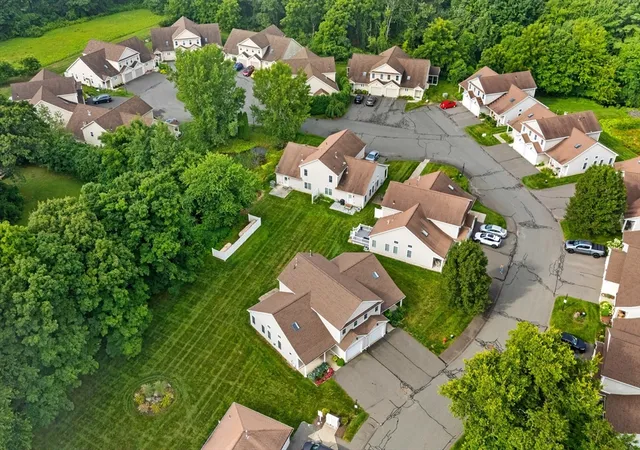
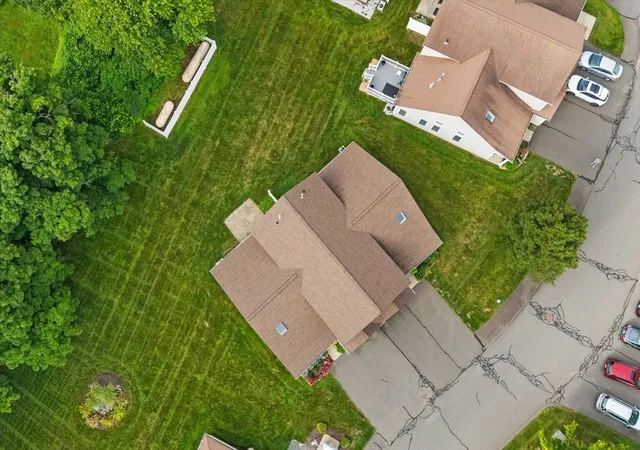
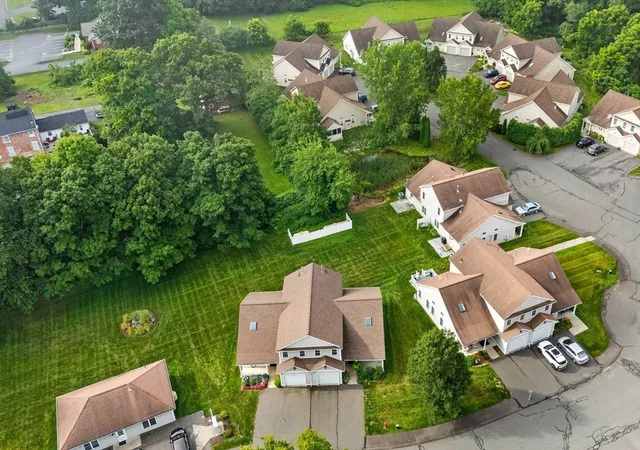
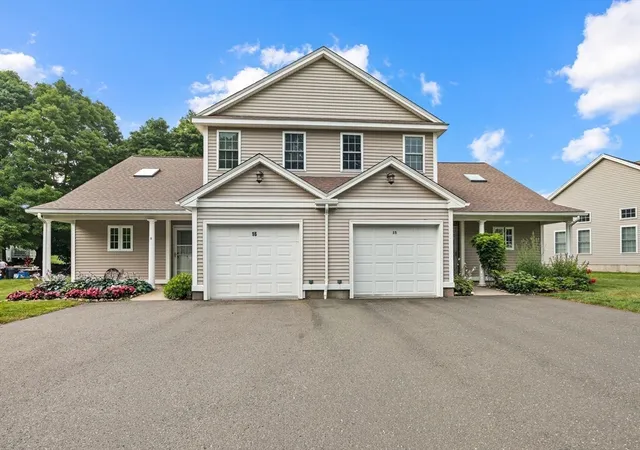
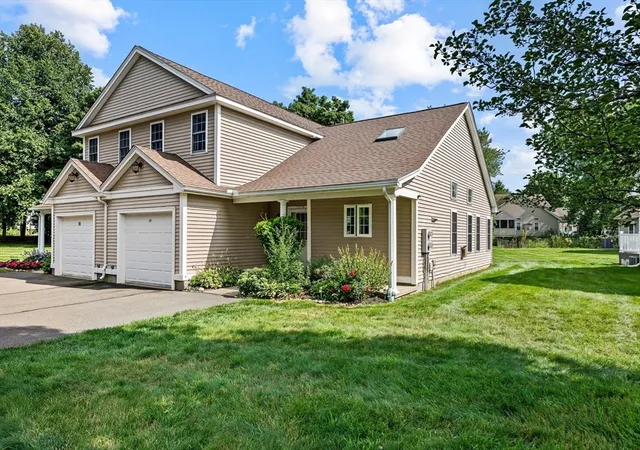
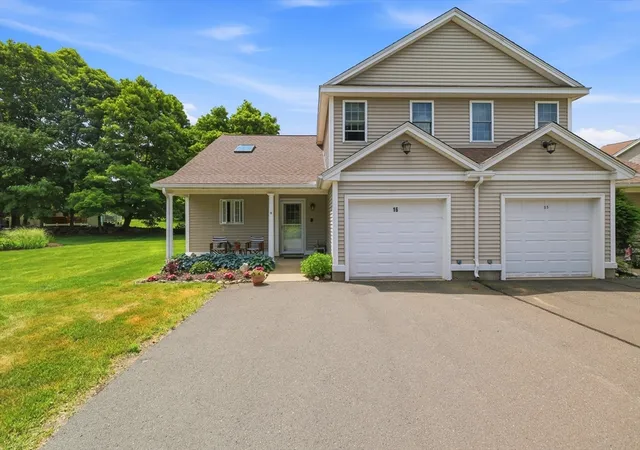
A low-rise duplex-style condominium community constructed in 2004, the complex consists of two-story buildings with attached single-car garages and a mix of three-bedroom floor plans. Units typically present open living areas with cathedral or beamed ceilings, hardwood or tile finishes, and gas fireplaces as focal points. First-floor primary suites and accessible layouts appear in several units, including roll-in showers and wide circulation; second-floor plans often include two bedrooms and bonus loft/sitting areas overlooking the main living room. Kitchens range from original to updated, with granite counters, stainless appliances, and roll-under sinks in accessible units. Private outdoor spaces include screened or composite decks, patios, and small landscaped yards. Common exterior features emphasize low-maintenance living: professional landscaping, decorative lighting, and composite/vinyl decking. Storage options include attached garages, full basements or walk-up attic space. The community targets ease of living—some buildings are age-restricted 55+—and offers nearby town-center convenience with short drives to regional connectors and UMass. Pet and specific service policies vary by unit; many listings highlight low exterior upkeep and energy-efficiency upgrades such as tankless water heaters and ENERGY STAR appliances.

Building Features
Interior
Interior Features
Attic Access
Balcony Interior
Bathroom
Bathroom Half
Bathroom With Tub
Bathroom With Tub & Shower
Bathroom With Shower Stall
Beamed Ceilings
Bedroom
Bonus Room
Cable Hookup
Ceiling Fan(s)
Closet
Den
Dining Room
Entrance Foyer
Entry Hall
High Speed Internet Hookup
Home Office
Internet Available Unknown
Kitchen
Library
Living Rm/dining Rm Combo
Living Room
Loft
Mudroom
Office
Open Floorplan
Remodeled
Storage
Study
Sun Room
Walk Up Attic
Flooring
Carpet
Engineered Hardwood
Flooring Hardwood
Flooring Stone/ceramic Tile
Flooring Wall To Wall Carpet
Hardwood
Laminate
Pine
Tile
Vinyl
Wood
Wood Laminate
Heating
Baseboard
Central
Fireplace
Fireplace(s)
Forced Air
Humidity Control
Hydro Air
Individual
Natural Gas
Oil
Pellet Stove
Propane
Cooling
Central Air
Heat Pump
Individual
None
Unit Control
Window Unit(s)
Appliances
Dishwasher
Disposal
Dryer
Energy Star Qualified Dishwasher
Energy Star Qualified Dryer
Energy Star Qualified Refrigerator
Energy Star Qualified Washer
Freezer
Microwave
None
Oven
Plumbed For Ice Maker
Range
Range Hood
Refrigerator
Washer
Washer/dryer
Amenities & Parking
Other Features
Parking Features
Assigned
Attached
Common
Deeded
Garage Door Opener
Insulated
Off Street
Paved
Shared Driveway
Storage
Tandem
Unpaved
Workshop In Garage
Exterior Amenities
Balcony/deck
Deck
Deck Composite
Deck Vinyl
Decorative Lighting
Garden
Outdoor Gas Grill Hookup
Patio
Porch
Porch Enclosed
Porch Screened
Professional Landscaping
Rain Gutters
Satellite Dish
Screens
Disclaimer: Unit Features may vary by unit; buyers must independently verify all features. Information is deemed reliable but not guaranteed
- Home
- Homes For Sale
- Massachusetts
- Belchertown
- 85 N Main St
Frequently Asked Questions
How many units are for sale at 85 N Main St?

How much does a condo at 85 N Main St cost?
What bedroom options are available in 85 N Main St?