 Overview
 HOA
 Available Units
 Unit Features
 Getting Around
 Nearby Buildings
 Street View
851 River Mews Ct
851 River Mews Ct, Minneapolis, MN 55414
Rate 851 River Mews Ct

Stories
-

Units
11

Available Units For Sale
1

Unit Types
1bd

Built Year
2004

HOA Fees
$263-623/mo
About
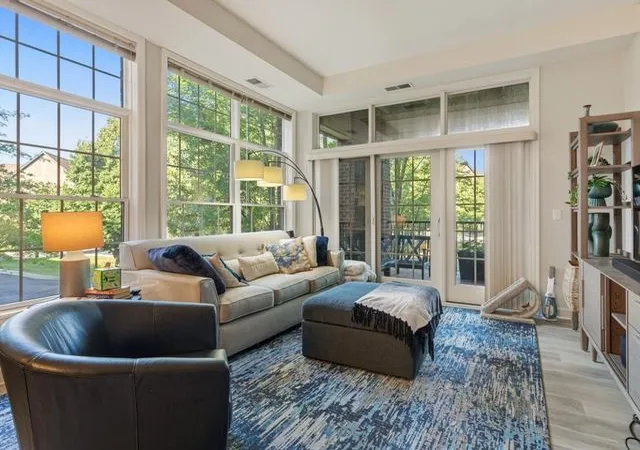
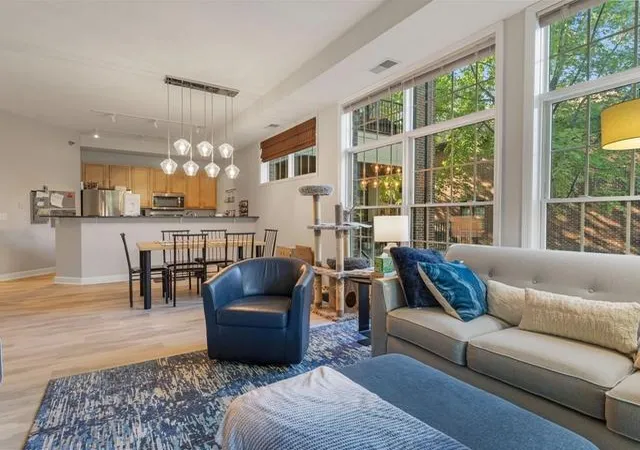
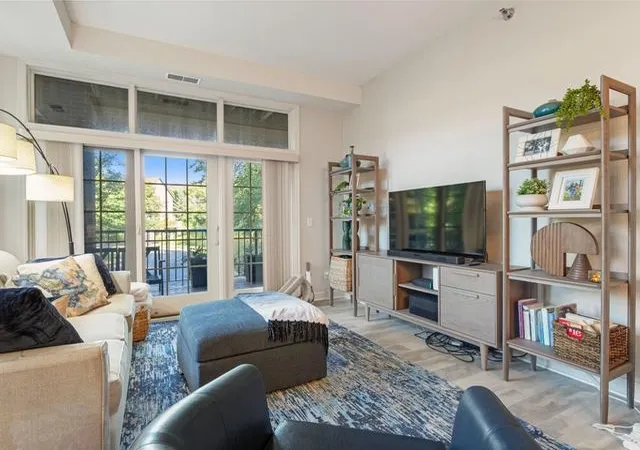
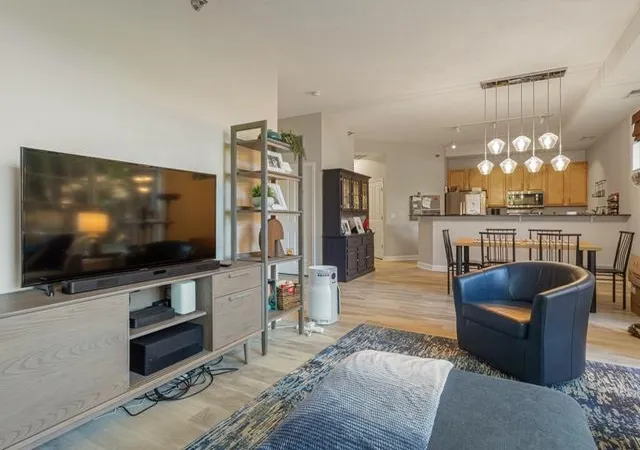
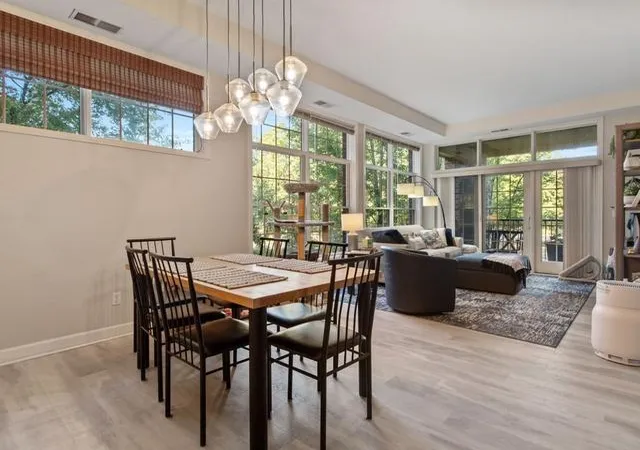
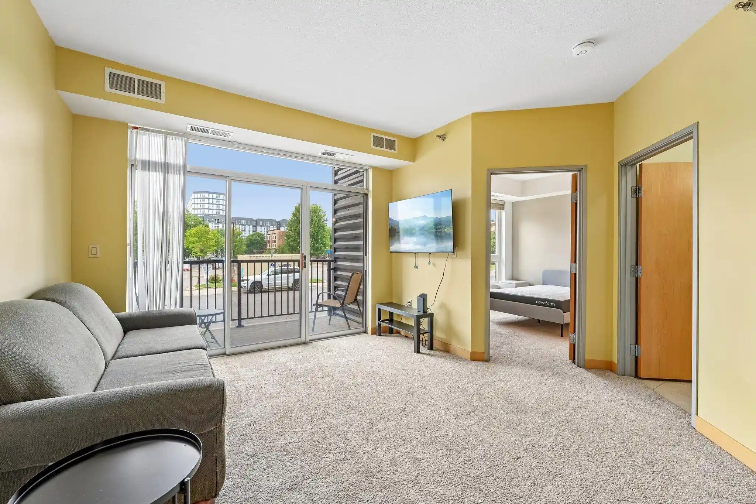
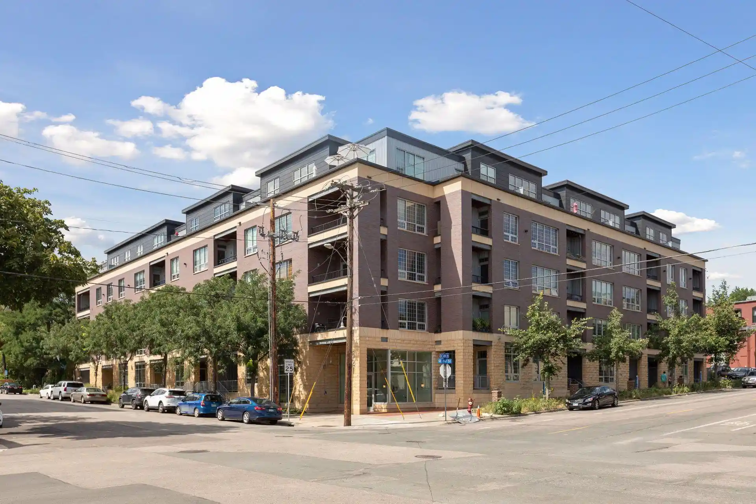
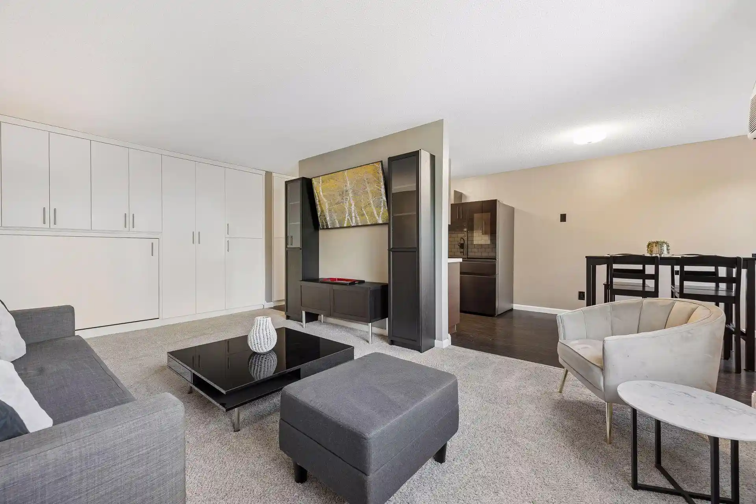
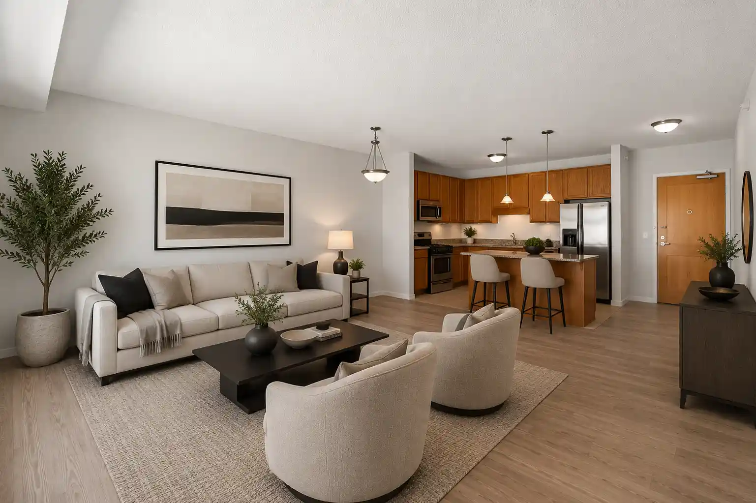
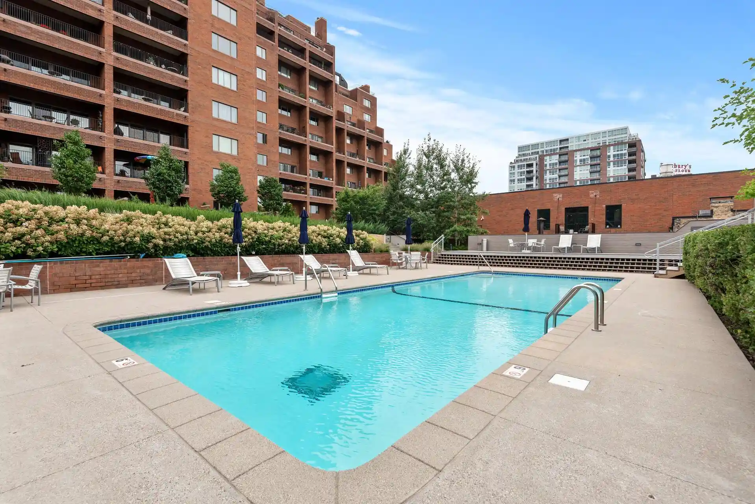
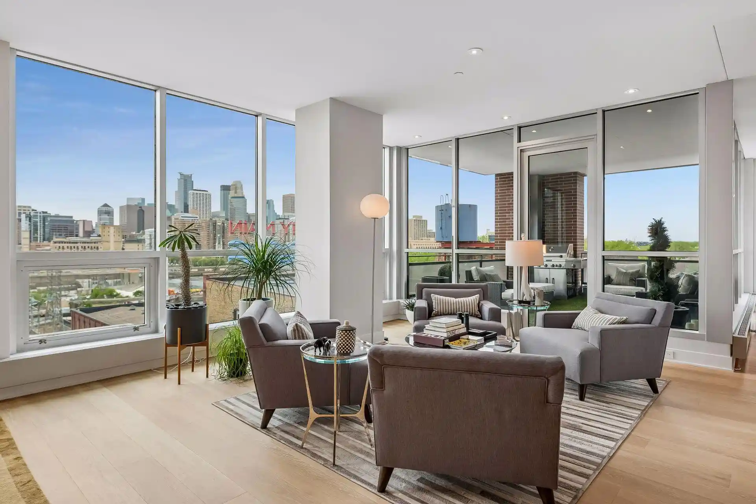
East River Mews is a low- to mid-rise brick condominium complex built in 2004 in Minneapolis’s Prospect Park neighborhood. The development primarily offers one-bedroom residences and a handful of larger units laid out with open floor plans, high ceilings and abundant window area; many listings reference lofted volumes, floor-to-ceiling Pella windows, and generous balconies or ground-level patios. Interiors commonly feature hardwood or laminate-style floors, granite counters, stainless appliances, in-unit laundry and occasional built-in storage or California-closet upgrades. Exterior character is brick and stone with mature, planted rain gardens and landscaped common grounds that create a gardened, walkable feel adjacent to East River Parkway. Common elements are practical rather than ostentatious: secured parking (some units include two spaces), additional storage rooms, and ground-floor walk-outs for select residences. The building’s scale and materials aim for neighborhood compatibility rather than high-rise spectacle, placing it within easy walking distance of the Mississippi River paths, the University of Minnesota, and transit corridors serving both Minneapolis downtowns. Pet and concierge/service policies vary by unit; prospects should verify parking allocation and association rules with management.
HOA Management
Gittleman
HOA Fees
$373/ Monthly
Gittleman Management
HOA Fees
$263/ Monthly
Amenities
 Amenities and services may be covered by one or multiple associations and service providers.
 Common Garden
Elevator(s)
Fire Sprinkler System
Lobby Entrance
Security
Disclaimer: Amenities are based on third-party information and may vary; buyers must independently verify all amenities, as information is deemed reliable but not guaranteed.
Available Units

Building Features
Interior
Interior Features
Flooring
Heating
Forced Air
Cooling
Central Air
Appliances
Cooktop
Dishwasher
Disposal
Dryer
Gas Water Heater
Microwave
Range
Refrigerator
Stainless Steel Appliances
Tankless Water Heater
Washer
Amenities & Parking
Other Features
Parking Features
Asphalt
Assigned
Attached Garage
Concrete
Covered
Electric
Garage Door Opener
Guest Parking
Heated Garage
Insulated Garage
Secured
Shared Driveway
Shared Garage/stall
Storage
Tuckunder Garage
Underground
Exterior Amenities
Stone
Disclaimer: Unit Features may vary by unit; buyers must independently verify all features. Information is deemed reliable but not guaranteed
Nearby Buildings
- Home
- Homes For Sale
- Minnesota
- Minneapolis
- 851 River Mews Ct
Frequently Asked Questions
How many units are for sale at 851 River Mews Ct?

How much does a condo at 851 River Mews Ct cost?
What are the HOA fees at 851 River Mews Ct?
What bedroom options are available in 851 River Mews Ct?