 Street View
8535 Paradise Vly Rd
8535 Paradise Vly Rd, Spring Valley, CA 91977
Rate 8535 Paradise Vly Rd

Stories
3

Units
40

Available Units For Sale
1

Unit Types
3bd

Built Year
1989

HOA Fees
$300-500/mo
About
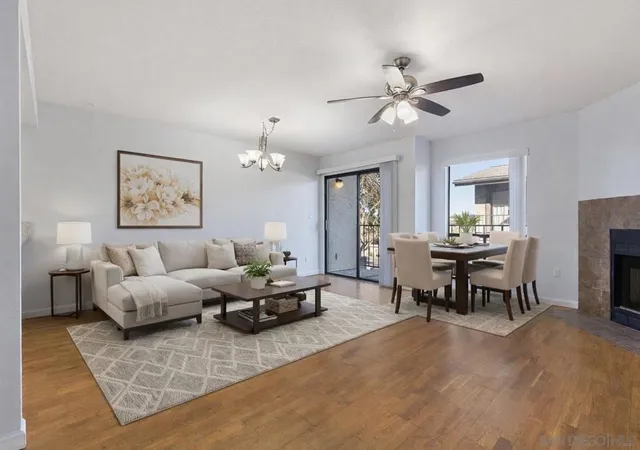
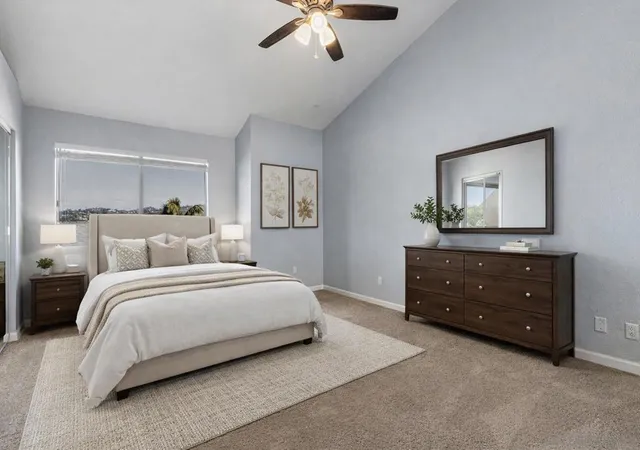
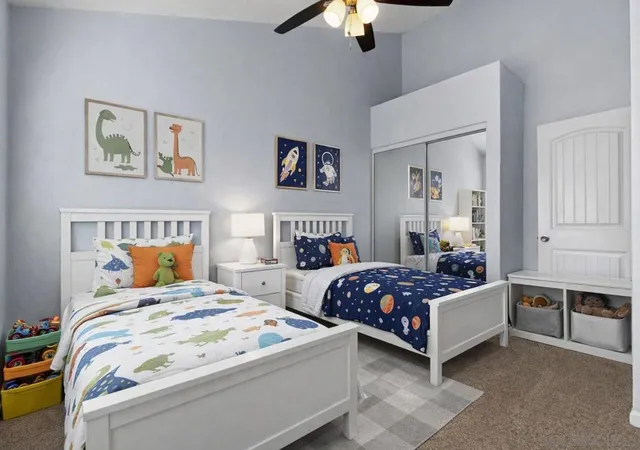
A low-rise, tri-level condominium complex built in 1989, composed of three-story townhouse-style units configured primarily as three-bedroom residences. Architecturally the community favors pitched roofs, balconies and private patios that give each unit a distinct townhouse feel rather than a stacked-apartment profile. Interiors commonly feature vaulted or 20-foot ceilings in living areas, fireplaces, formal dining spaces, main-level living with bedrooms on upper levels, primary suites with dual closets and generous master baths, walk-in closets, and attic storage. Units typically include attached two-car garages with direct home access, in-unit laundry hookups or laundry closets, and a mix of upgraded finishes in many homes—granite counters, stainless appliances, new flooring, and recent paint or carpet in turnover units. Shared-site amenities center on a gated campus plan: controlled access, landscaped common areas with a fire pit, a community pool and spa, and a clubhouse/community room. Parking is primarily private garage plus guest parking within the gated perimeter. Pet policies vary by HOA; on-site management and aftermarket security measures such as after-hours patrols are referenced in listings. Located in Spring Valley near I-125 and SR-54, the complex offers quick freeway access, nearby shopping and restaurants, and a roughly 20-minute drive to downtown San Diego and local beaches, positioning it for commuters and military personnel stationed at nearby bases.
HOA Management
N. Jaeschke
HOA Fees
$310/ Monthly
N.Jaeschke
HOA Fees
$300/ Monthly
Amenities
 Amenities and services may be covered by one or multiple associations and service providers.
 Insurance
 Pool
Pool
 Water
Water
 Barbecue
Clubhouse
HotWater
MaintenanceGrounds
Other
Sauna
SpaHotTub
Trash
Disclaimer: Amenities are based on third-party information and may vary; buyers must independently verify all amenities, as information is deemed reliable but not guaranteed.

Building Features
Interior
Interior Features
All Bedrooms Up
Attic
Balcony
Bedroom On Main Level
Entrance Foyer
Main Level Primary
Primary Suite
See Remarks
Separate Formal Dining Room
Walk In Closets
Flooring
Carpet
Laminate
Stone
Tile
Vinyl
Wood
Heating
Central
Combination
Electric
Fireplaces
Forced Air
Natural Gas
See Remarks
Cooling
Central Air
Ductless
None
See Remarks
Wall Window Units
Appliances
Counter Top
Dishwasher
Disposal
Dryer
Electric Cooktop
Electric Oven
Electric Range
Freezer
Gas Cooktop
Gas Water Heater
Microwave
Range Hood
Refrigerator
Washer
Water Heater
Water Purifier
Water Softener
Amenities & Parking
Other Features
Parking Features
Assigned
Attached Carport
Direct Access
Door Multi
Driveway
Garage
Garage Door Opener
Garage Faces Front
Guest
Permit Required
Exterior Amenities
Fire Pit
Disclaimer: Unit Features may vary by unit; buyers must independently verify all features. Information is deemed reliable but not guaranteed
Getting Around 8535 Paradise Vly Rd
Bike Score®

Somewhat Bikeable
34/100
Walk Score®

Somewhat Walkable
65/100
Transit Score®

Some Transit
36/100
Data provided by Redfin
- Home
- Homes For Sale
- California
- Spring Valley
- 8535 Paradise Vly Rd
Frequently Asked Questions
How many units are for sale at 8535 Paradise Vly Rd?

How much does a condo at 8535 Paradise Vly Rd cost?
What are the HOA fees at 8535 Paradise Vly Rd?
What bedroom options are available in 8535 Paradise Vly Rd?


