


 Street View
8560 Park Ln
8560 Park Ln, Dallas, TX 75231
Rate 8560 Park Ln

Stories
2

Units
31

Available Units For Sale
4

Unit Types
2bd, 3bd

Built Year
1974

HOA Fees
$264-431/mo
About
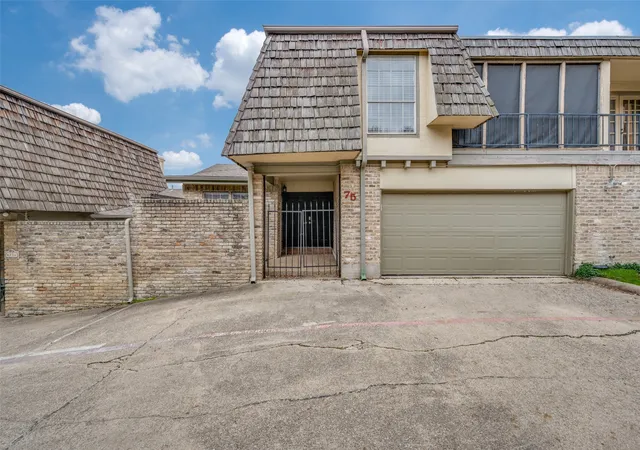
A low-rise, gated townhouse-style condominium complex built in 1974 and mostly two stories high, offering two- and three-bedroom floorplans configured as stacked townhomes. Exteriors present private entrances, small fenced yards or patios, balconies off upper primary suites, and community tennis courts set within landscaped grounds. Interior layouts emphasize vaulted or cathedral ceilings, open living areas, loft/office spaces, and wet bars; kitchens commonly feature granite or quartz counters, islands, pantries, and eat-in dining. Many units include two full bathrooms upstairs, half baths on the ground floor, generous walk-in closets, built-in cabinetry, and floor-to-ceiling fireplaces in larger plans. Common systems and services are typical of a managed HOA: gated access, exterior maintenance, water and common-area upkeep included in fees, and assigned or attached two-car garages with storage/workbench areas. The complex sits in north-central Dallas near Park Lane, North Park Mall, Topgolf and transit nodes, delivering easy access to shopping, dining, White Rock Lake and regional highways. Pet policy varies by unit/HOA; the setting suits residents seeking suburban convenience with low-rise privacy and multiple outdoor living areas.
HOA Management
PARKLANE TH HOA
HOA Fees
$400/ Monthly
Park Lane HOA
HOA Fees
$280/ Monthly
Amenities
 Amenities and services may be covered by one or multiple associations and service providers.
 MaintenanceFrontYard
Disclaimer: Amenities are based on third-party information and may vary; buyers must independently verify all amenities, as information is deemed reliable but not guaranteed.
Available Units


Building Features
Interior
Interior Features
Built In Features
Cable Tv
Cathedral Ceilings
Decorative Designer Lighting Fixtures
Double Vanity
Dry Bar
Eat In Kitchen
Granite Counters
High Speed Internet
Kitchen Island
Loft
Multiple Staircases
Open Floorplan
Pantry
Tile Counters
Vaulted Ceilings
Walk In Closets
Wet Bar
Wired For Sound
Flooring
Carpet
Ceramic Tile
Combination
Concrete
Laminate
Luxury Vinyl
Luxury Vinyl Plank
Parquet
Tile
Vinyl
Wood
Heating
Central
Electric
Fireplaces
Cooling
Ceiling Fans
Central Air
Electric
Appliances
Built In Refrigerator
Convection Oven
Dishwasher
Disposal
Electric Cooktop
Electric Oven
Electric Range
Electric Water Heater
Gas Cooktop
Microwave
Plumbed For Ice Maker
Refrigerator
Vented Exhaust Fan
Amenities & Parking
Other Features
Parking Features
Additional Parking
Assigned
Carport
Covered
Detached Carport
Door Multi
Door Single
Driveway
Epoxy Flooring
Garage
Garage Door Opener
Garage Faces Front
Gated
Guest
No Garage
Open
Underground
Exterior Amenities
Balcony
Courtyard
Private Entrance
Private Yard
Rain Gutters
Tennis Courts
Disclaimer: Unit Features may vary by unit; buyers must independently verify all features. Information is deemed reliable but not guaranteed
- Home
- Homes For Sale
- Texas
- Dallas
- 8560 Park Ln
Frequently Asked Questions
How many units are for sale at 8560 Park Ln?

How much does a condo at 8560 Park Ln cost?
What are the HOA fees at 8560 Park Ln?
What bedroom options are available in 8560 Park Ln?