 Street View
861 Thrush
861 Thrush, Big Bear Lake, CA 92315
Rate 861 Thrush

Stories
2

Units
10

Available Units For Sale
4

Unit Types
2bd

Built Year
1973

HOA Fees
$275-420/mo
About
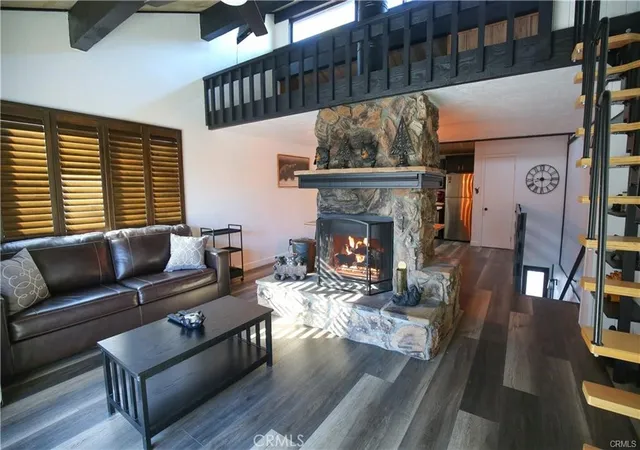
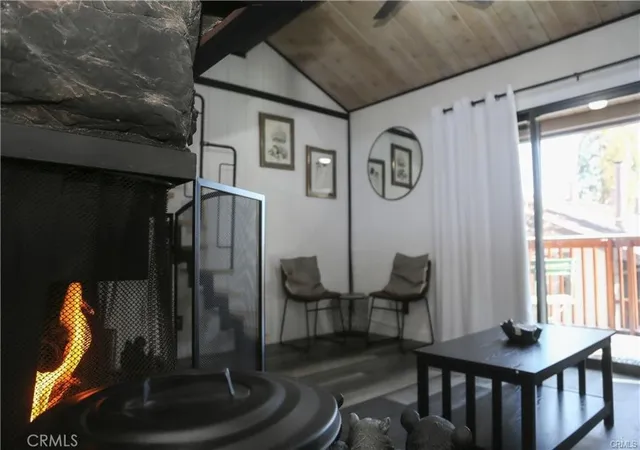
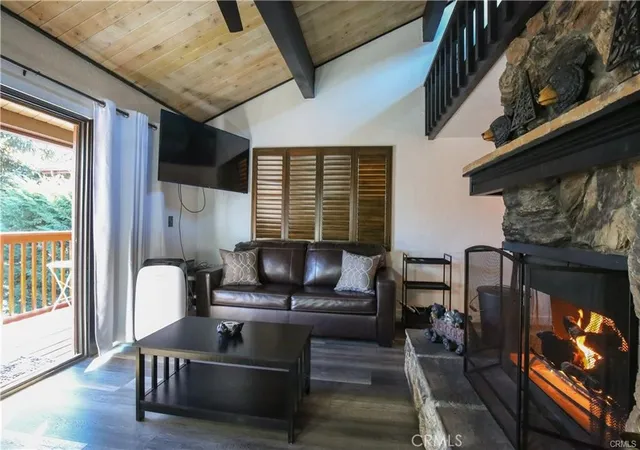
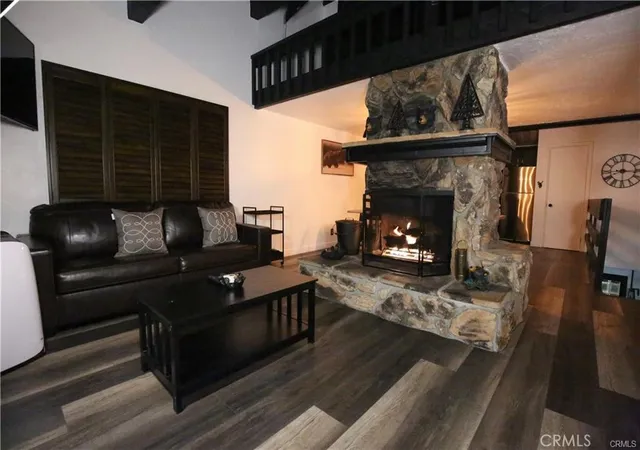
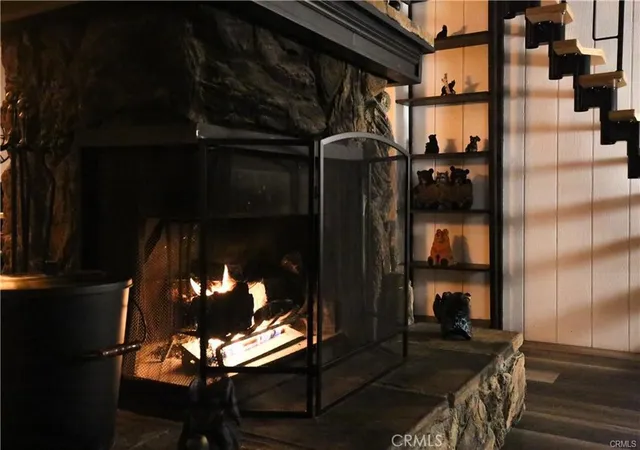
A low-rise mountain condominium complex built in 1973, the property is two stories and composed primarily of two‑bedroom units with occasional lofts that function as extra sleeping or storage space. Architecturally it reads as traditional alpine/mountain housing with vaulted and beamed ceilings in many units, exterior decks and patios, and wood‑accented interiors including rock fireplaces and rustic finishes. Individual residences feature eat‑in kitchens with breakfast bars, quartz countertops, recessed lighting, ceiling fans, and balconies or decks that often face the forest or resort slopes; some units include private hot tubs on lower patios and in‑unit washer/dryers. Common facilities emphasize seasonal recreation: an in‑ground heated pool, shared BBQ and recreation room, sauna in select units, and generous storage lockers. Parking is convenient and surface level with assigned passes that allow direct access to the ski base; snow‑removal is handled by the HOA. The association supports short‑term rental use and the complex benefits from a location immediately adjacent to Snow Summit ski resort with trail access, while the nearby village and Big Bear Lake are within easy walking or short driving distance.
HOA Management
Associa Desert Resort Management
HOA Fees
$420/ Monthly
Desert Resort Management
HOA Fees
$380/ Monthly
Amenities
 Amenities and services may be covered by one or multiple associations and service providers.
 Pool
Pool
 Barbecue
Clubhouse
DuesPaidMonthly
MaintenanceGrounds
Management
Other
RecreationRoom
Sauna
Trails
Disclaimer: Amenities are based on third-party information and may vary; buyers must independently verify all amenities, as information is deemed reliable but not guaranteed.


Building Features
Interior
Interior Features
All Bedrooms Down
Balcony
Beamed Ceilings
Breakfast Bar
Ceiling Fans
Eat In Kitchen
Furnished
Living Room Deck Attached
Loft
Quartz Counters
Recessed Lighting
Separate Formal Dining Room
Flooring
Carpet
Laminate
See Remarks
Vinyl
Wood
Heating
Central
Fireplaces
Forced Air
Natural Gas
Wood
Cooling
None
Appliances
Dishwasher
Disposal
Dryer
Electric Range
Free Standing Range
Gas Cooking
Gas Cooktop
Gas Oven
Gas Range
Gas Water Heater
Microwave
Refrigerator
Washer
Water Heater
Amenities & Parking
Other Features
Parking Features
Asphalt
Assigned
Community Structure
None
On Site
One Space
Paved
Unassigned
Exterior Amenities
Disclaimer: Unit Features may vary by unit; buyers must independently verify all features. Information is deemed reliable but not guaranteed
Frequently Asked Questions
How many units are for sale at 861 Thrush?

How much does a condo at 861 Thrush cost?
What are the HOA fees at 861 Thrush?
What bedroom options are available in 861 Thrush?