 Street View
Metropolis
877 Francisco St, Los Angeles, CA 90017
How do you rate Metropolis

Stories
42

Units
99

Available Units For Sale
33

Unit Types
Studio, 1bd, 2bd

Built Year
2017

HOA Fees
$151-1,416/mo
About
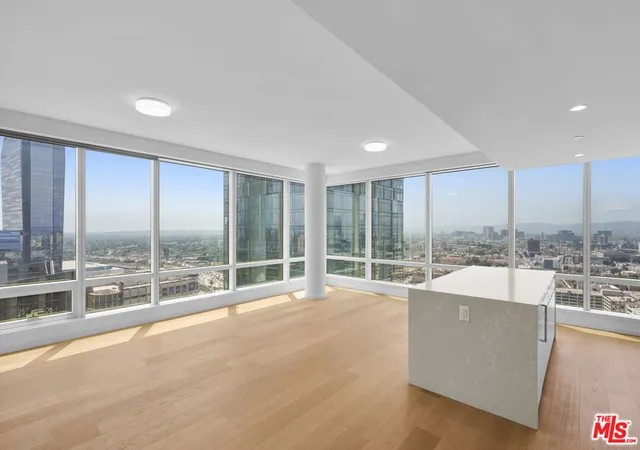
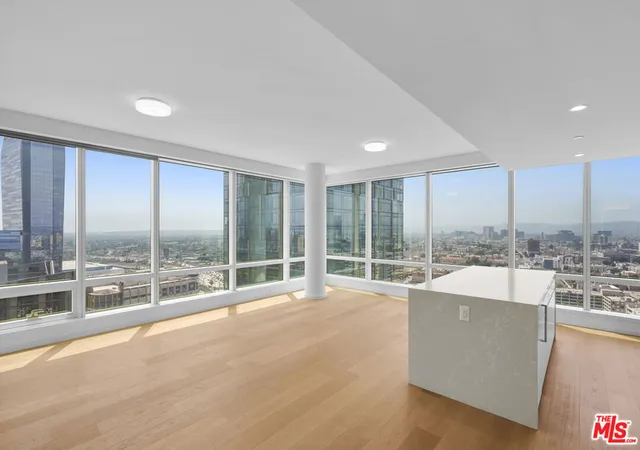
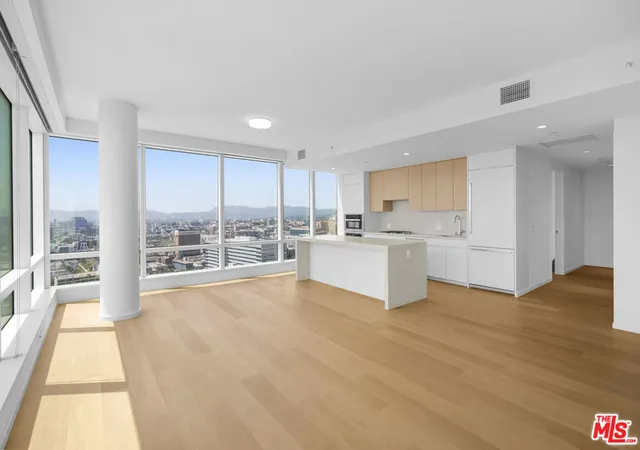
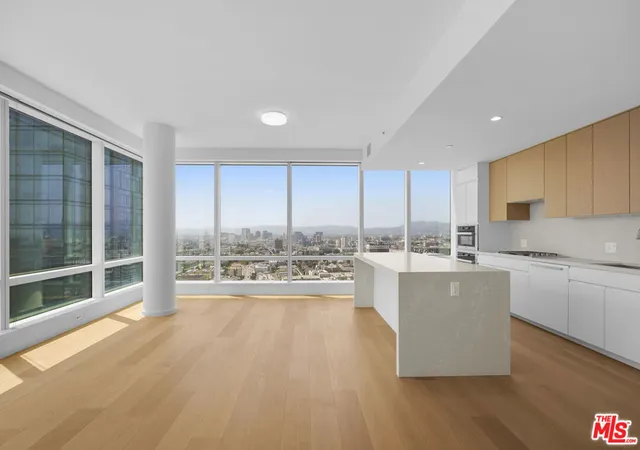
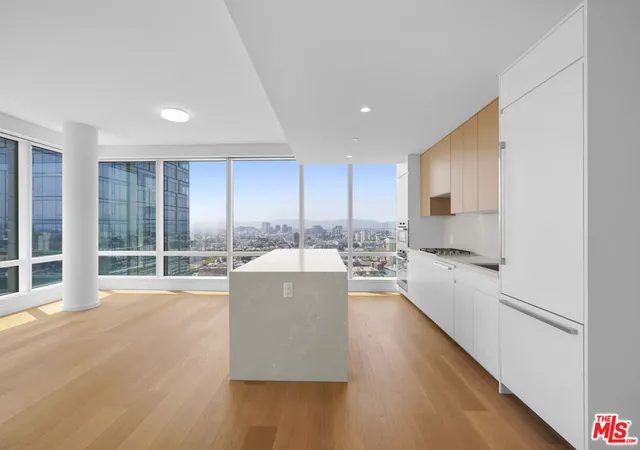
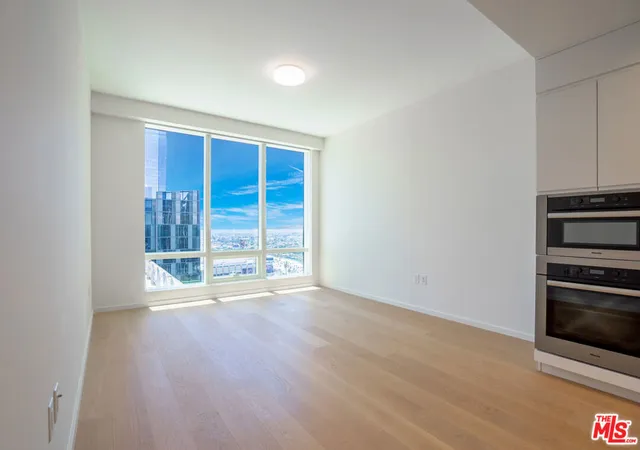
The Beaudry rises 57 stories as the tallest residential building in Downtown Los Angeles, redefining the skyline with a sculptural, light-filled presence. Inside, residences feature floor-to-ceiling glass, wide-plank flooring, and sweeping views from the San Gabriel Mountains to the Pacific. The expansive amenity collection includes a 57th-floor rooftop lounge with a player piano, a resort style pool with cabanas, and a private golf simulator. Located near the 7th street hub, the tower offers easy pedestrian across to the Financial District's core dining and retail destinations.
HOA Management
C/O LA
HOA Fees
$796.61/ Monthly
First Service Residential
HOA Fees
$1,017/ Monthly
Amenities
 Amenities and services may be covered by one or multiple associations and service providers.
 Gas
Gas
 Insurance
 Playground
 Pool
Pool
 Storage
 Water
Water
 Barbecue
BilliardRoom
CallForRules
Clubhouse
ControlledAccess
Dock
DogPark
DuesPaidMonthly
FirePit
FitnessCenter
GameRoom
GolfCourse
Guard
HotWater
MaintenanceGrounds
Management
MeetingBanquetPartyRoom
MeetingRoom
Other
OutdoorCookingArea
PetRestrictions
PetsAllowed
PicnicArea
RecreationRoom
Sauna
Security
SpaHotTub
Trash
Utilities
Disclaimer: Amenities are based on third-party information and may vary; buyers must independently verify all amenities, as information is deemed reliable but not guaranteed.
Available Units
Floor
(2 Units)


Floor
(1 Unit)

Floor
(1 Unit)
Floor
(1 Unit)

Floor
(1 Unit)


Building Features
Interior
Interior Features
All Bedrooms Down
Balcony
Bedroom On Main Level
Breakfast Bar
Built In Features
Eat In Kitchen
Elevator
Furnished
Granite Counters
High Ceilings
Loft
Multiple Primary Suites
Open Floorplan
Primary Suite
Quartz Counters
Recessed Lighting
Separate Formal Dining Room
Stone Counters
Storage
Walk In Closets
Flooring
Laminate
Tile
Wood
Heating
Central
Forced Air
Cooling
Central Air
Appliances
Built In
Built In Range
Convection Oven
Dishwasher
Disposal
Double Oven
Dryer
Freezer
Gas Cooktop
Gas Oven
Gas Range
Gas Water Heater
Microwave
Oven
Range
Range Hood
Refrigerator
Self Cleaning Oven
Vented Exhaust Fan
Washer
Water Heater
Water To Refrigerator
Amenities & Parking
Other Features
Parking Features
Assigned
Community Structure
Concrete
Controlled Entrance
Covered
Door Multi
Door Single
Driveway Down Slope From Street
Electric Gate
Garage
Garage Door Opener
Gated
Guest
On Site
One Space
Permit Required
Private
Tandem
Underground
Exterior Amenities
Disclaimer: Unit Features may vary by unit; buyers must independently verify all features. Information is deemed reliable but not guaranteed
- Home
- Homes For Sale
- California
- Los Angeles
- Metropolis
Frequently Asked Questions
How many units are for sale at 877 Francisco St?

How much does a condo at 877 Francisco St cost?
What are the HOA fees at 877 Francisco St?
What bedroom options are available in 877 Francisco St?
Houzeo Corp. holds real estate brokerage licenses in Alabama (License No. 000157023 - 0) and Texas (License No. 9013396)
TREC: Info About Brokerage Services, Consumer Protection Notice.
§ 442‑H New York Standard Operating Procedure.
New York State Fair Housing Notice.


