 Overview
 HOA
 Available Units
 Unit Features
 Getting Around
 Nearby Buildings
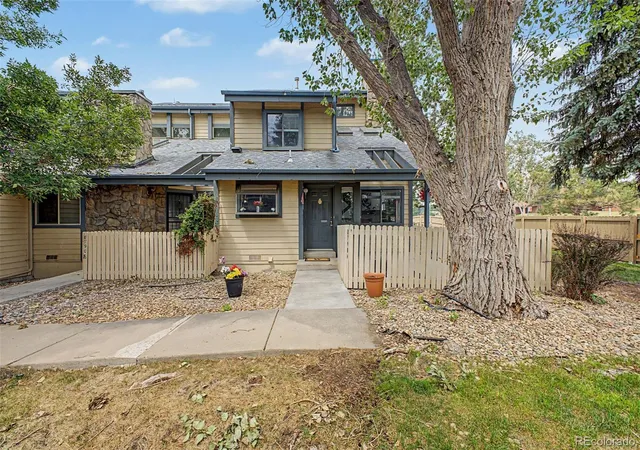
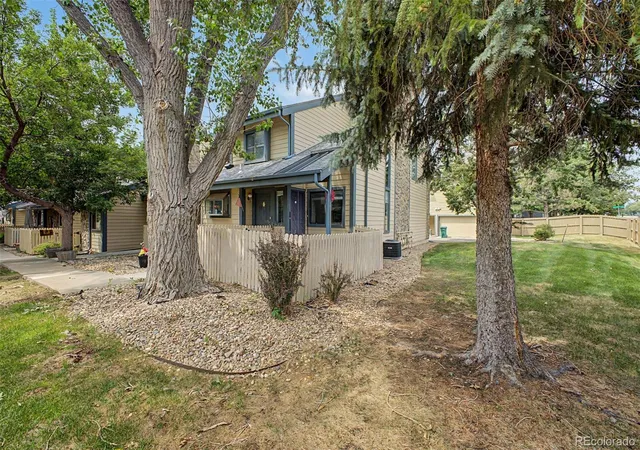
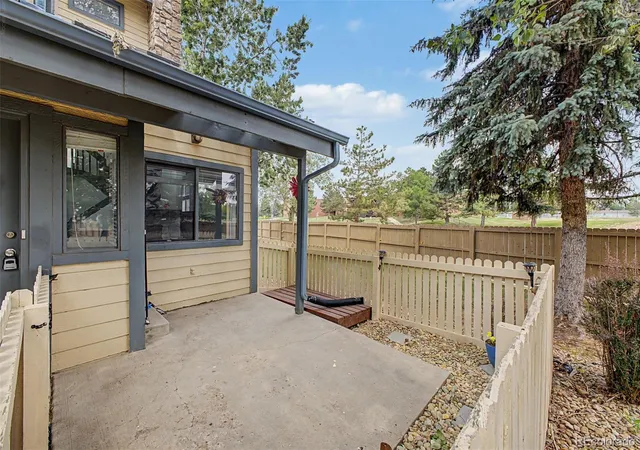
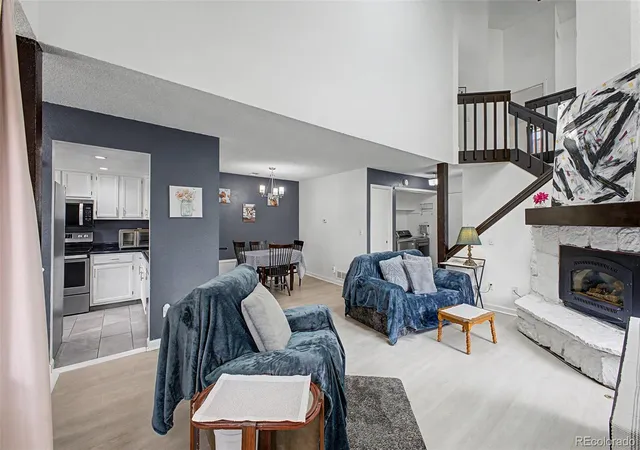
 Street View
8790 Allison Dr
8790 Allison Dr, Westminster, CO 80005
Rate 8790 Allison Dr

Stories
-

Units
5

Available Units For Sale
1

Unit Types
2bd

Built Year
1985

HOA Fees
$255-469/mo
About
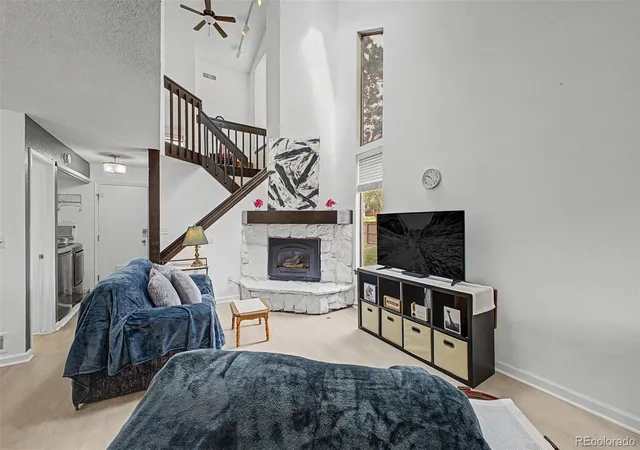
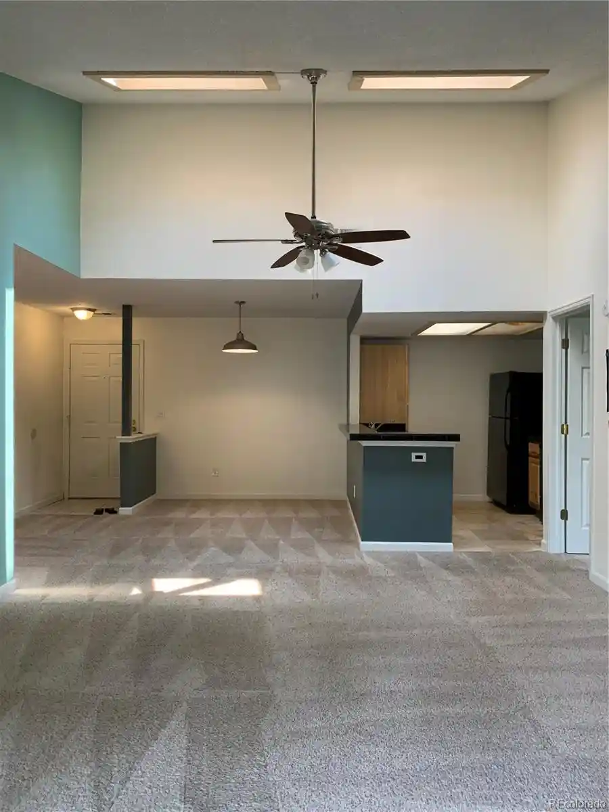
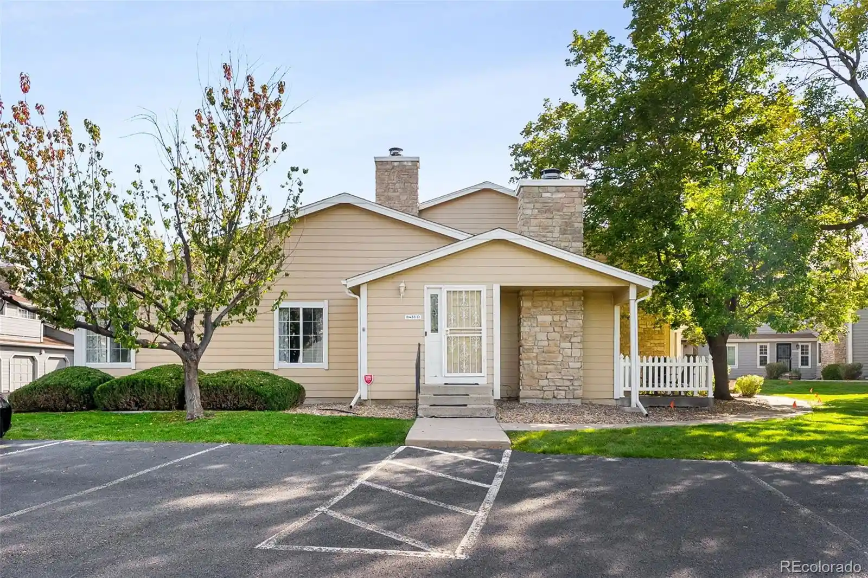
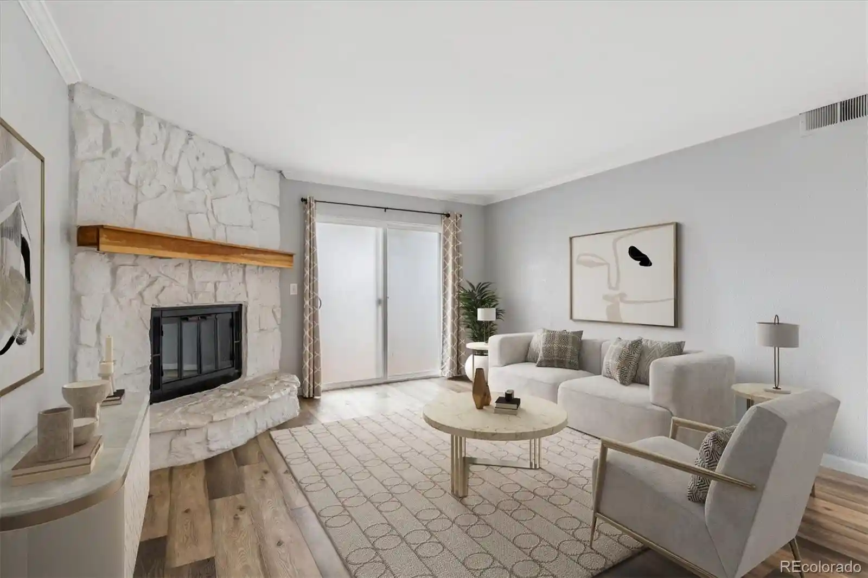
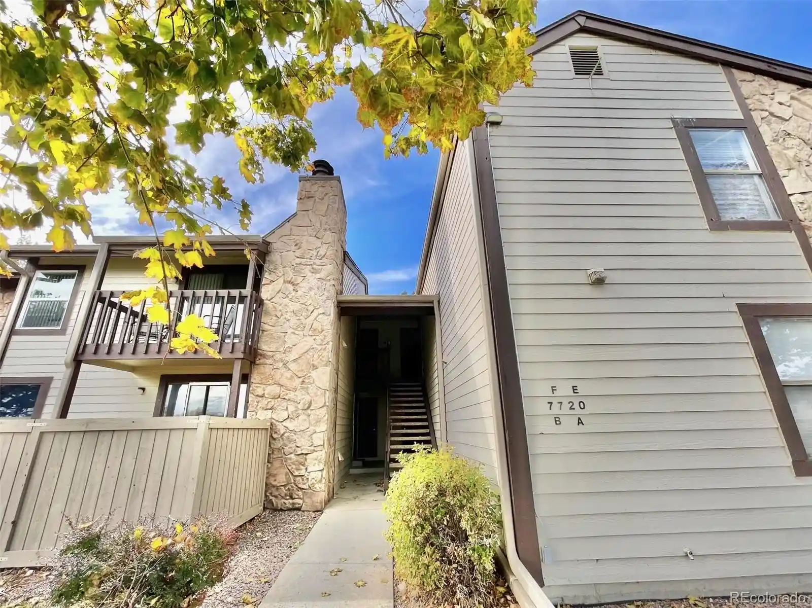
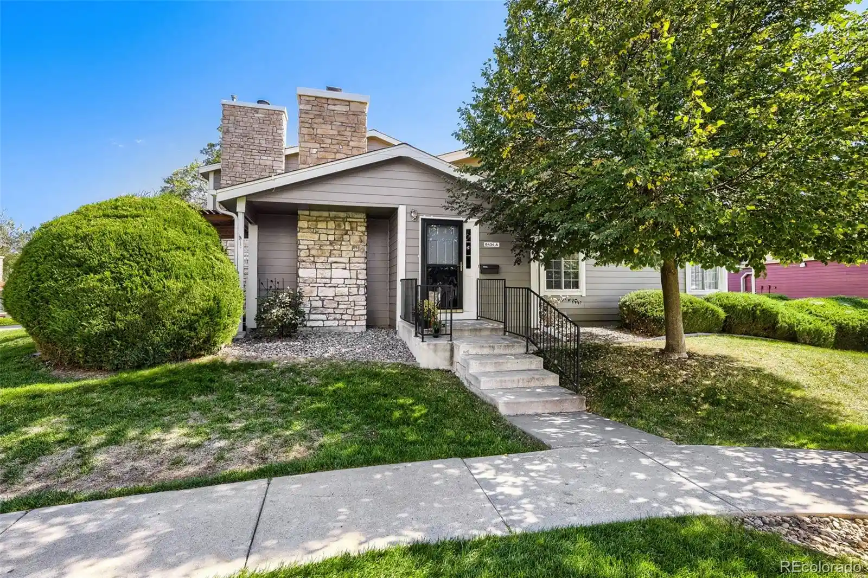
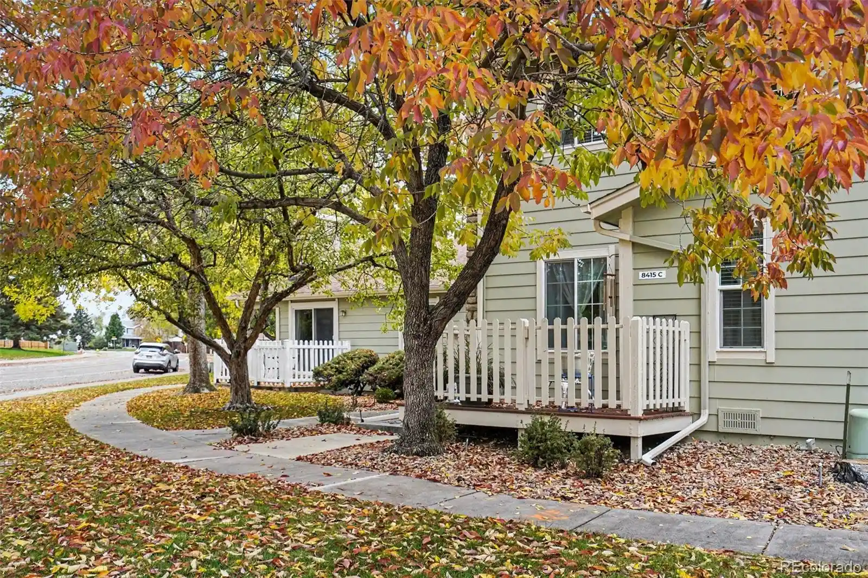
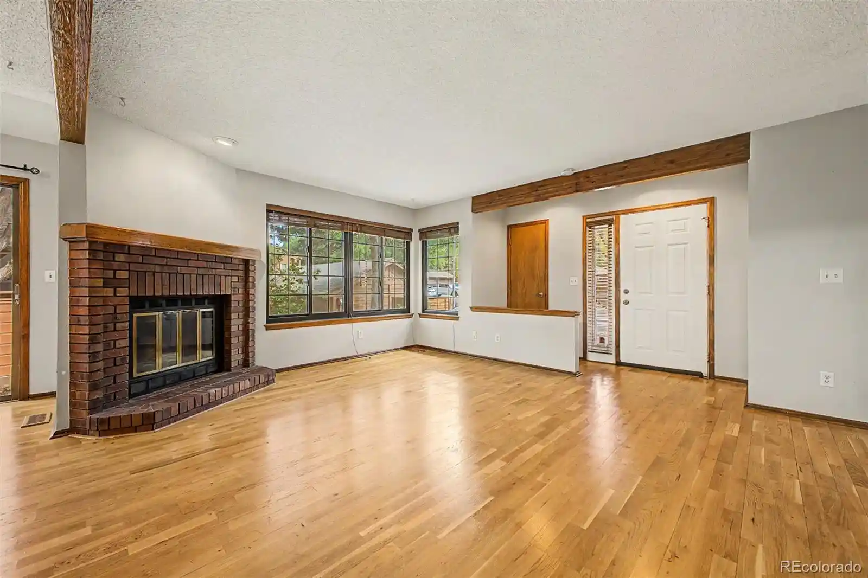
A mid-1980s townhouse community in Arvada composed primarily of two-bedroom, two-bath end-unit and interior units arranged in low-rise attached buildings. The complex features vaulted and high ceilings, open floorplans and lofts that overlook living areas; common interior details often include laminate or hardwood-style flooring, updated kitchens with tile or granite counters, gas or wood-burning fireplaces, skylights, and walk-in closets. Exterior character emphasizes low-maintenance landscaping, private fenced patios or small yards for many units, and playgrounds and greenbelts adjacent to the buildings. Shared amenities cited in listings include a seasonal outdoor pool and clubhouse, tree-lined common areas, and proximity to neighborhood parks and trails. Most homes come with attached two-car garages, additional crawl-space storage, and newer mechanicals in many units (recent water heaters, furnaces/AC, and upgraded electrical panels noted). The community is positioned near Standley Lake and local retail nodes, with straightforward vehicular access to US-36 and Hwy 93; schools and neighborhood parks are within walking distance. Pet policies and formal concierge services are not emphasized in the source material; maintenance responsibilities appear typical of an HOA-served townhouse setting.
HOA Management
Hammersmith
HOA Fees
$469/ Monthly
Vista Village / Hammersmith
HOA Fees
$469/ Monthly
Amenities
 Amenities and services may be covered by one or multiple associations and service providers.
 Pool
 Clubhouse
Disclaimer: Amenities are based on third-party information and may vary; buyers must independently verify all amenities, as information is deemed reliable but not guaranteed.
Available Units

Building Features
Interior
Interior Features
Ceiling Fan(s)
Eat In Kitchen
Laminate Counters
Open Floorplan
Primary Suite
Smart Thermostat
Smoke Free
Vaulted Ceiling(s)
Walk In Closet(s)
Wired For Data
Flooring
Carpet
Laminate
Tile
Wood
Heating
Forced Air
Natural Gas
Cooling
Central Air
Appliances
Dishwasher
Disposal
Dryer
Microwave
Oven
Range
Refrigerator
Self Cleaning Oven
Washer
Amenities & Parking
Other Features
Parking Features
Asphalt
Concrete
Dry Walled
Garage
Lighted
Oversized
Exterior Amenities
Disclaimer: Unit Features may vary by unit; buyers must independently verify all features. Information is deemed reliable but not guaranteed
Nearby Buildings

- Home
- Homes For Sale
- Colorado
- Westminster
- 8790 Allison Dr
Frequently Asked Questions
How many units are for sale at 8790 Allison Dr?

How much does a condo at 8790 Allison Dr cost?
What are the HOA fees at 8790 Allison Dr?
What bedroom options are available in 8790 Allison Dr?