
 Street View
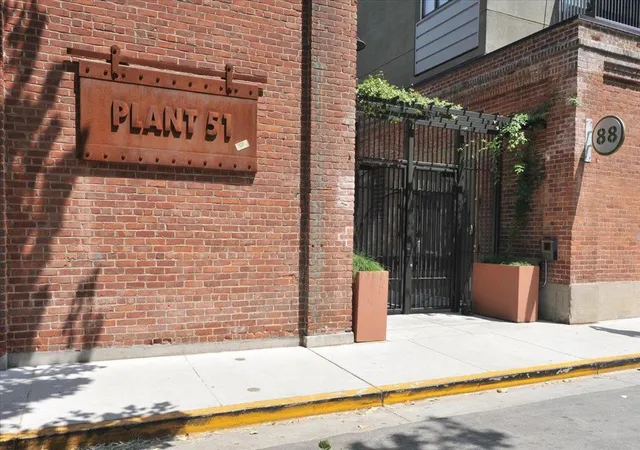
Plant 51
88 Bush St, San Jose, CA 95126
Rate Plant 51

Stories
1

Units
134

Available Units For Sale
5

Unit Types
1bd, 2bd

Built Year
2008

HOA Fees
$351-808/mo
About
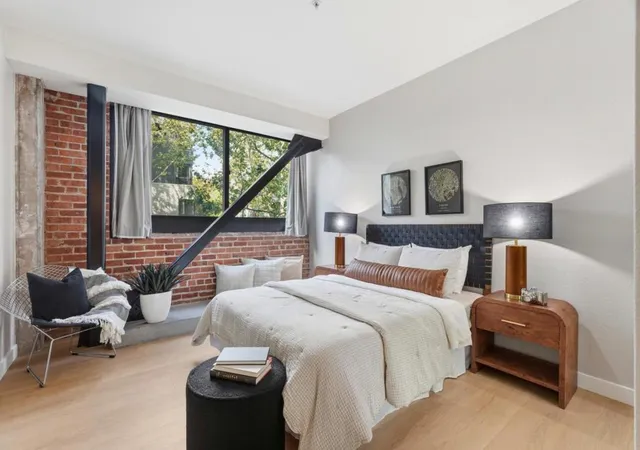
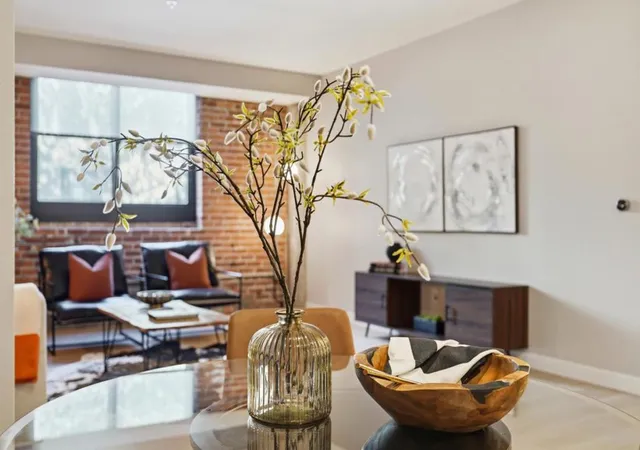
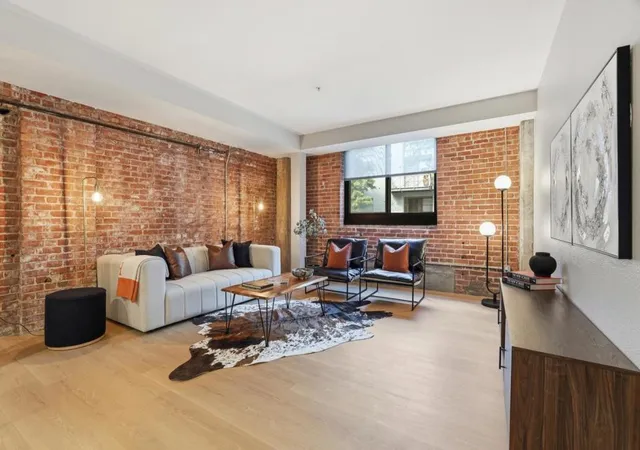
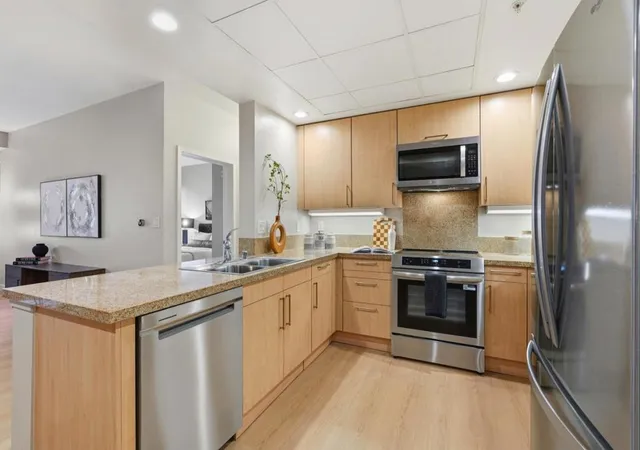
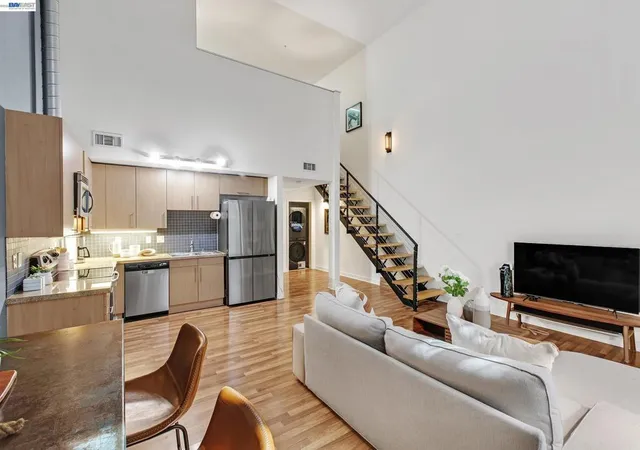
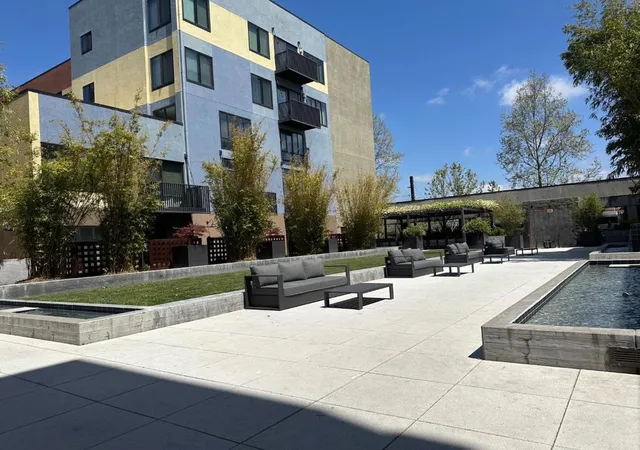
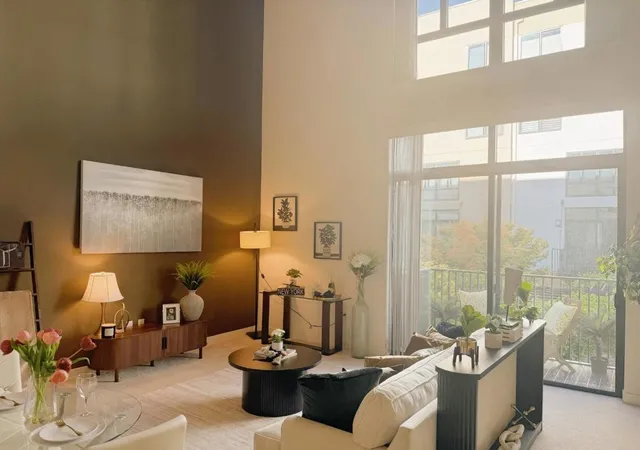
Plant 51 is a single-story adaptive-reuse residential complex completed in 2008 inside the former Del Monte cannery in downtown San Jose. Units are primarily one- and two-bedroom flats and multi-level lofts that retain industrial character: exposed brick, high vaulted ceilings in some lofts, expansive windows, hardwood floors and steel details. Interior features common across residences include breakfast bars or eat-in kitchens, walk-in closets, utility rooms or inside laundry, and occasional private balconies or patios. Shared spaces center on a landscaped courtyard with water features, barbecue stations and architecturally designed fire pits, plus a social lounge and billiard area. Fitness amenities are comprehensive for a low-rise community, with a gym, yoga studio and bicycle workshop/lockers; building services include secure smartphone entry, EV charging and underground parking with assigned spaces. Pet-friendly infrastructure includes a secured enclosed dog run. The site sits steps from Diridon Station, SAP Center/PayPal Park (HP Pavilion), Cahill Park and retail such as Whole Foods, offering strong walkability and direct transit access to Silicon Valley and commuter rail. HOA covers select utilities including heating and A/C and organizes frequent community events that emphasize social amenities and an active urban lifestyle.
HOA Management
American Management Services
HOA Fees
$593/ Monthly
CALL LISTING AGENT
HOA Fees
$497/ Monthly
Amenities
 Amenities and services may be covered by one or multiple associations and service providers.
 Electricity
 Insurance
 Playground
 Pool
Pool
 Water
Water
 Barbecue
BilliardRoom
CableTV
Clubhouse
Dock
FitnessCenter
HotWater
MaintenanceGrounds
Management
Other
OutdoorCookingArea
Park
Pier
RVParking
RecreationRoom
Security
SpaHotTub
Trash
Disclaimer: Amenities are based on third-party information and may vary; buyers must independently verify all amenities, as information is deemed reliable but not guaranteed.
Available Units

Floor
(2 Units)
Building Features
Interior
Interior Features
Breakfast Area
Breakfast Bar
Eat In Kitchen
Loft
Utility Room
Walk In Closets
Flooring
Carpet
Laminate
Stone
Tile
Wood
Heating
Central
Electric
Forced Air
Heat Pump
Cooling
Central Air
None
Appliances
Cooktop
Dishwasher
Disposal
Dryer
Electric Cooking
Electric Cooktop
Electric Oven
Electric Range
Freezer
Ice Maker
Microwave
Range Hood
Refrigerator
Self Cleaning Oven
Trash Compactor
Vented Exhaust Fan
Washer
Amenities & Parking
Other Features
Parking Features
Assigned
Carport
Controlled Entrance
Covered
Electric Gate
Electric Vehicle Charging Stations
Garage
Garage Door Opener
Gated
Guest
None
Off Street
One Space
Uncovered
Underground
Exterior Amenities
Barbecue
Disclaimer: Unit Features may vary by unit; buyers must independently verify all features. Information is deemed reliable but not guaranteed
Getting Around Plant 51
Bike Score®

Very Bikeable
88/100
Walk Score®

Walker's Paradise
92/100
Transit Score®

Excellent Transit
71/100
Data provided by Redfin
Frequently Asked Questions
How many units are for sale at 88 Bush St?

How much does a condo at 88 Bush St cost?
What are the HOA fees at 88 Bush St?
What bedroom options are available in 88 Bush St?