 Street View
88 Cuttermill Rd
88 Cuttermill Rd, North Hempstead, NY 11021
Rate 88 Cuttermill Rd

Stories
5

Units
26

Available Units For Sale
2

Unit Types
1bd, 2bd

Built Year
1988

HOA Fees
$564-619.62/mo
About
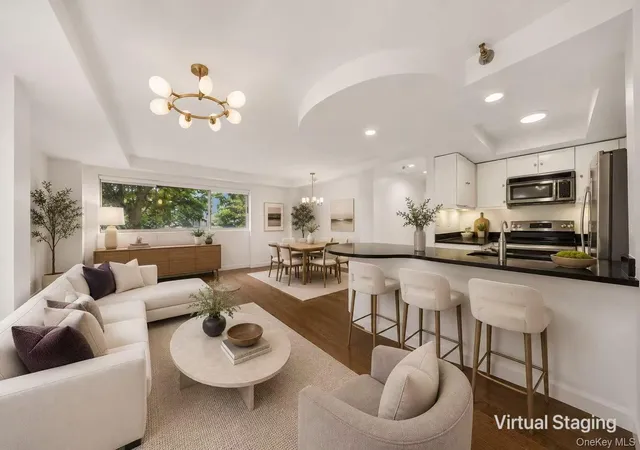
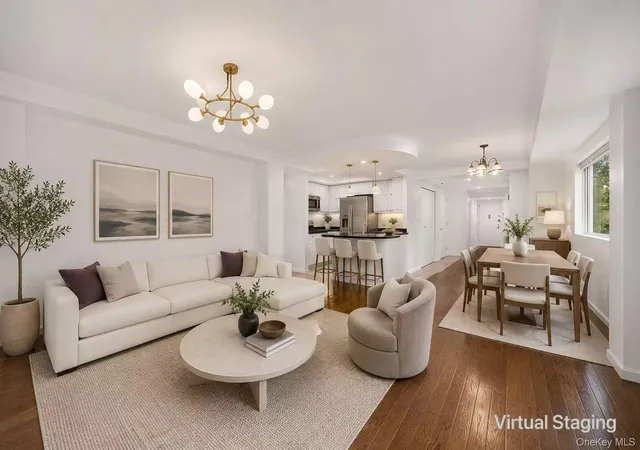
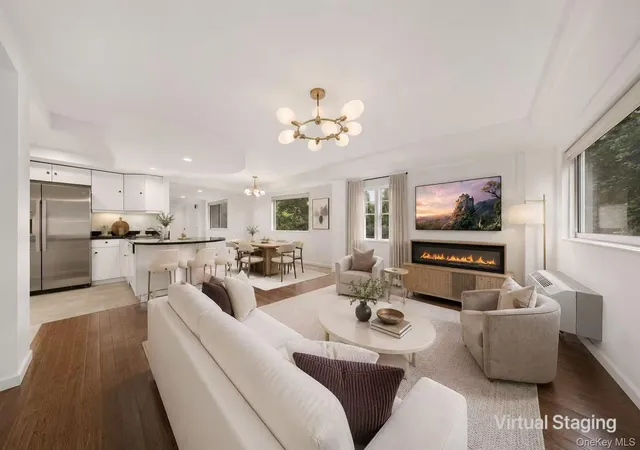
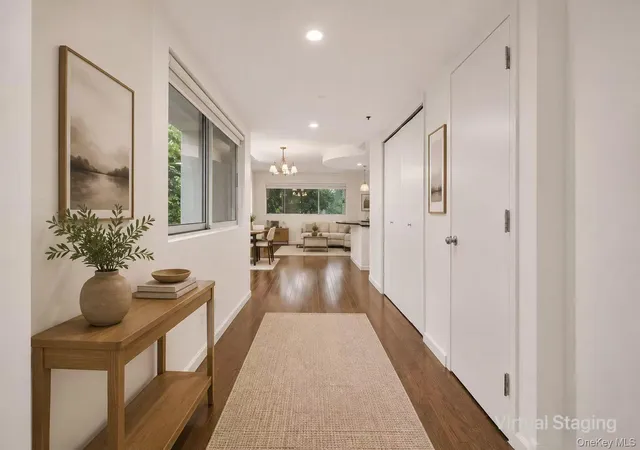
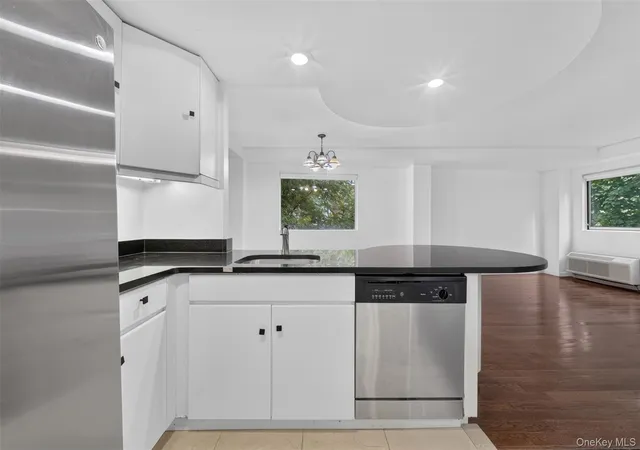
A mid-rise condominium complex constructed in 1988, this five-story property groups predominately one- and two-bedroom residences around a landscaped central courtyard. Exterior character is understated late-20th-century suburban-urban blend: brick and stucco facades with private balconies for many units and a shared courtyard that anchors the building’s common outdoor space. Interiors vary by unit but commonly include open-plan living and dining areas, eat-in or galley kitchens with granite or marble counters, in-unit laundry hookups, wood floors, and primary suites with walk-in closets and soaking tubs in larger layouts. The building operates with full-time doorman service and elevator access; common-area investments include a recently renovated lobby and hallways, updated elevators, and an on-site fitness room. Resident conveniences extend to deeded indoor garage parking (typically one or two spots per unit), individual mailboxes, and building-managed access to nearby Parkwood recreational facilities including a pool and tennis courts. The condominium is pet friendly and sits within walking distance of Great Neck’s shopping, commuter rail, buses, schools, and nearby parks, offering a blend of suburban quiet and town-center convenience.
HOA Management
The Pavillion Condo
HOA Fees
$619.62/ Monthly
Wolf
HOA Fees
$564/ Monthly
Amenities
 Amenities and services may be covered by one or multiple associations and service providers.
 Fitness Center
 Door Person
Elevator(s)
Park
Trash
Disclaimer: Amenities are based on third-party information and may vary; buyers must independently verify all amenities, as information is deemed reliable but not guaranteed.
Available Units


Building Features
Interior
Interior Features
Eat In Kitchen
Elevator
First Floor Bedroom
Galley Type Kitchen
Granite Counters
His And Hers Closets
Marble Counters
Master Downstairs
Open Floorplan
Open Kitchen
Pantry
Primary Bathroom
Soaking Tub
Walk In Closet(s)
Washer/dryer Hookup
Flooring
Carpet
Hardwood
Laminate
Heating
Electric
Forced Air
Cooling
Central Air
Ductless
Energy Star Qualified Equipment
Electric
Multi Units
Wall Unit(s)
Zoned
Appliances
Cooktop
Dishwasher
Dryer
Electric Cooktop
Electric Oven
Electric Water Heater
Exhaust Fan
Freezer
Microwave
Oven
Range
Refrigerator
Stainless Steel Appliance(s)
Washer
Amenities & Parking
Other Features
Parking Features
Assigned
Attached
Detached
Garage
Garage Door Opener
Parking Lot
Private
Exterior Amenities
Balcony
Courtyard
Mailbox
Disclaimer: Unit Features may vary by unit; buyers must independently verify all features. Information is deemed reliable but not guaranteed
- Home
- Homes For Sale
- New York
- North Hempstead
- 88 Cuttermill Rd
Frequently Asked Questions
How many units are for sale at 88 Cuttermill Rd?

How much does a condo at 88 Cuttermill Rd cost?
What are the HOA fees at 88 Cuttermill Rd?
What bedroom options are available in 88 Cuttermill Rd?