 Street View
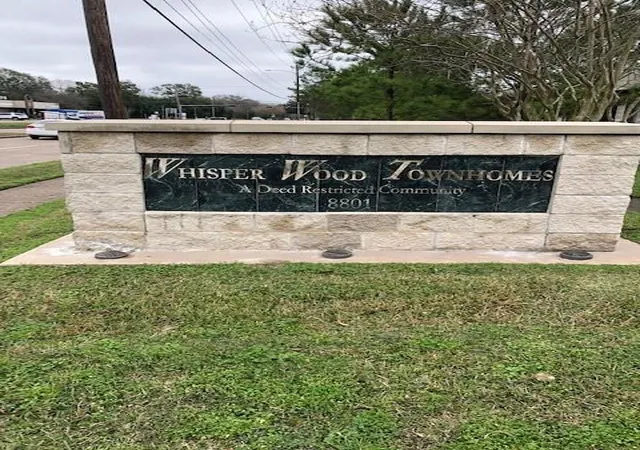
8801 Hammerly Blvd
8801 Hammerly Blvd, Houston, TX 77080
Rate 8801 Hammerly Blvd

Stories
1

Units
47

Available Units For Sale
0

Unit Types

Built Year
1980

HOA Fees
N/A
About
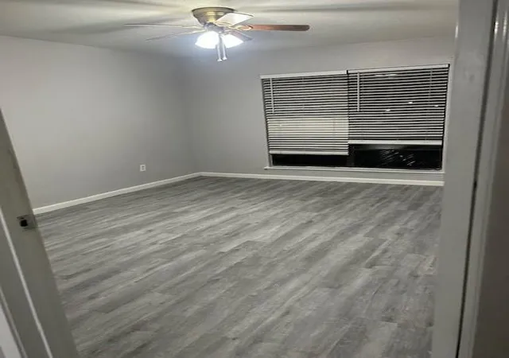
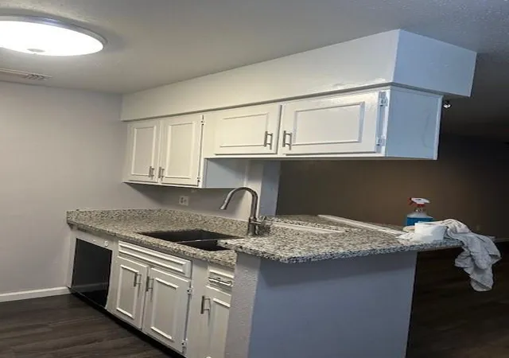
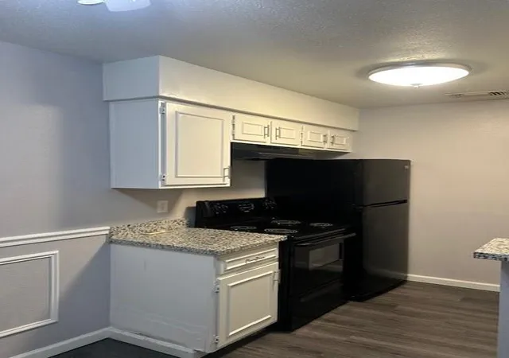
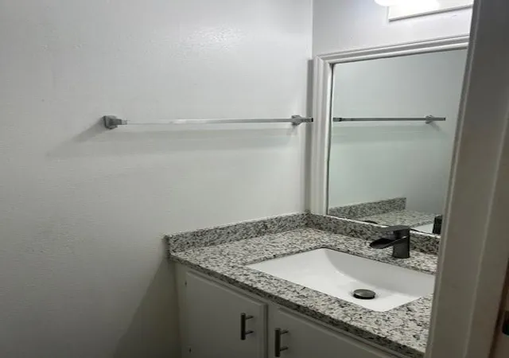
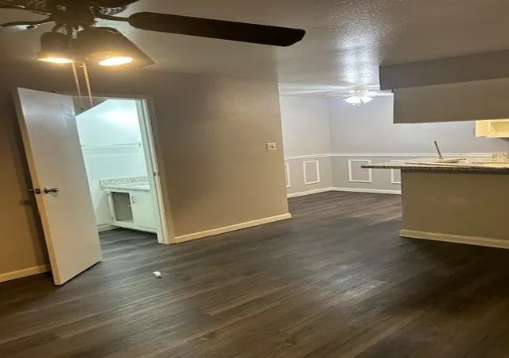
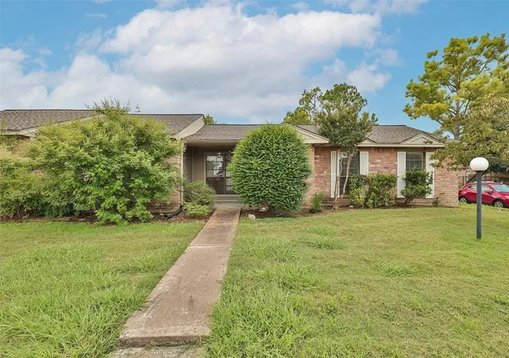
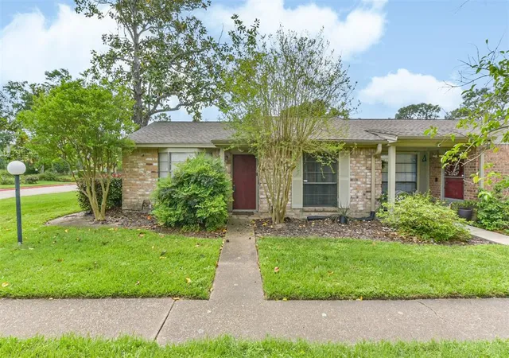
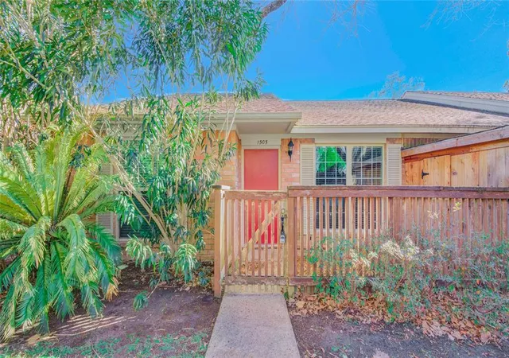
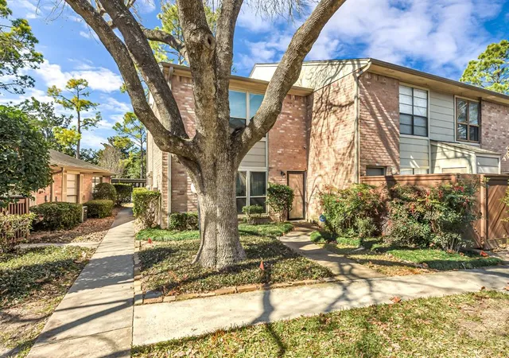
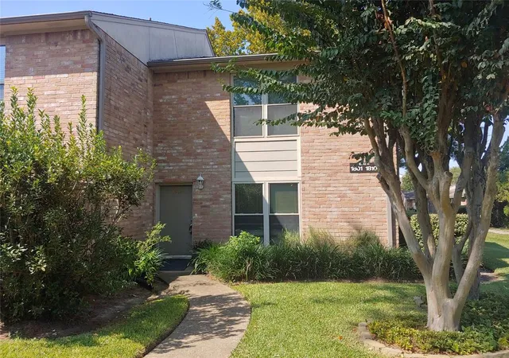
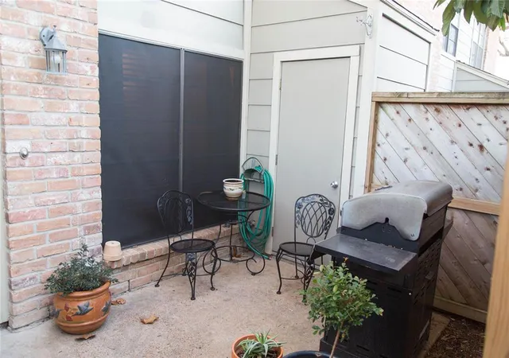
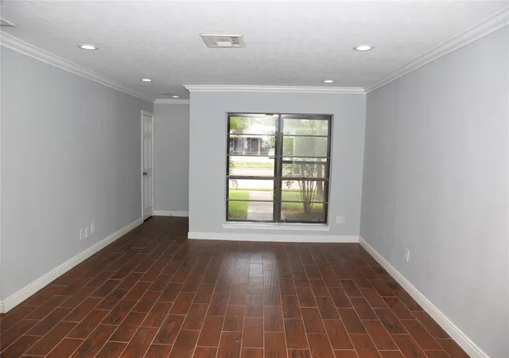
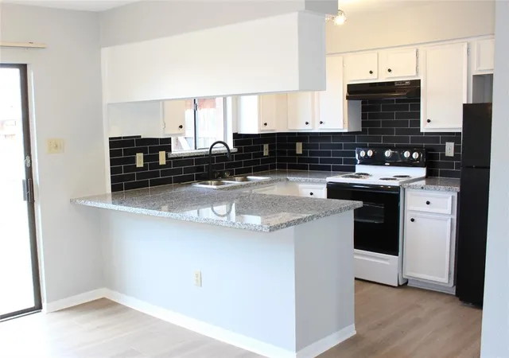
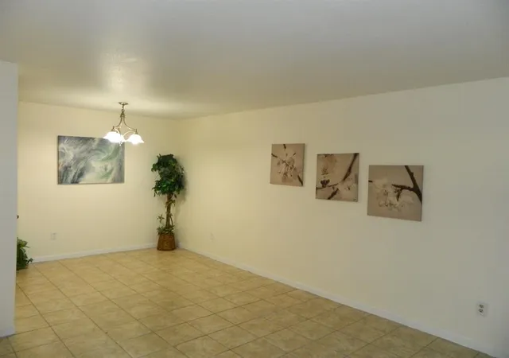
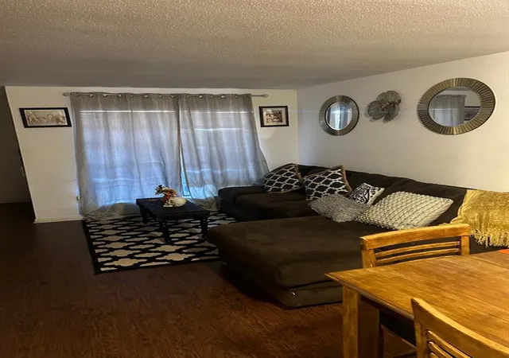
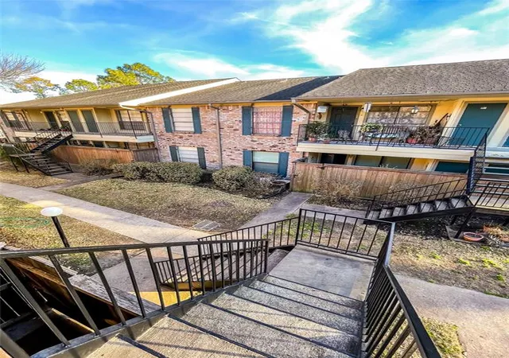
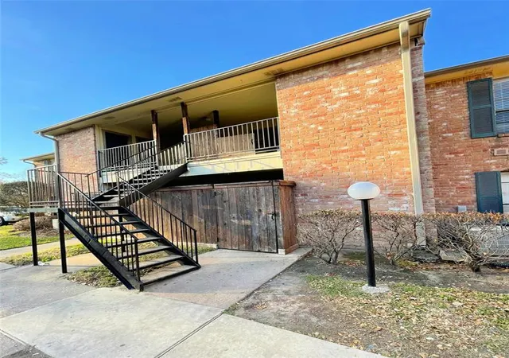
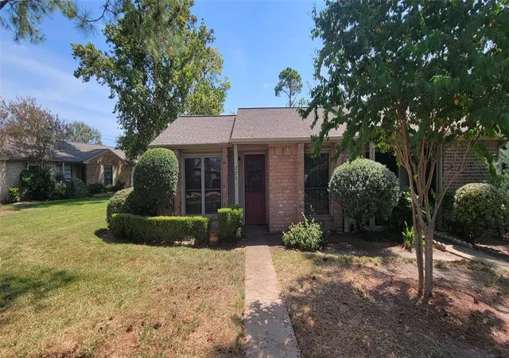
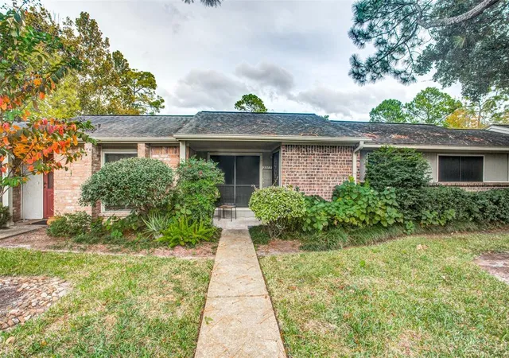
A single-story condominium complex built in 1980, this Spring Branch community clusters low-rise units around landscaped courts and shared outdoor spaces. Architecture is utilitarian suburban: low-pitched roofs, brick and concrete walls, covered carports and detached storage structures that reflect practical, maintenance-minded construction. Units range from one- to three-bedroom floorplans with variations that include single-level condos and townhouse-style layouts; interiors commonly feature laminate or ceramic flooring, granite or laminate countertops, crown molding, and a mix of updated cabinetry and finishes from recent renovations. Private outdoor areas include fenced patios, front and side green space, and individual storage sheds. Shared amenities emphasize active outdoor recreation and community upkeep — courtyard greens, a junior-Olympic style pool, tennis courts, well-maintained landscaping, and ample guest parking. Property management typically covers exterior maintenance tasks such as grounds, pool care, trash, water, and sewer, while designated parking includes detached carports and reserved spaces. The location in Houston’s Spring Branch places the complex near I-10, Beltway 8, and Highway 290, with easy access to Memorial City Mall, CityCentre, restaurants, and medical centers. The neighborhood supports walkability within the complex and convenient commuting to major employment and retail nodes.
Available Units
Floor
(30 Units)



Floor
(18 Units)
Building Features
Interior
Interior Features
1 Bedroom Down Not Primary Br
1 Bedroom Down Not Primary Br,all Bedrooms Down
1 Bedroom Up
2 Primary Bedrooms,all Bedrooms Up
2 Primary Bedrooms,walk In Closet(s)
All Bedrooms Down
All Bedrooms Down,en Suite Bath,primary Bed 1st Floor
All Bedrooms Down,en Suite Bath,primary Bed 1st Floor,walk In Closet(s)
All Bedrooms Down,primary Bed 1st Floor
All Bedrooms Down,walk In Closet(s)
All Bedrooms Up
All Bedrooms Up,primary Bed 2nd Floor
Balcony
Breakfast Bar
Brick Walls
Concrete Walls
Countertops(ceramic)
Countertops(formica)
Countertops(granite)
Countertops(laminate)
Crown Molding
Dry Bar
Formal Entry/foyer
Primary Bed 1st Floor
Primary Bed 2nd Floor
Primary Bed 2nd Floor,walk In Closet(s)
Tile
Flooring
Carpet
Laminate
Tile
Vinyl
Heating
Electric
Natural Gas
Cooling
Ceiling Fan(s)
Electric
Gas
Appliances
Dishwasher
Disposal
Dryer
Energy Star Qualified Appliances
Electric Cooktop
Electric Oven
Electric Range
Free Standing Range
Freestanding Oven
Full Size
Gas Cooktop
Ice Maker
Microwave
Oven
Refrigerator
Refrigerator Included
Washer
Washer/dryer
Washer/dryer Stacked
Amenities & Parking
Other Features
Parking Features
Additional Parking
Assigned
Attached & Detached
Attached Carport
Carport
Detached Carport
No Garage
Exterior Amenities
Balcony
Courtyard
Front Green Space
Front Yard
Side Green Space
Storage
Disclaimer: Unit Features may vary by unit; buyers must independently verify all features. Information is deemed reliable but not guaranteed
- Home
- Homes For Sale
- Texas
- Houston
- 8801 Hammerly Blvd
Frequently Asked Questions
How many units are for sale at 8801 Hammerly Blvd?

How much does a condo at 8801 Hammerly Blvd cost?
What bedroom options are available in 8801 Hammerly Blvd?