 Overview
 Available Units
 Unit Features
 Getting Around
 Nearby Buildings
 Street View
8936 W Flagler St
8936 W Flagler St, Miami, FL 33174
Rate 8936 W Flagler St

Stories
2

Units
2

Available Units For Sale
1

Unit Types
3bd

Built Year
2002

HOA Fees
N/A
About
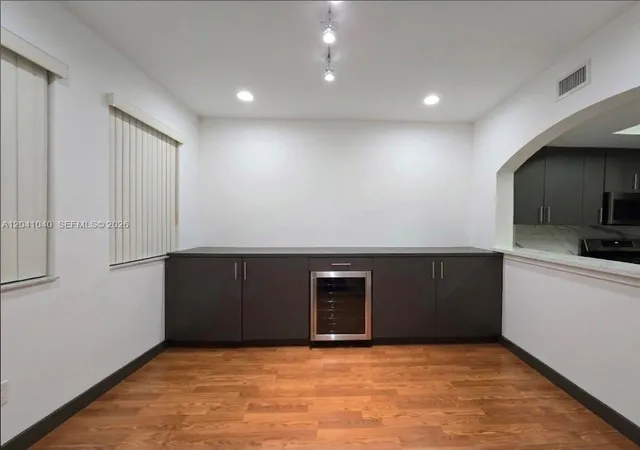
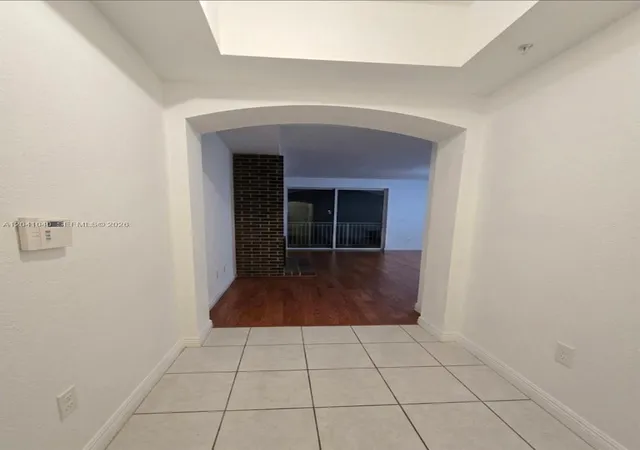
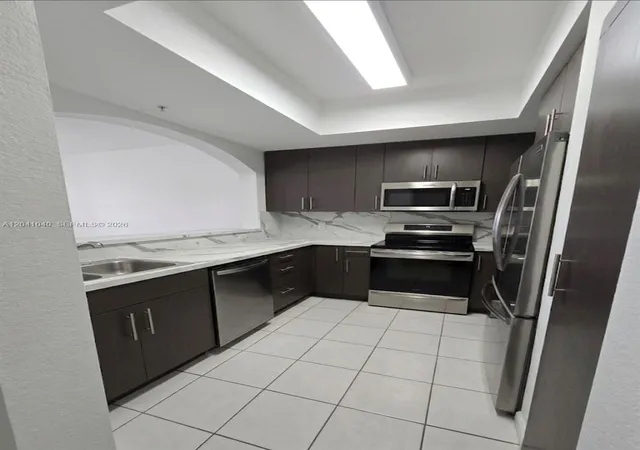
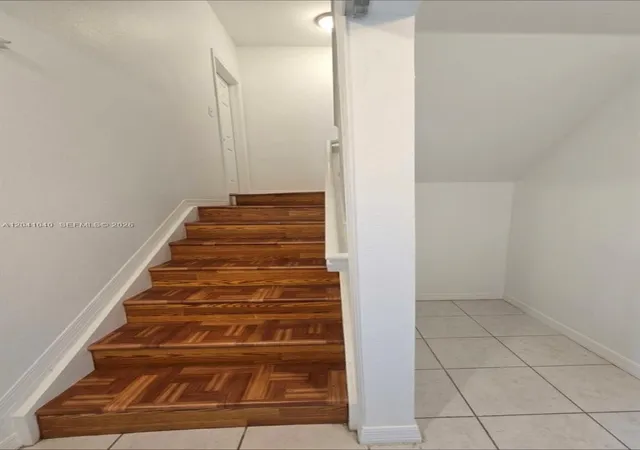
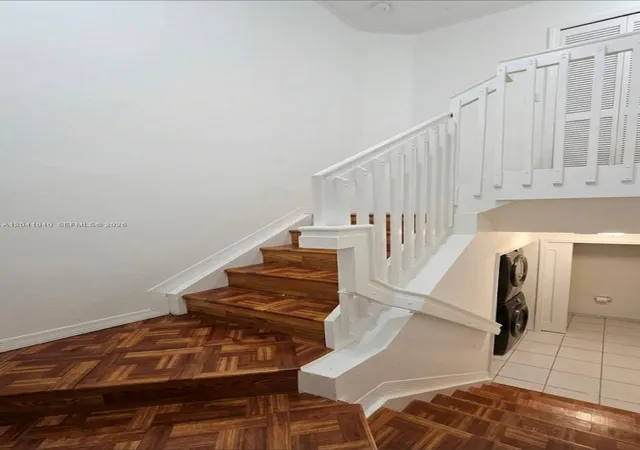
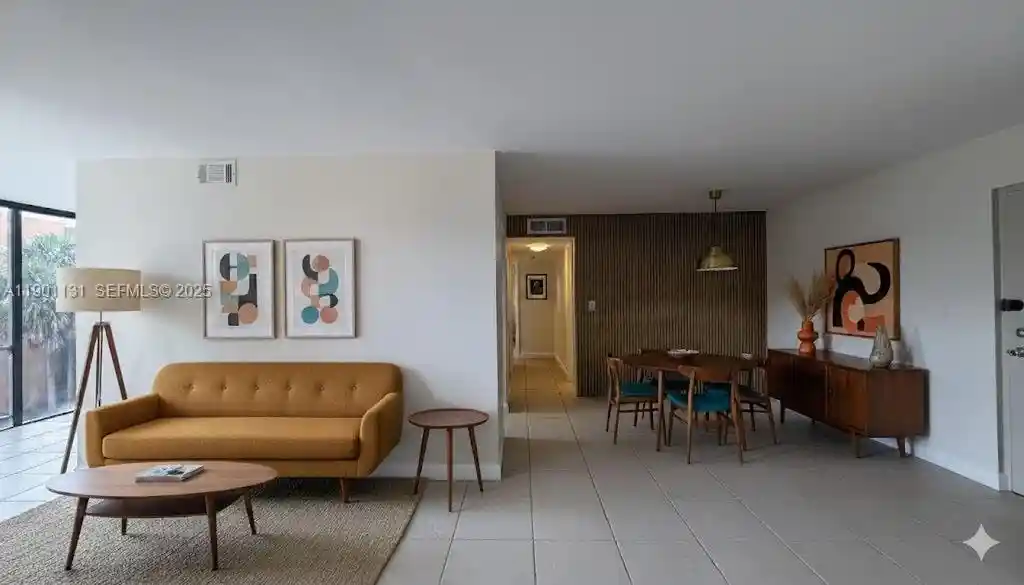
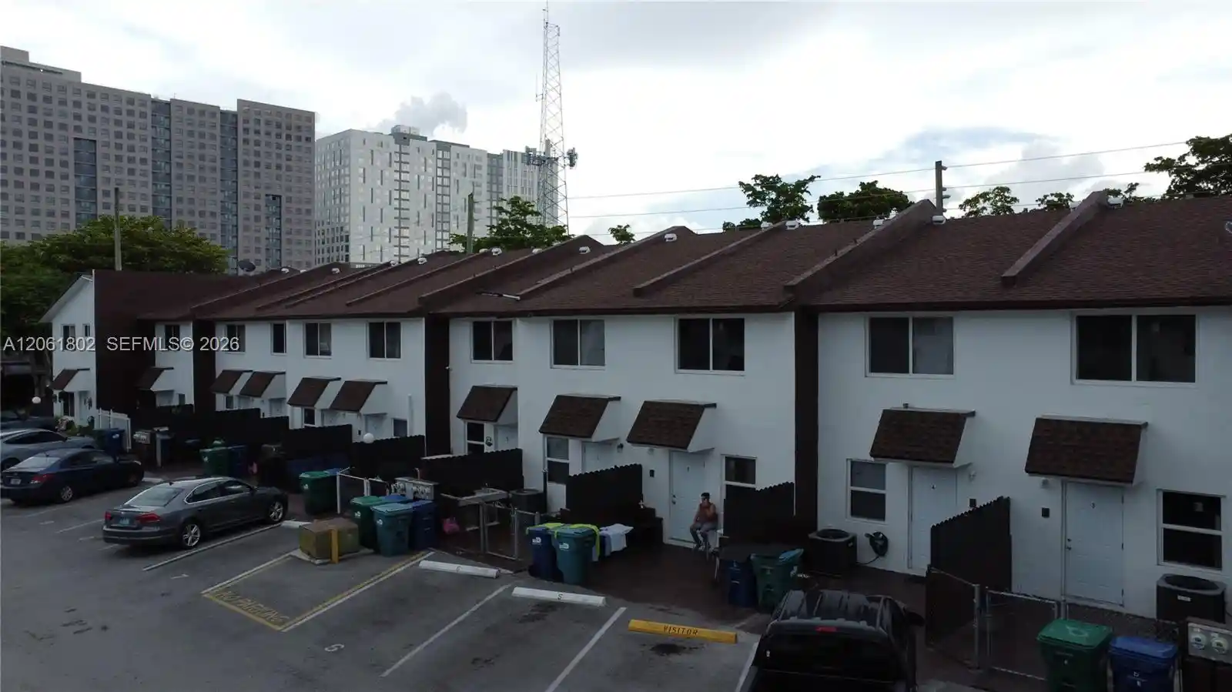
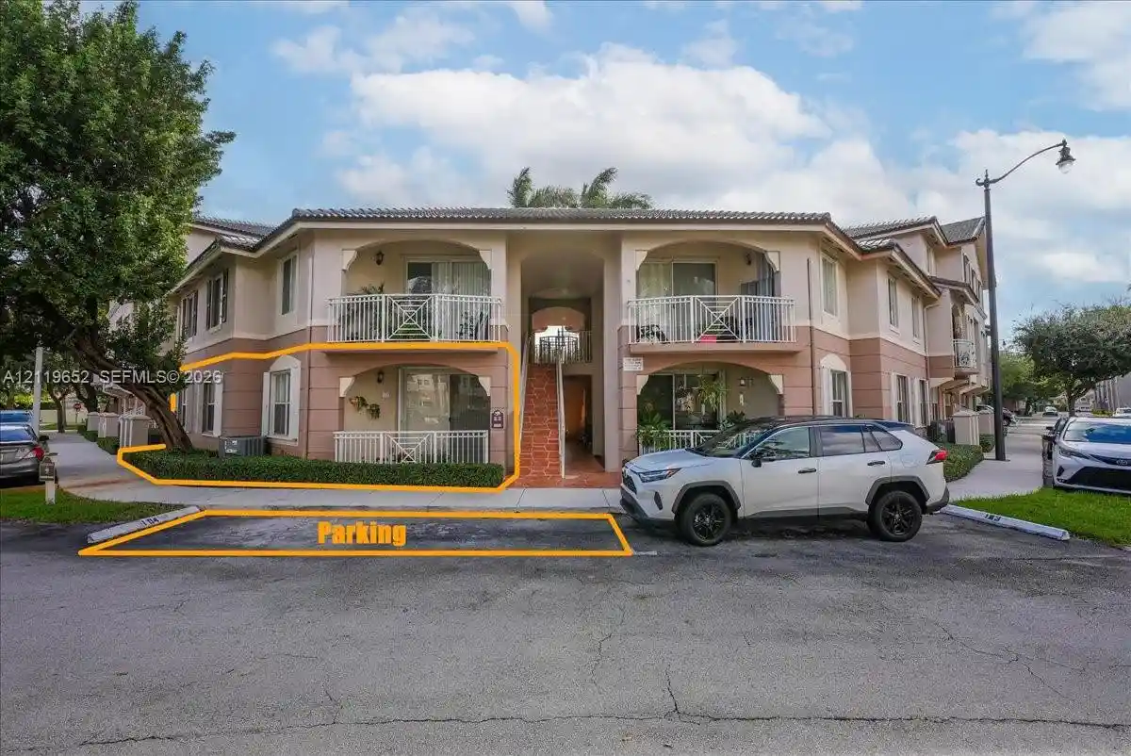
A low-rise two-story condominium complex built in 2002, composed of townhouse-style corner and interior units arranged around shared community amenities. Unit plans are primarily three-bedroom layouts with 2.5 bathrooms and a mix of first-floor and upper-level primary suites; interior features commonly include a foyer/first-floor entry, pantry, dual sinks in primary baths, and a dedicated sitting area in the primary bedroom. Exterior characteristics emphasize private outdoor space with balconies and patios for many units and corner locations that increase daylight and cross-ventilation. The development’s common facilities cater to everyday leisure and convenience: a clubhouse, community pool, and on-site gym are located steps from residences, along with mailbox clusters. Parking is surface-level, typical for suburban Miami condo communities. The property sits in a centrally located, transit- and highway-accessible neighborhood near shopping, restaurants, universities (including FIU), schools, and hospitals, making it attractive for commuters and families. Pet policies and concierge services vary by association; owner-managed maintenance and HOA oversight handle grounds and shared systems.
Available Units

Building Features
Interior
Interior Features
Bathtub
Bedroom On Main Level
Living Dining Room
Separate Shower
Soaking Tub
Upper Level Primary
Flooring
Carpet
Ceramic Tile
Heating
Central
Electric
Cooling
Central Air
Electric
Appliances
Dishwasher
Disposal
Dryer
Electric Range
Ice Maker
Microwave
Refrigerator
Trash Compactor
Washer
Amenities & Parking
Other Features
Parking Features
Guest
Exterior Amenities
Balcony
Outdoor Living Area
Disclaimer: Unit Features may vary by unit; buyers must independently verify all features. Information is deemed reliable but not guaranteed
Nearby Buildings
- Home
- Homes For Sale
- Florida
- Miami
- 8936 W Flagler St
Frequently Asked Questions
How many units are for sale at 8936 W Flagler St?

How much does a condo at 8936 W Flagler St cost?
What bedroom options are available in 8936 W Flagler St?