


 Street View
899 Island Dr
899 Island Dr, Rancho Mirage, CA 92270
Rate 899 Island Dr

Stories
7

Units
50

Available Units For Sale
3

Unit Types
2bd, 3bd

Built Year
1973

HOA Fees
$840-1,300/mo
About
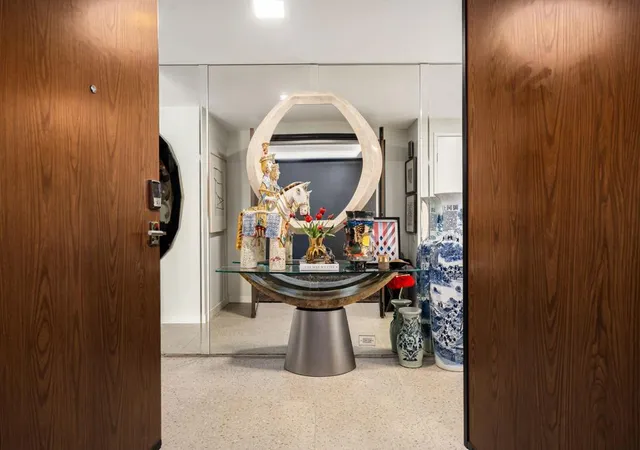
Desert Island is a seven-story condominium community built in 1973 and arranged as a low-rise tower cluster set on a private, 25‑acre manmade island. Units are predominantly three‑bedroom floorplans with features common to upper-tier desert residences: high ceilings, crown molding, recessed and track lighting, granite counters, walk‑in closets and formal as well as open living areas. Many homes include large covered terraces or balconies that take advantage of sweeping views of the community’s lakes, the private 18‑hole golf course and surrounding mountains. The property’s footprint includes subterranean parking with elevator access, 24‑hour guarded gated entry and on‑site management; shared facilities across the island emphasize resort-style living with multiple pools and spas, fitness amenities, tennis courts, fishing and boating on the lake, and an on‑site restaurant. Interiors range from original-period finishes to fully remodeled contemporary schemes, and several units have been combined to create larger, penthouse-like residences. Exterior spaces are landscaped around water features and walking paths; barbecue stations and storage are provided. The community permits furnished or partially furnished occupancy and supports lock-and-leave lifestyles popular with seasonal residents and second-home owners.
HOA Management
Desert Island
HOA Fees
$1,125/ Monthly
Desert Island C
HOA Fees
$849/ Monthly
Amenities
 Amenities and services may be covered by one or multiple associations and service providers.
 Electricity
 Gas
Gas
 Insurance
 Pickleball
 Playground
 Pool
Pool
 Water
Water
 Barbecue
CableTV
CableTv
CallforRules
Clubhouse
ControlledAccess
FitnessCenter
GolfCourse
Guard
LakeOrPond
MaintenanceGrounds
Management
MeetingBanquetPartyRoom
MeetingRoom
Other
OtherCourts
OutdoorCookingArea
PaddleTennis
PetRestrictions
PetsAllowed
PicnicArea
RVParking
RecreationRoom
Sauna
Security
SpaHotTub
SportCourt
TennisCourts
Trails
Trash
Utilities
Disclaimer: Amenities are based on third-party information and may vary; buyers must independently verify all amenities, as information is deemed reliable but not guaranteed.
Available Units


Building Features
Interior
Interior Features
All Bedrooms Down
Atrium
Balcony
Bar
Bedroom On Main Level
Block Walls
Breakfast Area
Breakfast Bar
Built In Features
Ceiling Fans
Crown Molding
Dressing Area
Elevator
Furnished
Galley Kitchen
Granite Counters
High Ceilings
Living Room Deck Attached
Main Level Primary
Open Floorplan
Partially Furnished
Primary Suite
Recessed Lighting
Separate Formal Dining Room
Storage
Track Lighting
Utility Room
Walk In Closets
Walk In Pantry
Wet Bar
Wiredfor Sound
Flooring
Carpet
Laminate
Stone
Tile
Vinyl
Wood
Heating
Central
Electric
Fireplaces
Forced Air
Cooling
Central Air
Electric
Evaporative Cooling
Appliances
Convection Oven
Dishwasher
Disposal
Double Oven
Dryer
Energystar Qualified Appliances
Electric Cooking
Electric Cooktop
Electric Oven
Electric Range
Electric Water Heater
Freezer
Gas Cooktop
Gas Oven
Gas Range
Ice Maker
Item6burner Stove
Microwave
Oven
Range Hood
Refrigerator
Self Cleaning Oven
Trash Compactor
Vented Exhaust Fan
Washer
Water Heater
Water Purifier
Water To Refrigerator
Amenities & Parking
Other Features
Parking Features
Assigned
Community Structure
Covered
Direct Access
Door Single
Garage
Golf Cart Garage
Guest
Tandem
Unassigned
Underground
Exterior Amenities
Barbecue
Disclaimer: Unit Features may vary by unit; buyers must independently verify all features. Information is deemed reliable but not guaranteed
- Home
- Homes For Sale
- California
- Rancho Mirage
- 899 Island Dr
Frequently Asked Questions
How many units are for sale at 899 Island Dr?

How much does a condo at 899 Island Dr cost?
What are the HOA fees at 899 Island Dr?
What bedroom options are available in 899 Island Dr?