 Overview
 HOA
 Available Units
 Unit Features
 Getting Around
 Nearby Buildings


 Street View
8990 19Th St
8990 19Th St, Rancho Cucamonga, CA 91701
Rate 8990 19Th St

Stories
1

Units
119

Available Units For Sale
2

Unit Types
2bd

Built Year
1981

HOA Fees
$270-490.56/mo
About
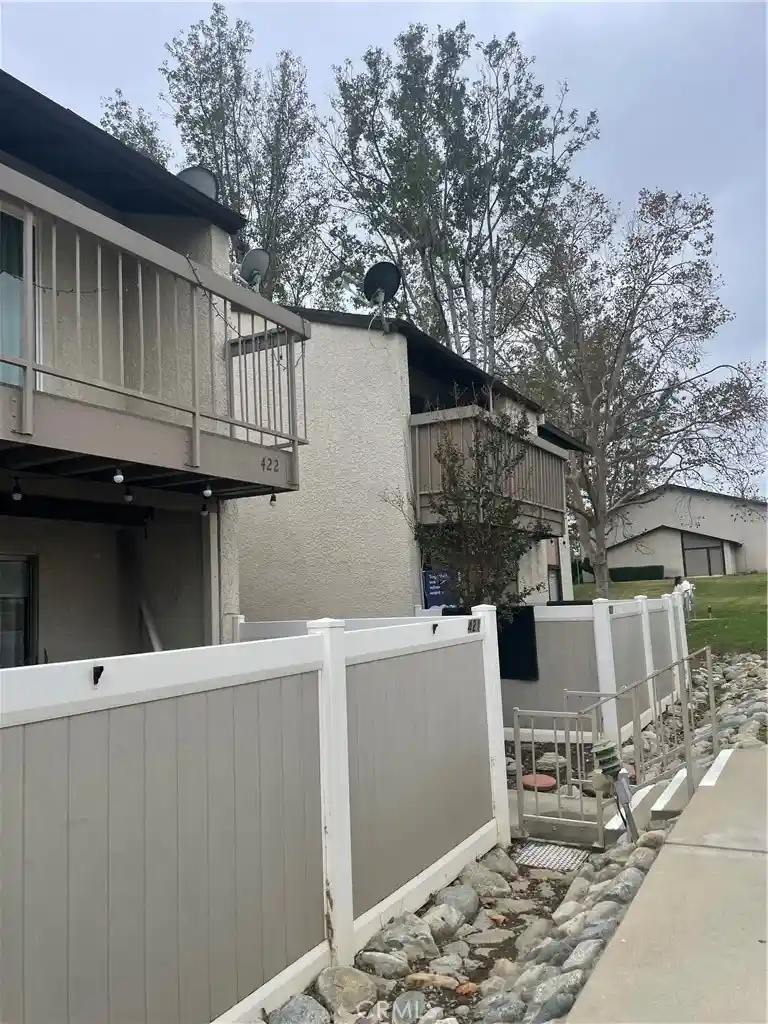
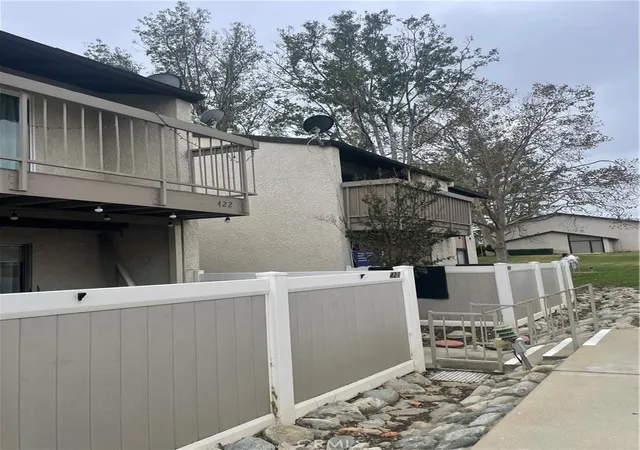
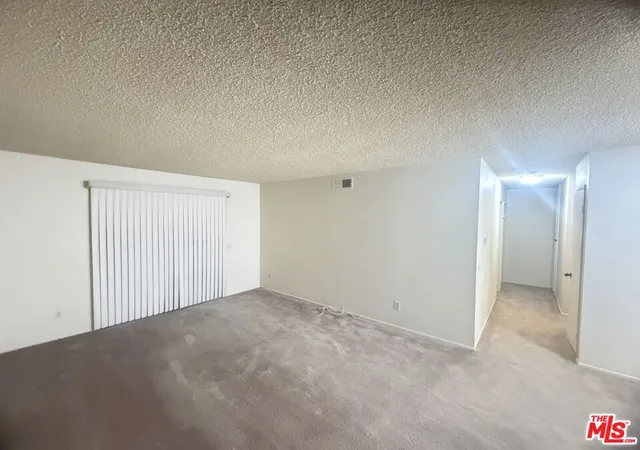
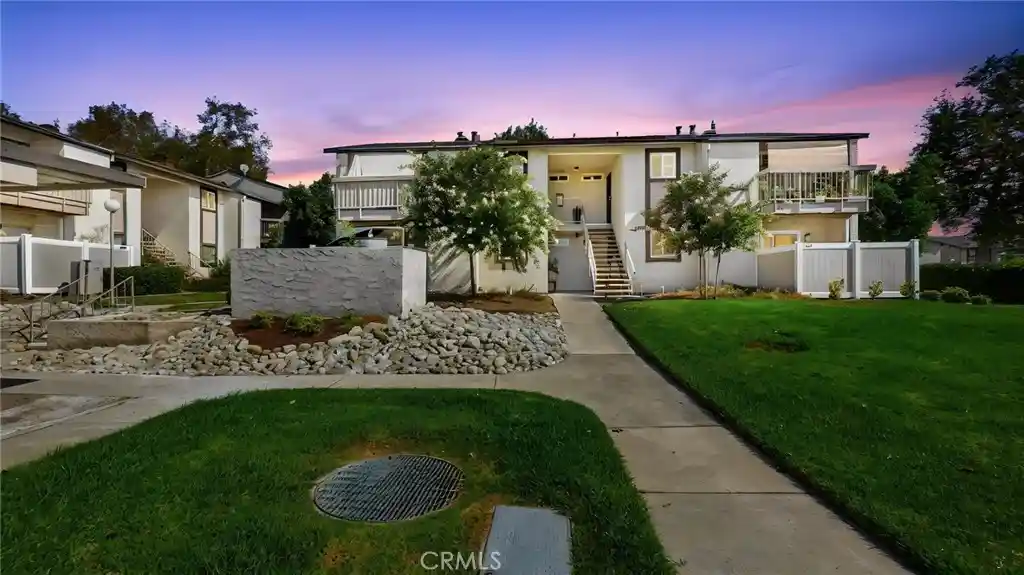
Sunscape is a single-story condominium community in Rancho Cucamonga, developed in 1981 and primarily composed of two-bedroom layouts alongside one-bedroom and studio listings commonly offered. The complex features low-rise horizontal massing set around landscaped greenbelts and shared courtyards; many units are upstairs duplex-style walk-ups while others sit at ground level with patios or balconies facing mountain views. Interiors typically show a mix of original and updated elements — higher ceilings, recessed lighting, crown molding and laminate or newer flooring appear alongside remodeled kitchens with granite or quartz counters, modern appliances and updated bathrooms. Common area infrastructure includes multiple pools and spas, tennis courts, BBQ/picnic areas, several laundry facilities, designated carport parking with abundant guest spaces, exterior lighting, and storage closets for some units. The homeowners association covers water and trash, maintains landscaping and provides access to a clubhouse used for community gatherings. Located near the 210 freeway, the property is within walking distance of shopping, dining, Chaffey College and parks, offering direct views of the nearby foothills and convenient commuter access.
HOA Management
-
HOA Fees
$400/ Monthly
CMS
HOA Fees
$288.13/ Monthly
Amenities
 Amenities and services may be covered by one or multiple associations and service providers.
 Gas
 Insurance
 Pickleball
 Playground
 Pool
 Racquetball
 Storage
 Water
 Barbecue
CallForRules
CallforRules
Clubhouse
DogPark
DuesPaidMonthly
FitnessCenter
HotWater
MaintenanceFrontYard
MaintenanceGrounds
Management
MeetingBanquetPartyRoom
MeetingRoom
Other
OutdoorCookingArea
PetRestrictions
PetsAllowed
PicnicArea
Sauna
Security
SpaHotTub
SportCourt
TennisCourts
Trash
Utilities
Disclaimer: Amenities are based on third-party information and may vary; buyers must independently verify all amenities, as information is deemed reliable but not guaranteed.

Building Features
Interior
Interior Features
All Bedrooms Down
All Bedrooms Up
Atrium
Balcony
Bar
Bedroom On Main Level
Breakfast Area
Breakfast Bar
Built In Features
Ceiling Fans
Chair Rail
Crown Molding
Dressing Area
Eat In Kitchen
Galley Kitchen
Granite Counters
High Ceilings
Laminate Counters
Living Room Deck Attached
Main Level Primary
Open Floorplan
Paneling Wainscoting
Pantry
Partially Furnished
Primary Suite
Quartz Counters
Recessed Lighting
See Remarks
Separate Formal Dining Room
Solid Surface Counters
Storage
Unfurnished
Walk In Closets
Flooring
Carpet
Laminate
See Remarks
Stone
Tile
Vinyl
Wood
Heating
Central
Ductless
Electric
Energy Star Qualified Equipment
Forced Air
High Efficiency
Natural Gas
See Remarks
Wall Furnace
Cooling
Central Air
Dual
Ductless
Electric
Energy Star Qualified Equipment
Evaporative Cooling
Gas
Heat Pump
High Efficiency
None
See Remarks
Wall Window Units
Appliances
Built In Range
Convection Oven
Dishwasher
Disposal
Dryer
Electric Range
Free Standing Range
Freezer
Gas Cooktop
Gas Oven
Gas Range
Gas Water Heater
Item6burner Stove
Microwave
Range
Range Hood
Refrigerator
Self Cleaning Oven
Vented Exhaust Fan
Washer
Water Heater
Water To Refrigerator
Amenities & Parking
Other Features
Parking Features
Asphalt
Assigned
Carport
Community Structure
Concrete
Covered
Detached Carport
Driveway
Driveway Level
Guest
No Driveway
Off Street
On Site
One Space
Paved
Public
Unassigned
Uncovered
Exterior Amenities
Lighting
Disclaimer: Unit Features may vary by unit; buyers must independently verify all features. Information is deemed reliable but not guaranteed
Nearby Buildings

- Home
- Homes For Sale
- California
- Rancho Cucamonga
- 8990 19Th St
Frequently Asked Questions
How many units are for sale at 8990 19Th St?

How much does a condo at 8990 19Th St cost?
What are the HOA fees at 8990 19Th St?
What bedroom options are available in 8990 19Th St?