 Overview
 Available Units
 Unit Features
 Getting Around
 Nearby Buildings


 Street View
9 Broadway
9 Broadway, Saugus, MA 02127
Rate 9 Broadway

Stories
1

Units
146

Available Units For Sale
1

Unit Types
1bd

Built Year
1906

HOA Fees
N/A
About
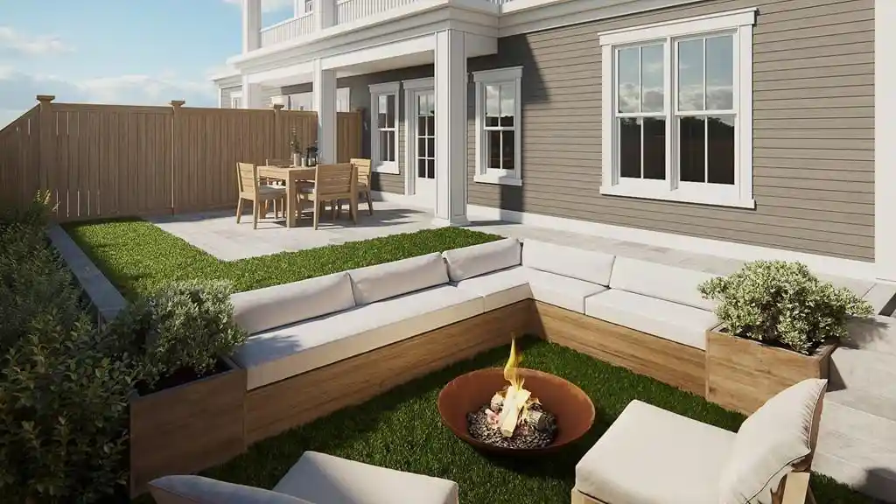
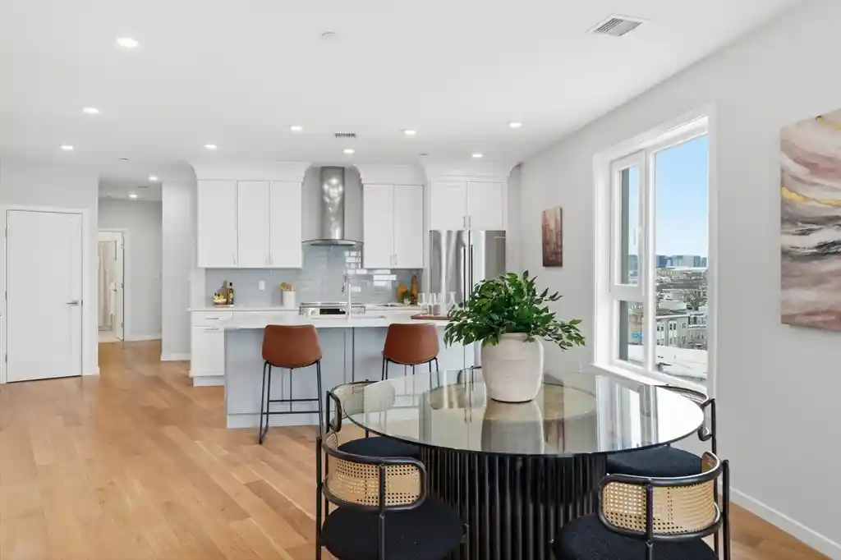
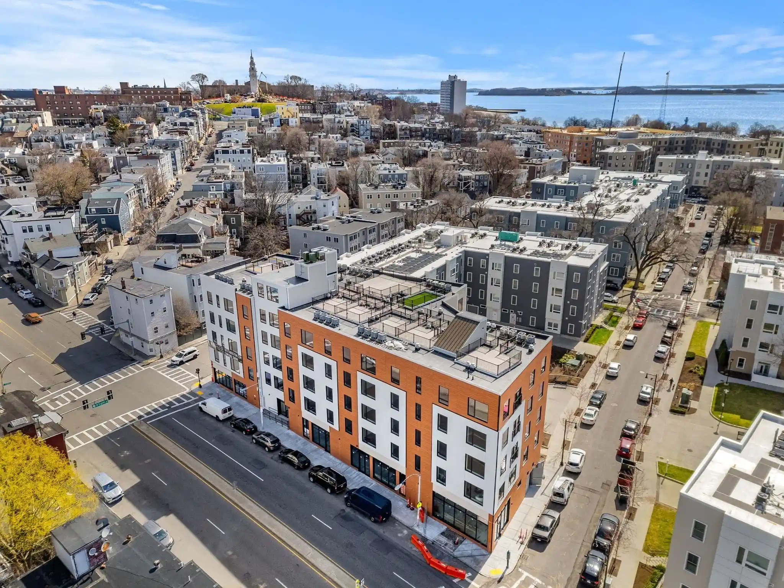
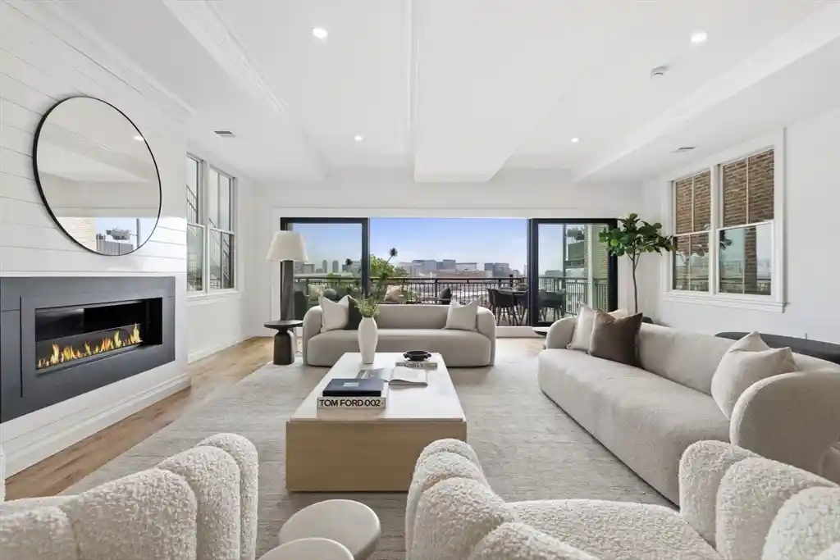
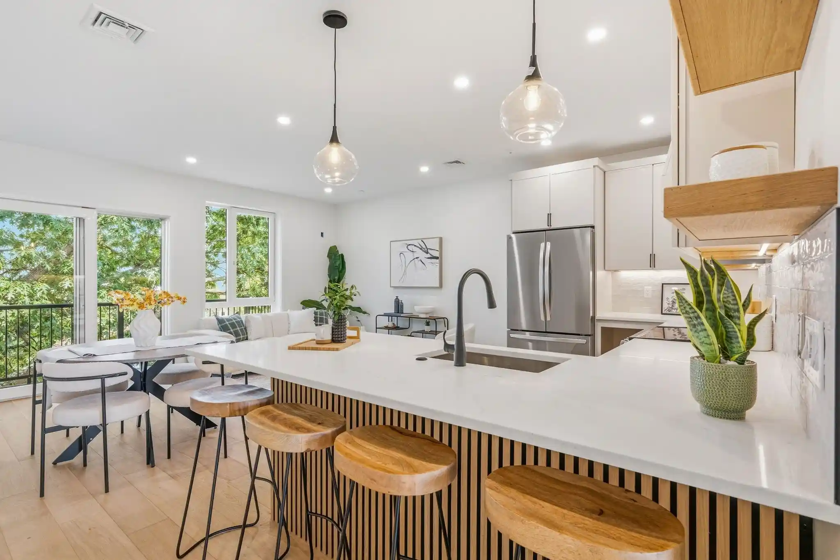
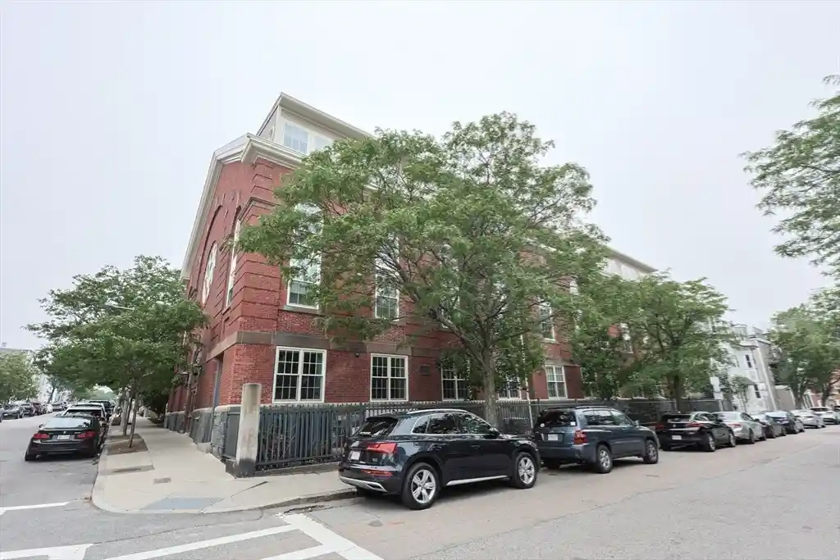
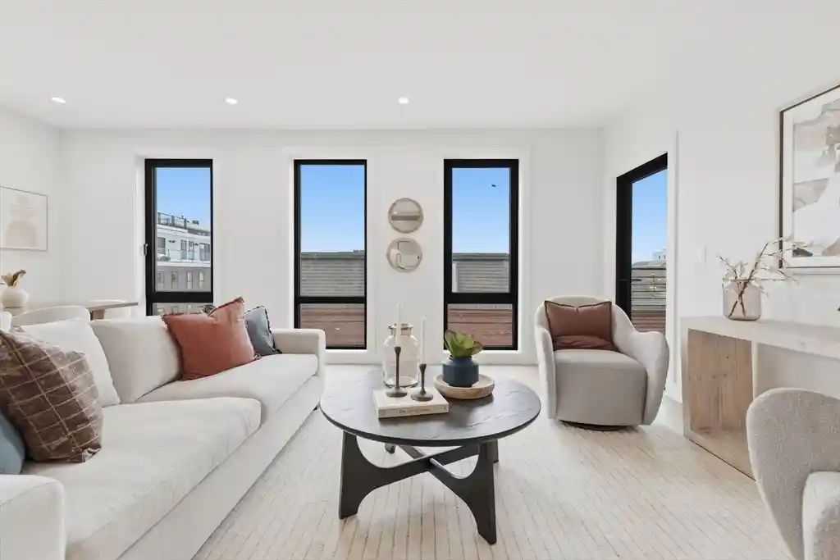
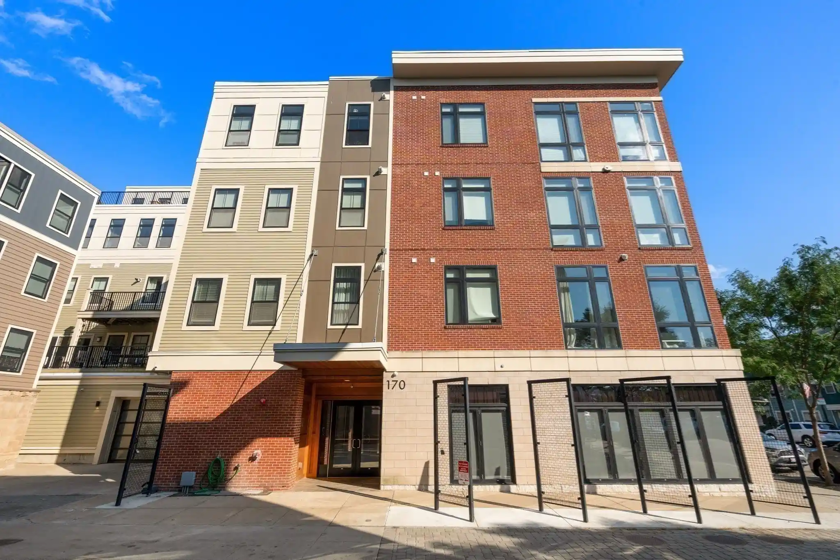
A low-rise residential complex built in 1975, this single-story property offers predominantly one- and two-bedroom condominium units arranged around landscaped grounds and shared courtyards. The architecture is traditional suburban with brick and wood accents, pitched roofs, and generous outdoor decking and patios for many units. Interiors commonly feature open living/dining layouts, full bathrooms with tubs or shower/tub combinations, den or bonus rooms, ceiling fans, and practical storage such as linen closets and dedicated storage units. Several homes include sun rooms, balconies or enclosed patios, and some listings note in-unit washer/dryer capability and updated kitchens. Common building elements include a staffed entry foyer with mailboxes, elevator access where grade or entry configurations require it, sauna/steam facilities, and shared laundry or storage areas. Outdoors, professionally landscaped grounds incorporate fenced yards, decorative lighting, sprinkler systems, wood decks, and a communal courtyard with pool access in some associations. Parking provisions vary by unit but can include deeded garage spaces, assigned surface parking, and visitor parking. Pet policies and management services are set by the homeowners association; on-site professional management and maintenance are frequently referenced in listings. The location is suburban-residential—close to Route 1 and local retail, dining, ponds and walking paths—providing a balance of neighborhood calm with quick access to commuter routes and nearby town amenities.
Available Units


Building Features
Interior
Interior Features
Bathroom Full
Bathroom With Tub & Shower
Ceiling Fan(s)
Closet
Den
Elevator
Entrance Foyer
Entry Hall
Internet Available Unknown
Living/dining Rm Combo
Open Floorplan
Sauna/steam/hot Tub
Storage
Sun Room
Flooring
Carpet
Concrete
Flooring Hardwood
Flooring Stone/ceramic Tile
Flooring Wall To Wall Carpet
Hardwood
Laminate
Marble
Tile
Vinyl
Wood
Wood Laminate
Heating
Baseboard
Central
Electric
Electric Baseboard
Forced Air
Heat Pump
Individual
Oil
Steam
Unit Control
Wall Furnace
Cooling
3 Or More
Central Air
Individual
None
Unit Control
Wall Unit(s)
Whole House Fan
Window Unit(s)
Appliances
Dishwasher
Disposal
Dryer
Freezer
Microwave
Plumbed For Ice Maker
Range
Refrigerator
Washer
Amenities & Parking
Other Features
Parking Features
Assigned
Attached
Common
Deeded
Detached
Driveway
Exclusive Parking
Garage Door Opener
Guest
Heated Garage
Off Street
Paved
Storage
Tandem
Under
Exterior Amenities
Balcony
Balcony / Deck
Courtyard
Deck
Deck Wood
Decorative Lighting
Fenced Yard
Patio
Patio Enclosed
Porch
Professional Landscaping
Rain Gutters
Screens
Sprinkler System
Storage
Disclaimer: Unit Features may vary by unit; buyers must independently verify all features. Information is deemed reliable but not guaranteed
Nearby Buildings
- Home
- Homes For Sale
- Massachusetts
- Saugus
- 9 Broadway
Frequently Asked Questions
How many units are for sale at 9 Broadway?

How much does a condo at 9 Broadway cost?
What bedroom options are available in 9 Broadway?