 Overview
 HOA
 Available Units
 Unit Features
 Getting Around
 Nearby Buildings
 Street View
9 Harbour Ln
9 Harbour Ln, Oyster Bay, NY 11771
Rate 9 Harbour Ln

Stories
2

Units
11

Available Units For Sale
1

Unit Types
1bd

Built Year
1971

HOA Fees
$271/mo
About
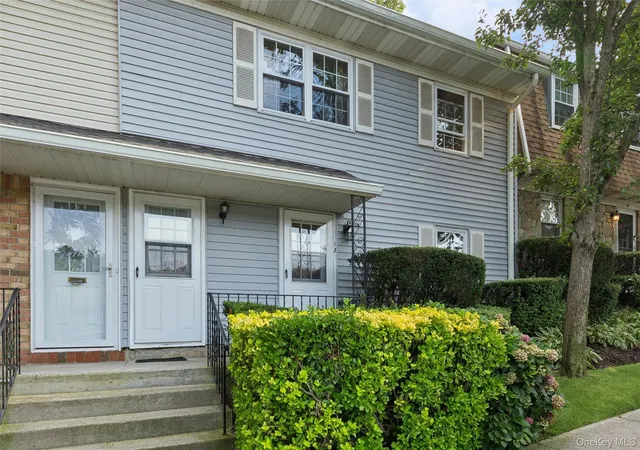
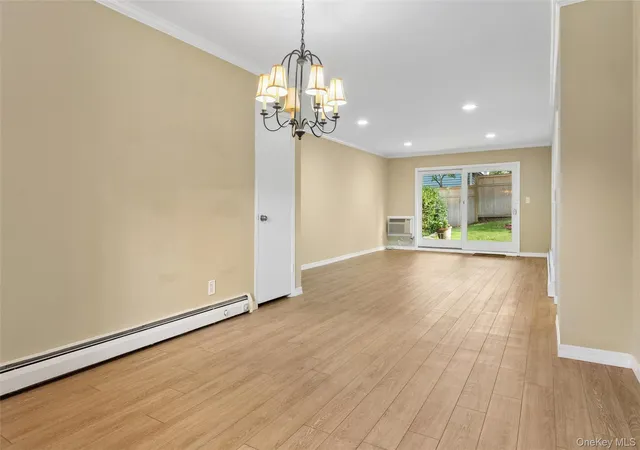
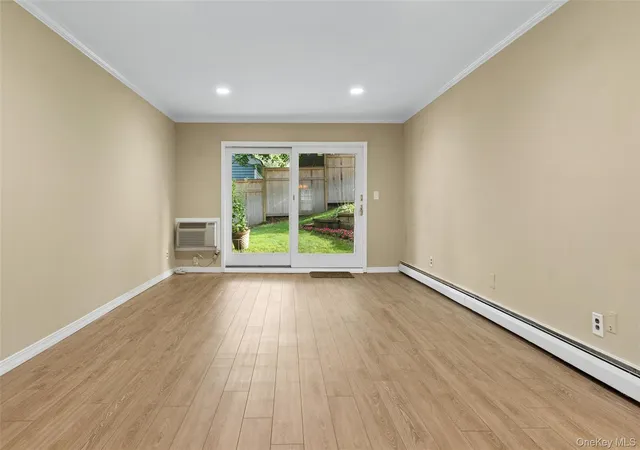
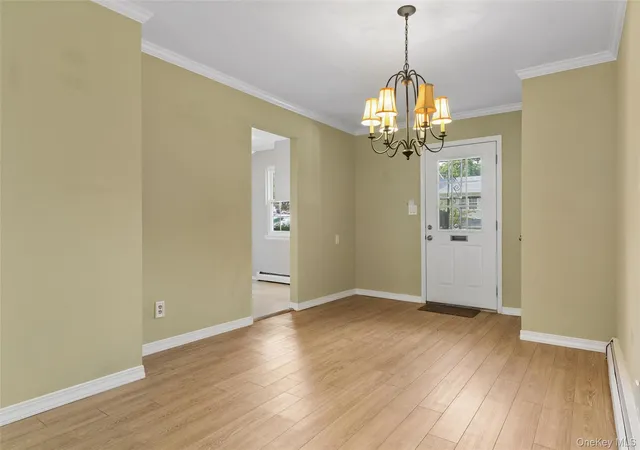
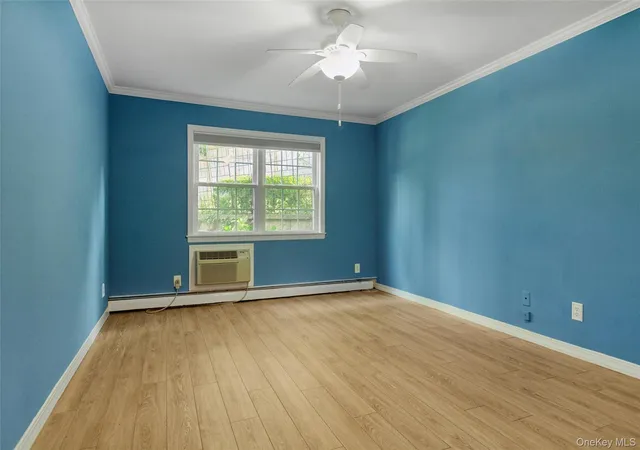
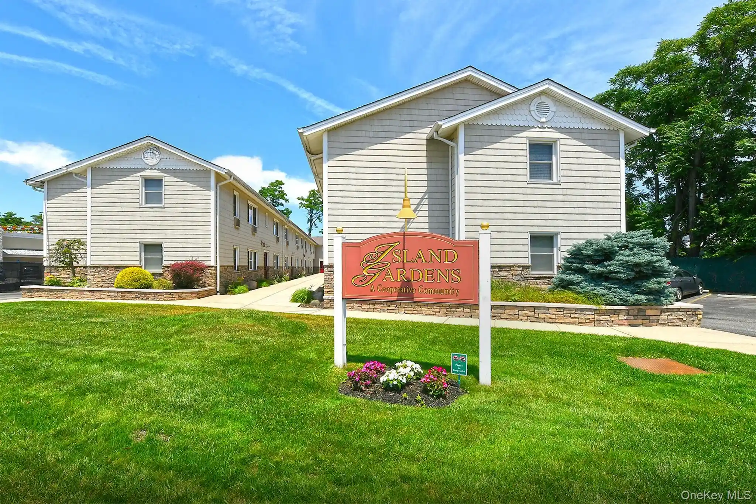
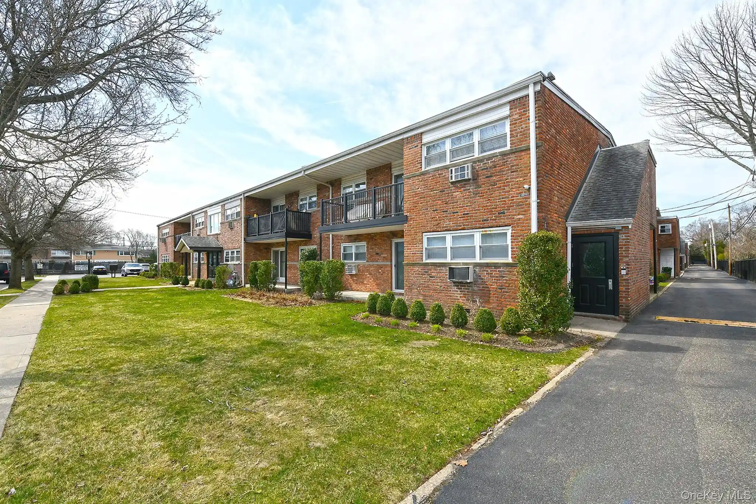
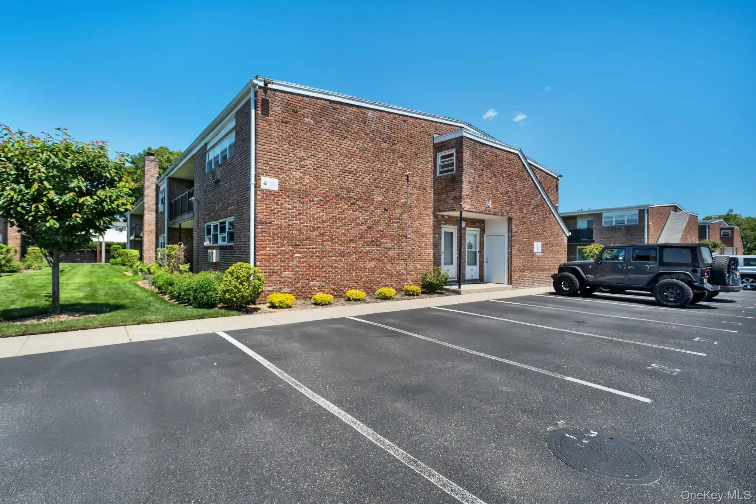
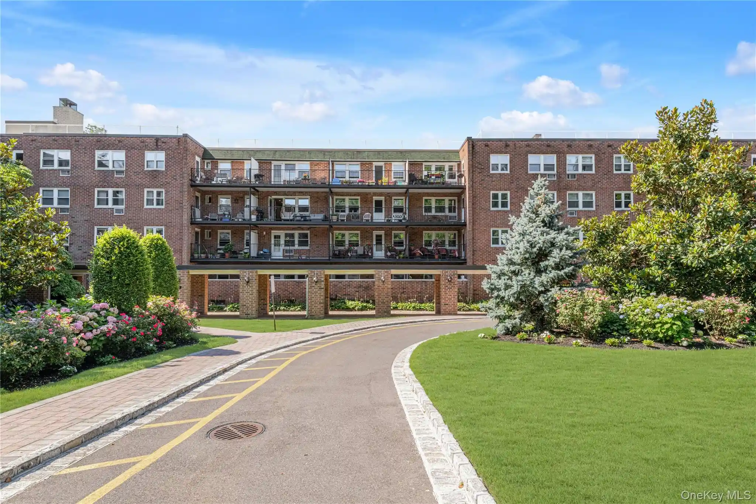
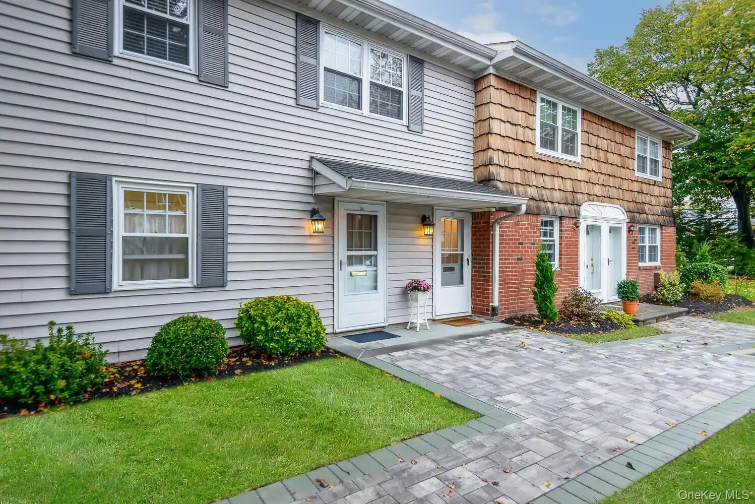
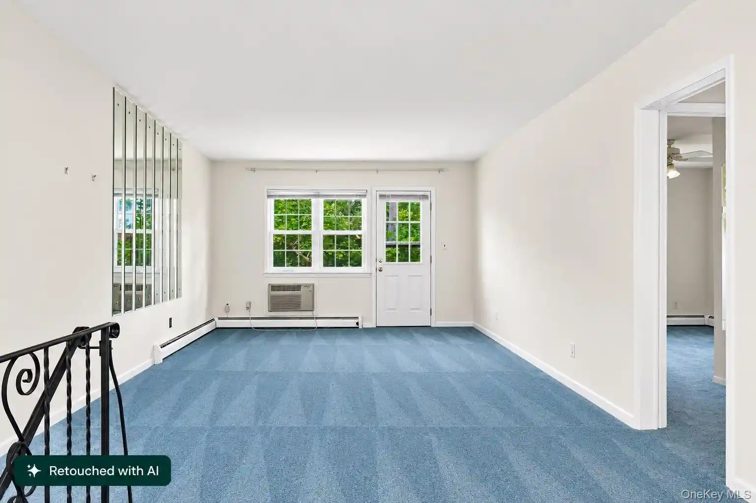
Top of the Harbour is a low-rise, two-story co-op community in Oyster Bay built in 1971, organized around one-bedroom floorplans with occasional two-bedroom layouts. The development presents a traditional townhouse/rowhouse character with brick and clapboard exteriors, private outdoor spaces (balconies, decks or patios) and landscaped grounds. Interiors typically feature open living/dining arrangements, eat-in kitchens with breakfast bars and modern finishes such as granite or quartz counters, recessed lighting, crown moulding and hardwood floors; many units have sliding glass doors, skylights, ceiling fans and first-floor bedroom options. Common provisions emphasize convenience and bundled utilities: maintenance covers taxes, heat, gas, hot water, water, landscaping, snow removal, parking and garbage; on-site laundry and storage are standard. Parking is included in maintenance; propane tank arrangements and ground care are managed by the association. The community sits within walking distance of Oyster Bay village amenities, waterfront parks, beaches, marinas and the LIRR, making it a compact, service-oriented option for residents seeking low-maintenance, close-in suburban living with easy access to outdoor recreation and village shops.
HOA Management
Kenrick
HOA Fees
$271/ Monthly
Amenities
 Amenities and services may be covered by one or multiple associations and service providers.
 Playground
 BasketballCourt
Clubhouse
CommunityKitchen
FitnessCenter
Park
TennisCourts
Trash
Disclaimer: Amenities are based on third-party information and may vary; buyers must independently verify all amenities, as information is deemed reliable but not guaranteed.

Building Features
Interior
Interior Features
Breakfast Bar
Ceiling Fan(s)
Ceiling Fans
Crown Molding
Eat In Kitchen
Eat In Kitchen
Entrance Foyer
First Floor Bedroom
First Floor Full Bath
Formal Dining
Granite Counters
Kitchen Family Room Combo
Master Downstairs
Open Floorplan
Pantry
Programmable Thermostat
Quartz Counters
Recessed Lighting
Separate Formal Living Room
Skylights
Sliding Glass Doors
Flooring
Carpet
Hardwood
Laminate
Tile
Varies
Heating
Baseboard
Electric
Forced Air
Forced Air
Hot Water
Natural Gas
Propane
Cooling
Central Air
Ductless
Energy Star Qualified Equipment
Wall Unit(s)
Wall/window Unit(s)
Appliances
Dishwasher
Disposal
Dryer
Energy Star Qualified Appliances
Electric Water Heater
Gas Oven
Gas Water Heater
Gas Oven
Gas Range
Microwave
Propane Water Heater
Refrigerator
Washer
Wine Cooler
Amenities & Parking
Other Features
Parking Features
Carport
Common
Open
Parking Lot
Private
Unassigned
Exterior Amenities
Balcony
Deck
Patio
Propane Tank Leased
Disclaimer: Unit Features may vary by unit; buyers must independently verify all features. Information is deemed reliable but not guaranteed
Nearby Buildings



- Home
- Homes For Sale
- New York
- Oyster Bay
- 9 Harbour Ln
Frequently Asked Questions
How many units are for sale at 9 Harbour Ln?

How much does a condo at 9 Harbour Ln cost?
What are the HOA fees at 9 Harbour Ln?
What bedroom options are available in 9 Harbour Ln?