 Street View
90 Hidden Lake Dr
90 Hidden Lake Dr, Sanford, FL 32773
Rate 90 Hidden Lake Dr

Stories
2

Units
45

Available Units For Sale
1

Unit Types
2bd

Built Year
1988

HOA Fees
$200-270/mo
About
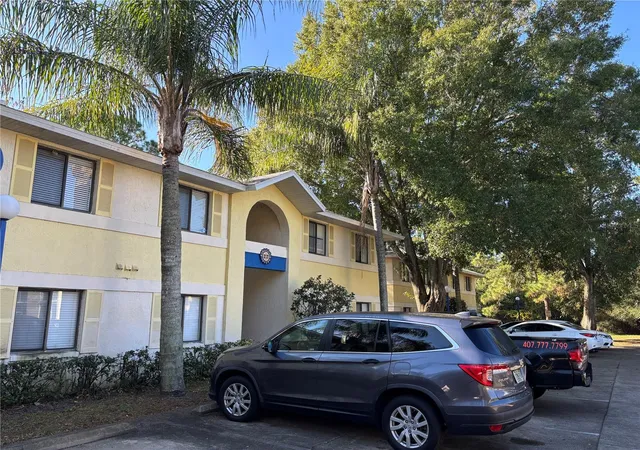
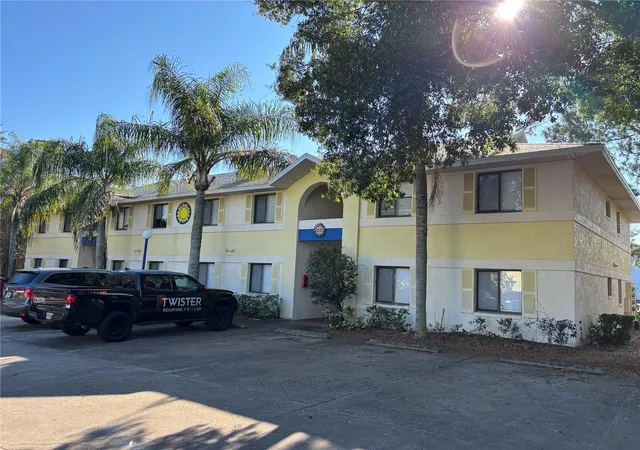
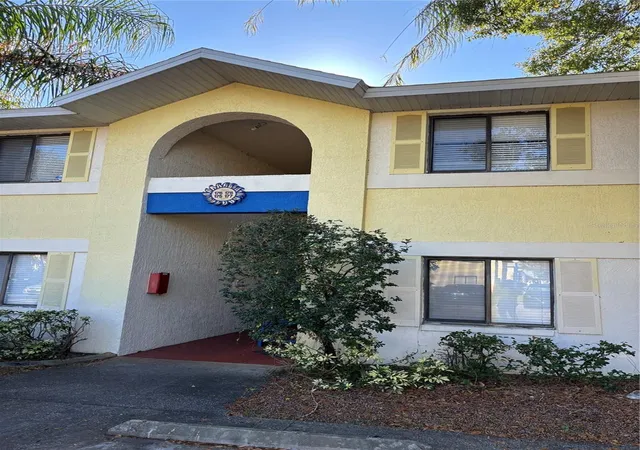
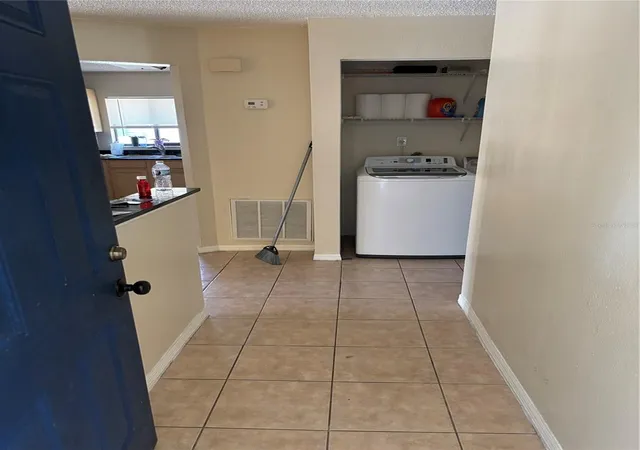
Villas du Soleil is a low-rise condominium community built in 1988 consisting of two-story walk-up buildings with primarily two-bedroom, two-bath layouts. Construction emphasizes solid block walls and poured concrete between floors to reduce sound transfer; roofs and common exterior systems have seen periodic community-wide updates. Typical units feature open living/dining plans, split-bedroom configurations, master suites on the main floor, enclosed laundry areas with hookups, walk-in closets, ceiling fans, solid-surface counters, and screened lanais with storage. Exteriors are landscaped with irrigation and lighting, and the grounds include a community pool with cabana-style pool bath, a children’s play area, sidewalks, dog run, and ample surface parking. The property sits near major roads and shopping in the Sanford/Lake Mary corridor, with easy access to SunRail and local colleges. Association governance provides routine exterior maintenance, irrigation and common-area upkeep; pet accommodations and storage are integrated into the site design. The overall character is value-oriented suburban condominium living focused on practical floorplans and community recreation rather than high-rise amenities.
HOA Management
Jean Martin
HOA Fees
$270/ Monthly
Villas Du Soleil Condo Association
HOA Fees
$200/ Monthly
Amenities
 Amenities and services may be covered by one or multiple associations and service providers.
 Playground
 Pool
Pool
 Recreation Facilities
 Maintenance
Disclaimer: Amenities are based on third-party information and may vary; buyers must independently verify all amenities, as information is deemed reliable but not guaranteed.

Building Features
Interior
Interior Features
Attic
Ceiling Fans(s)
High Ceilings
Living Room/dining Room Combo
Master Bedroom Main Floor
Open Floorplan
Solid Surface Counters
Split Bedroom
Stone Counters
Thermostat
Walk In Closet(s)
Window Treatments
Flooring
Carpet
Ceramic Tile
Laminate
Tile
Vinyl
Heating
Central
Electric
Cooling
Central Air
Appliances
Cooktop
Dishwasher
Disposal
Dryer
Electric Water Heater
Exhaust Fan
Microwave
Range
Range Hood
Refrigerator
Trash Compactor
Washer
Amenities & Parking
Other Features
Parking Features
Assigned
Common
Ground Level
Guest
None
On Street
Open
Exterior Amenities
Balcony
Dog Run
Irrigation System
Lighting
Sidewalk
Sliding Doors
Storage
Disclaimer: Unit Features may vary by unit; buyers must independently verify all features. Information is deemed reliable but not guaranteed
- Home
- Homes For Sale
- Florida
- Sanford
- 90 Hidden Lake Dr
Frequently Asked Questions
How many units are for sale at 90 Hidden Lake Dr?

How much does a condo at 90 Hidden Lake Dr cost?
What are the HOA fees at 90 Hidden Lake Dr?
What bedroom options are available in 90 Hidden Lake Dr?