 Street View
900 Dean Lee Dr
900 Dean Lee Dr, Baton Rouge, LA 70820
Rate 900 Dean Lee Dr

Stories
-

Units
42

Available Units For Sale
0

Unit Types

Built Year
2005

HOA Fees
N/A
About
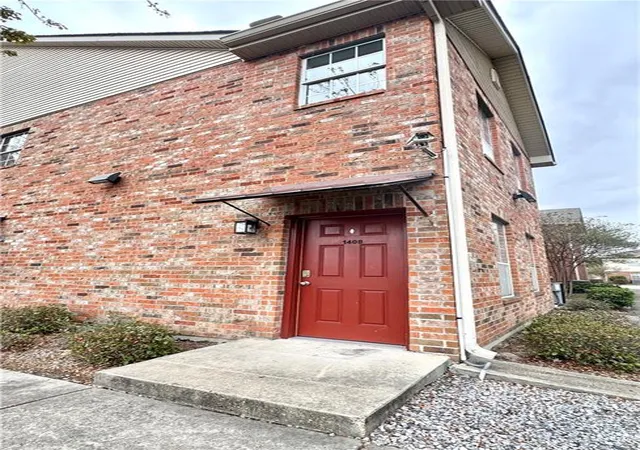
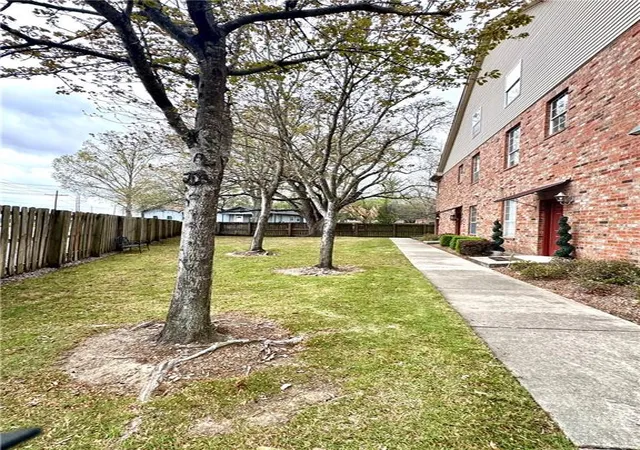
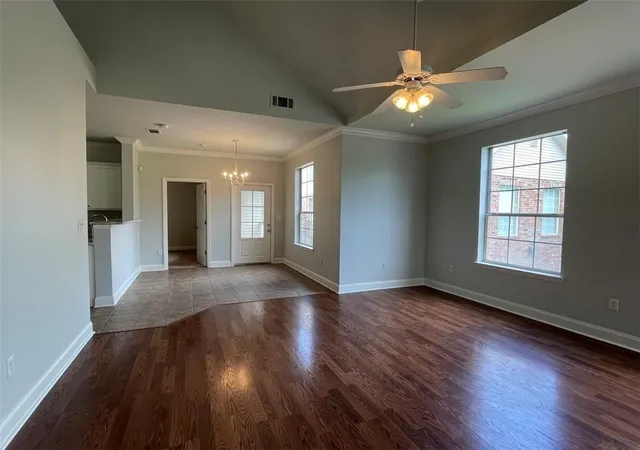
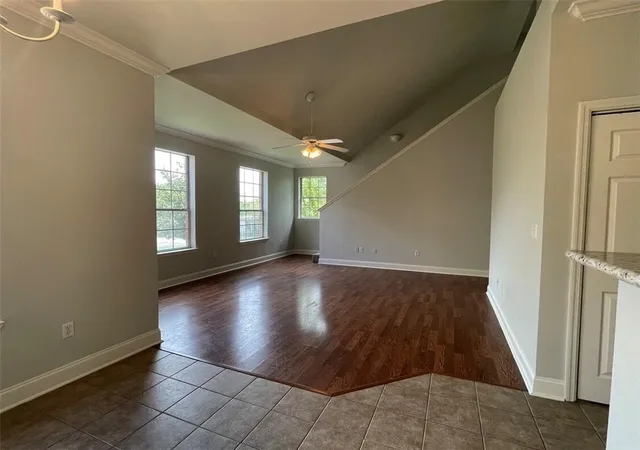
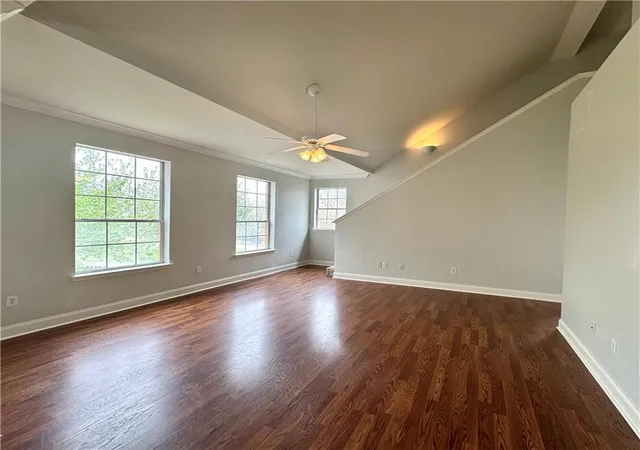
Brightside Estates is a mid-rise, gated condominium community built in 2005 in Baton Rouge, Louisiana, positioned along the LSU bus route and within easy reach of campus and nearby shopping. The development clusters two- and three-bedroom flats across multiple low-rise buildings with traditional pitched roofs and brick-and-siding façades; many units include covered patios or balconies overlooking landscaped ponds and pool areas. Interior layouts favor open plans with vaulted or varied ceiling heights, crown molding, granite or solid-surface counters, breakfast bars, and walk-in closets. Units commonly feature laminate or vinyl plank living floors, carpeted bedrooms, multiple bathrooms with double vanities, and in-unit laundry hookups. Grounds and shared facilities emphasize active outdoor recreation: an in-ground swimming pool, sand volleyball court, walking/jogging paths, BBQ/picnic areas, a stocked lake with fountain, exterior lighting, and outdoor grills. The community uses gated access, perimeter surveillance cameras, on-site management, regular HOA maintenance, and carries exterior insurance coverage under condo fees. Parking is assigned and plentiful, with many listings noting two to three reserved spaces directly outside units. The HOA enforces community standards and maintains common infrastructure, making Brightside Estates a managed option for students, faculty, and families seeking proximity to LSU combined with communal recreational amenities.
Available Units
Floor
(3 Units)


Floor
(7 Units)


Floor
(3 Units)


Floor
(2 Units)


Floor
(4 Units)


Floor
(4 Units)


Building Features
Interior
Interior Features
Bathroom 1
Bathroom 2
Bathroom 3
Bathroom 4
Bathroom 5
Bedroom 1
Bedroom 2
Bedroom 3
Bedroom 4
Bedroom 5
Bedroom 6
Bedroom 7
Bedroom 8
Cathedral Ceiling(s)
Crown Molding
Den
Dining Room
Double Vanity
Entrance Foyer
Granite Counters
High Ceilings
Kitchen
Kitchen Island
Living Room
Other Room
Solid Surface Counters
Tile Counters
Utility Room
Varied Ceiling Heights
Vaulted Ceiling(s)
Walk In Closet(s)
Flooring
Carpet
Laminate
Tile
Vinyl
Vinyl Tile
Wood
Heating
Central
Electric
Natural Gas
None
Cooling
Central Air
Zoned
Appliances
Dishwasher
Disposal
Dryer
Electric Cooktop
Electric Stove Con
Freezer
Microwave
Refrigerator
Washer
Amenities & Parking
Other Features
Parking Features
Assigned
Carport
Exterior Amenities
Balcony
Lighting
Outdoor Grill
Disclaimer: Unit Features may vary by unit; buyers must independently verify all features. Information is deemed reliable but not guaranteed
- Home
- Homes For Sale
- Louisiana
- Baton Rouge
- 900 Dean Lee Dr
Frequently Asked Questions
How many units are for sale at 900 Dean Lee Dr?

How much does a condo at 900 Dean Lee Dr cost?
What bedroom options are available in 900 Dean Lee Dr?