 Street View
900 Island Dr
900 Island Dr, Rancho Mirage, CA 92270
Rate 900 Island Dr

Stories
7

Units
54

Available Units For Sale
7

Unit Types
1bd, 2bd, 3bd

Built Year
1975

HOA Fees
$848-1,735/mo
About
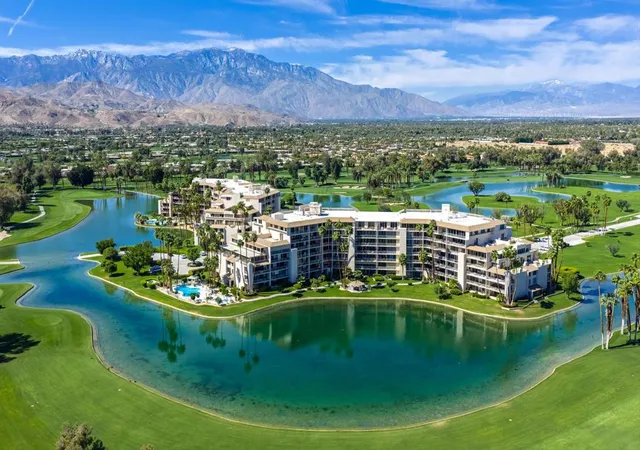
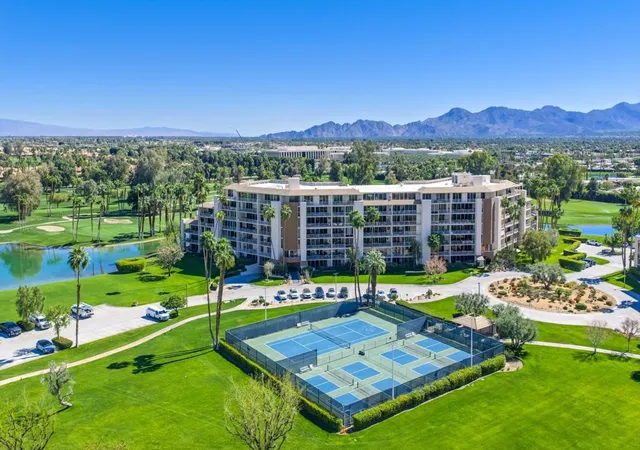
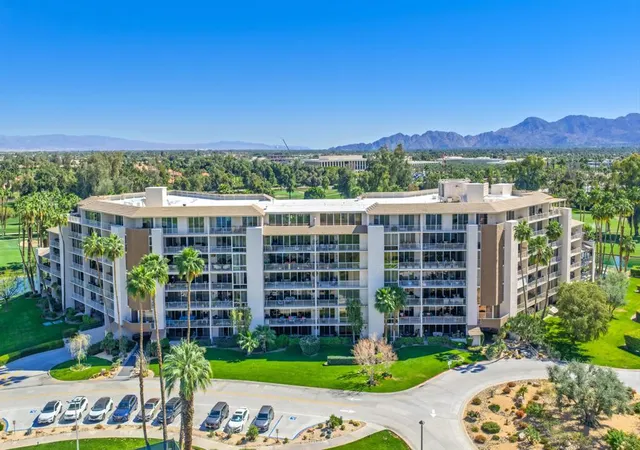
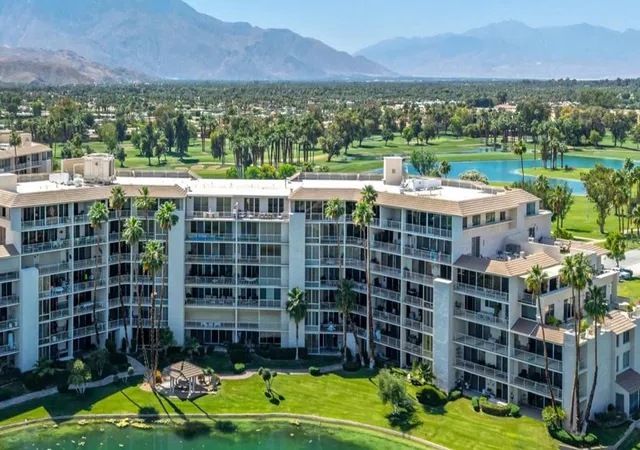
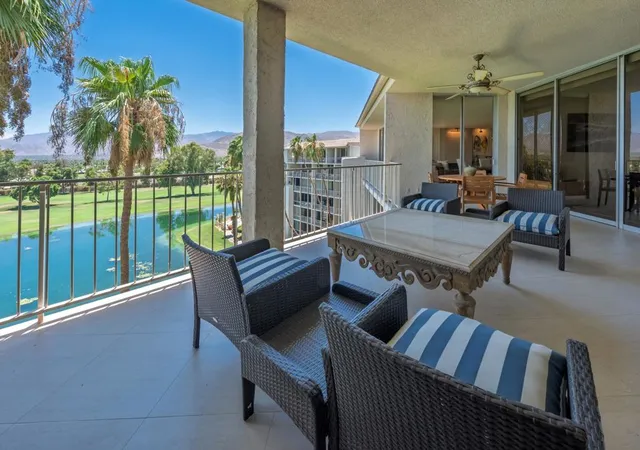
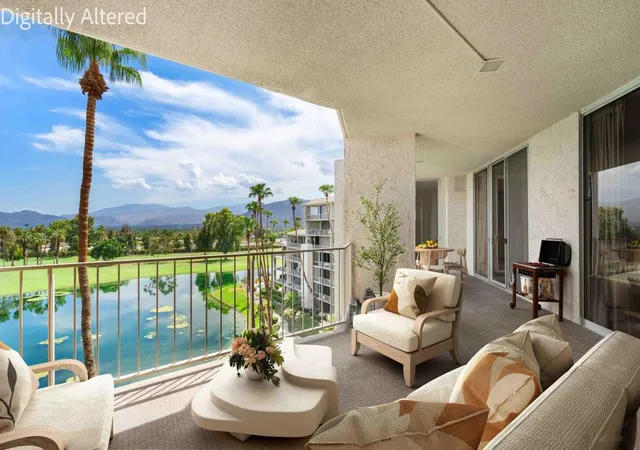
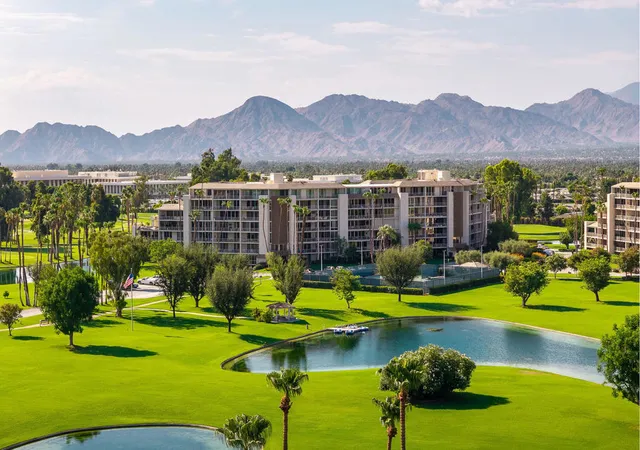
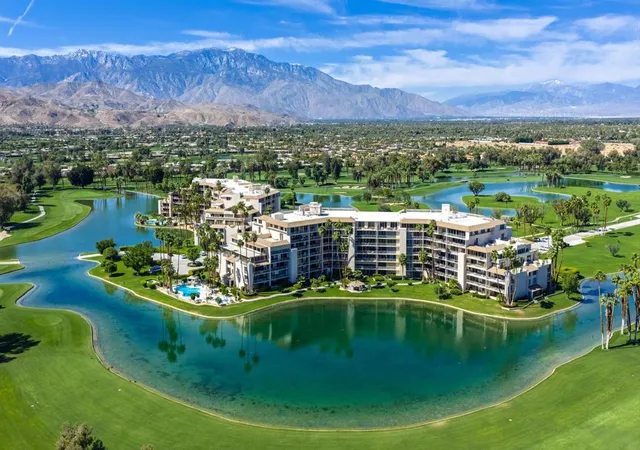
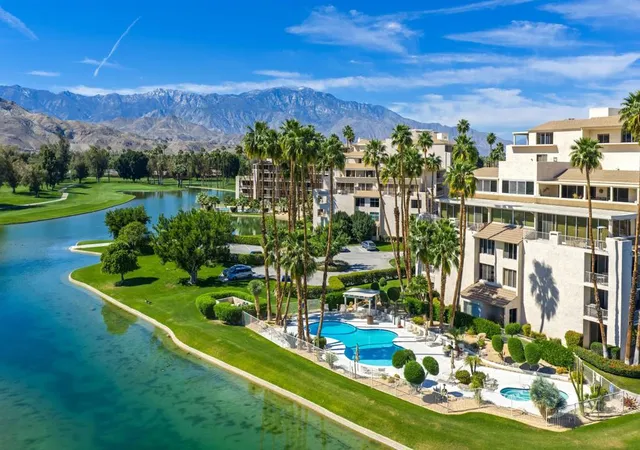
Desert Island is a mid-rise condominium complex in Rancho Mirage built in 1975 and organized into seven-story residential buildings. The project sits on a landscaped 25-acre island surrounded by a man-made lake and an 18-hole private championship golf course, creating park-like grounds with walking paths, fruit trees and multiple water edges. Units range from one- to three-bedroom floorplans, many laid out with open living/dining areas, nine-foot ceilings and expansive walls of glass that capture panoramic mountain, lake and fairway vistas. Balconies and large private terraces are common, with some upper-floor residences offering substantial multi-hundred–square-foot outdoor entertaining space. Interiors show a mix of original and renovated elements: finished features reported include granite and quartzite counters, floating and built-in cabinetry, marble and upgraded stone floors, recessed and custom lighting, cathedral and beamed ceilings, fireplaces and multiple primary-suite configurations. Buildings provide elevators, assigned underground parking with storage lockers, on-site management and maintenance staff. Community amenities emphasize recreation and resort-style living: gated 24-hour security, building pools and spas, tennis and pickleball courts, fitness facilities, pedal boats, fishing, and garage access. HOA services commonly cover air conditioning systems, water, gas, trash, cable TV and internet. The setting is centrally located for dining, shopping, entertainment, medical centers and Palm Springs Airport, supporting both full-time and seasonal desert lifestyles.
HOA Management
Desert Island
HOA Fees
$950/ Monthly
Desert Island (760) 324-1873
HOA Fees
$950/ Monthly
Amenities
 Amenities and services may be covered by one or multiple associations and service providers.
 Electricity
 Gas
Gas
 Insurance
 Pool
Pool
 Racquetball
 Water
Water
 CableTV
CableTv
CallforRules
Clubhouse
ControlledAccess
DuesPaidMonthly
FitnessCenter
GolfCourse
Guard
LakeOrPond
LakeorPond
MaintenanceGrounds
Management
MeetingBanquetPartyRoom
Other
OtherCourts
PaddleTennis
PetRestrictions
PetsAllowed
PicnicArea
RVParking
Security
SpaHotTub
SportCourt
TennisCourts
Trails
Trash
Utilities
Disclaimer: Amenities are based on third-party information and may vary; buyers must independently verify all amenities, as information is deemed reliable but not guaranteed.
Available Units


Floor
(1 Unit)
Floor
(1 Unit)


Building Features
Interior
Interior Features
All Bedrooms Down
Balcony
Bar
Beamed Ceilings
Bedroom On Main Level
Breakfast Area
Breakfast Bar
Built In Features
Cathedral Ceilings
Ceiling Fans
Crown Molding
Dressing Area
Elevator
Furnished
Granite Counters
High Ceilings
Living Room Deck Attached
Main Level Primary
Multiple Primary Suites
Open Floorplan
Partially Furnished
Primary Suite
Recessed Lighting
See Remarks
Separate Formal Dining Room
Storage
Track Lighting
Tray Ceilings
Utility Room
Walk In Closets
Wet Bar
Flooring
Carpet
Laminate
Stone
Tile
Vinyl
Wood
Heating
Central
Electric
Fireplaces
Forced Air
Natural Gas
Cooling
Central Air
Electric
Gas
Appliances
Built In
Convection Oven
Dishwasher
Disposal
Dryer
Electric Cooking
Electric Cooktop
Electric Oven
Electric Range
Electric Water Heater
Freezer
Gas Cooking
Gas Cooktop
Gas Range
Gas Water Heater
Ice Maker
Microwave
Oven
Range Hood
Refrigerator
Self Cleaning Oven
Tankless Water Heater
Trash Compactor
Vented Exhaust Fan
Washer
Water Heater
Water Purifier
Water To Refrigerator
Amenities & Parking
Other Features
Parking Features
Assigned
Community Structure
Covered
Door Single
Garage
Golf Cart Garage
Guest
On Street
One Space
Permit Required
Shared Driveway
Unassigned
Underground
Exterior Amenities
Barbecue
Dock
Disclaimer: Unit Features may vary by unit; buyers must independently verify all features. Information is deemed reliable but not guaranteed
- Home
- Homes For Sale
- California
- Rancho Mirage
- 900 Island Dr
Frequently Asked Questions
How many units are for sale at 900 Island Dr?

How much does a condo at 900 Island Dr cost?
What are the HOA fees at 900 Island Dr?
What bedroom options are available in 900 Island Dr?