 Overview
 HOA
 Unit Features
 Getting Around
 Nearby Buildings
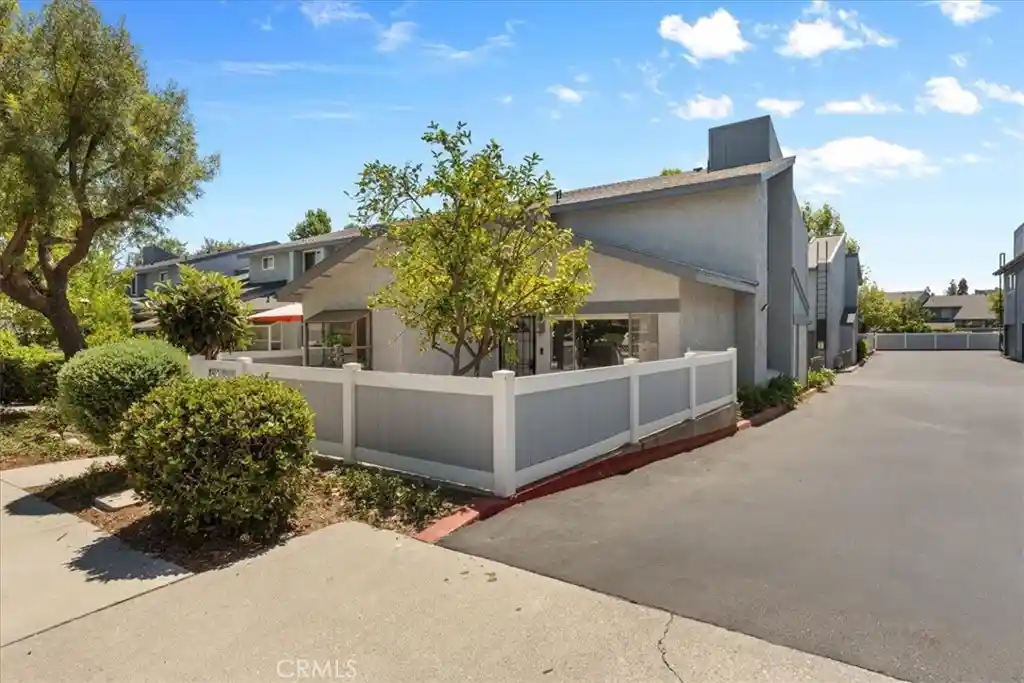


 Street View
900 W Sierra Madre
900 W Sierra Madre, Azusa, CA 91702
Rate 900 W Sierra Madre

Stories
2

Units
11

Available Units For Sale
2

Unit Types
3bd

Built Year
1981

HOA Fees
$280/mo
About
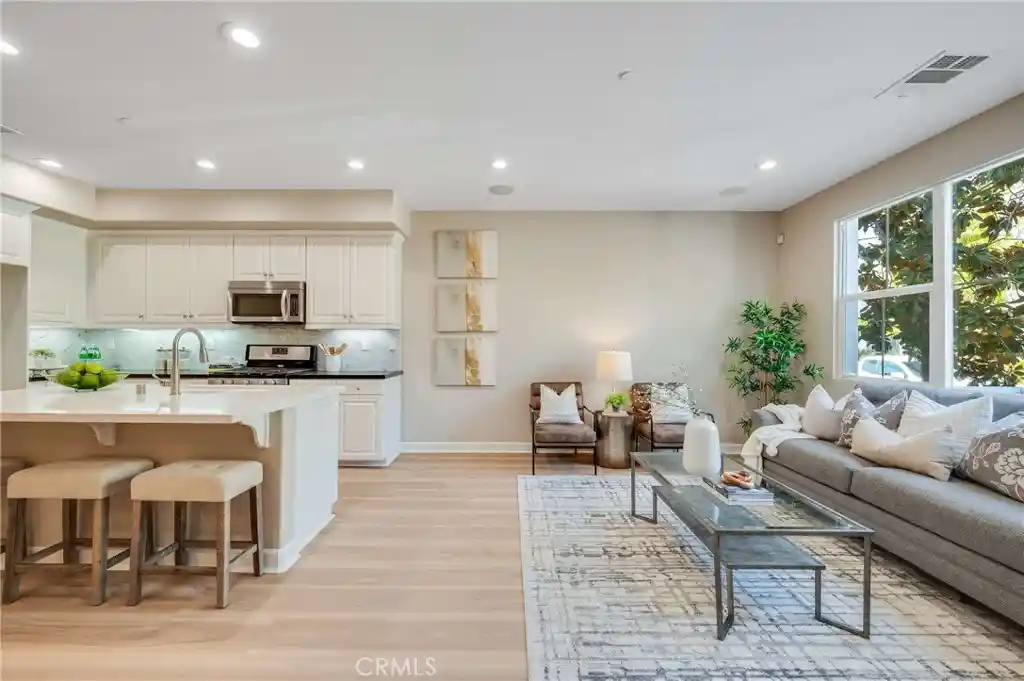
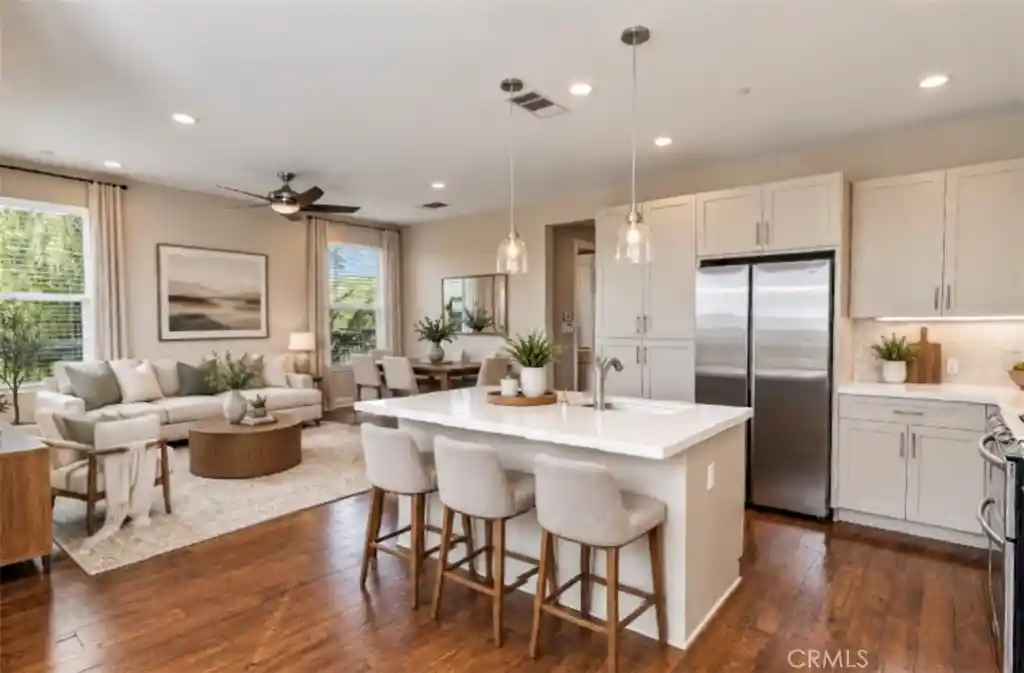
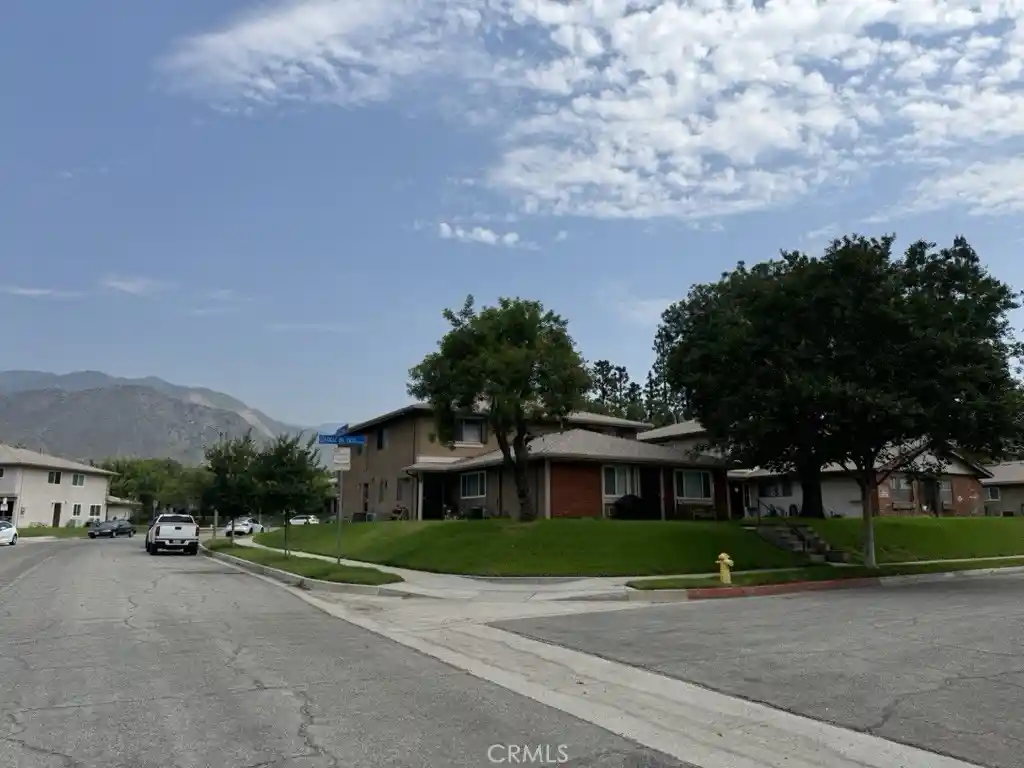
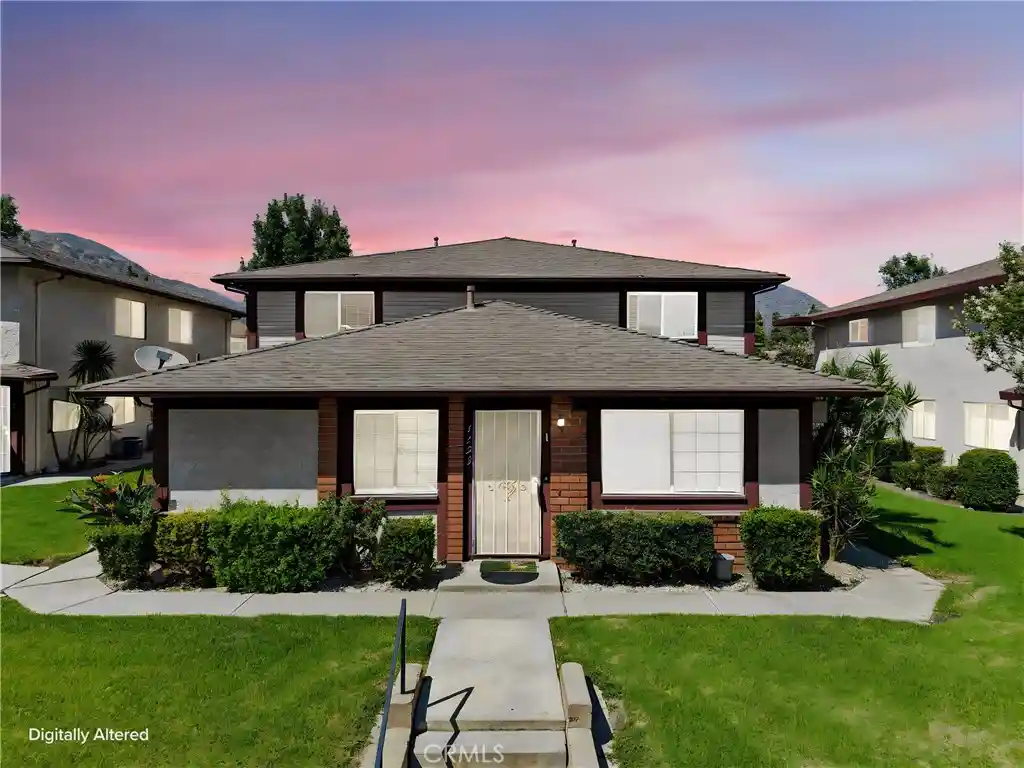
Sierra Village is a low-rise townhouse and condominium community built in 1981 and arranged mostly as two-story, three-bedroom residences that open onto private patios and attached two-car garages. Architecturally the complex favors traditional Southern California townhouse forms: pitched roofs, gated entry courtyards for many units, and broad green belts with mature landscaping. Interiors commonly feature vaulted or high ceilings, open living-dining plans, built-in cabinetry, wet bars, recessed lighting, crown molding, and upgraded surfaces such as granite or quartz counters and ceramic or laminate floors. Primary suites typically include walk-in closets and en suite baths; upstairs bedroom stacks and interior storage are consistent across unit plans. Shared property amenities emphasize outdoor recreation and community life: multiple swimming pools and spas, tennis and pickleball courts, and a clubhouse set within park-like grounds that offer mountain views toward the San Gabriel range. Practical features include onsite rain gutters, two-car garages with extra storage and laundry hookups, gated courtyard entries for many units, and reasonable HOA oversight of exterior maintenance. The community sits near transit (Metro Gold Line), colleges (Azusa Pacific, Citrus College), shopping and freeway access, making it a suburban, family-oriented neighborhood with ready access to trails and golf facilities.
HOA Management
Sierra Village
HOA Fees
$280/ Monthly
Sierra Village HOA
HOA Fees
$280/ Monthly
Amenities
 Amenities and services may be covered by one or multiple associations and service providers.
 Pickleball
 Pool
 Barbecue
CallForRules
Clubhouse
MaintenanceGrounds
PicnicArea
RecreationRoom
SpaHotTub
SportCourt
TennisCourts
Trash
Disclaimer: Amenities are based on third-party information and may vary; buyers must independently verify all amenities, as information is deemed reliable but not guaranteed.
Building Features
Interior
Interior Features
All Bedrooms Up
Bar
Built In Features
Ceiling Fans
Ceramic Counters
Crown Molding
Galley Kitchen
Granite Counters
High Ceilings
Open Floorplan
Primary Suite
Quartz Counters
Recessed Lighting
Separate Formal Dining Room
Storage
Walk In Closets
Wet Bar
Flooring
Carpet
Concrete
Laminate
Tile
Vinyl
Wood
Heating
Central
Forced Air
Natural Gas
Cooling
Central Air
Gas
Appliances
Built In Range
Dishwasher
Disposal
Dryer
Electric Range
Gas Cooktop
Gas Oven
Gas Range
Gas Water Heater
Microwave
Refrigerator
Washer
Water Heater
Water To Refrigerator
Amenities & Parking
Other Features
Parking Features
Direct Access
Door Multi
Garage
Garage Faces Rear
Exterior Amenities
Rain Gutters
Disclaimer: Unit Features may vary by unit; buyers must independently verify all features. Information is deemed reliable but not guaranteed
Nearby Buildings


- Home
- Homes For Sale
- California
- Azusa
- 900 W Sierra Madre
Frequently Asked Questions
How many units are for sale at 900 W Sierra Madre?

How much does a condo at 900 W Sierra Madre cost?
What are the HOA fees at 900 W Sierra Madre?
What bedroom options are available in 900 W Sierra Madre?