 Overview
 HOA
 Available Units
 Unit Features
 Getting Around
 Nearby Buildings


 Street View
9000 Us Hwy 192
9000 Us Hwy 192, CLERMONT, FL 34714
Rate 9000 Us Hwy 192

Stories
1

Units
388

Available Units For Sale
30

Unit Types
1bd, 2bd

Built Year
1987

HOA Fees
$150-256/mo
About
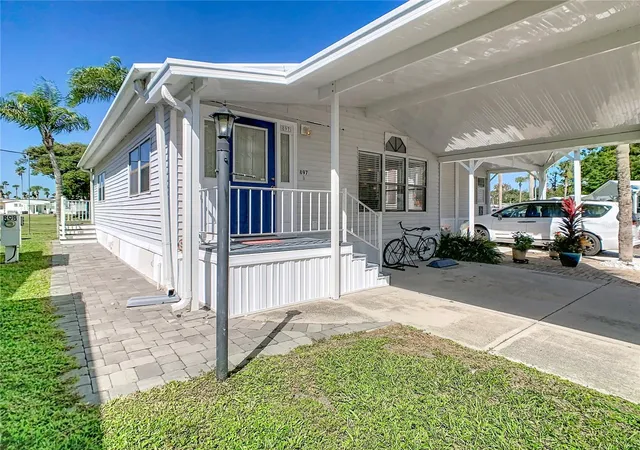
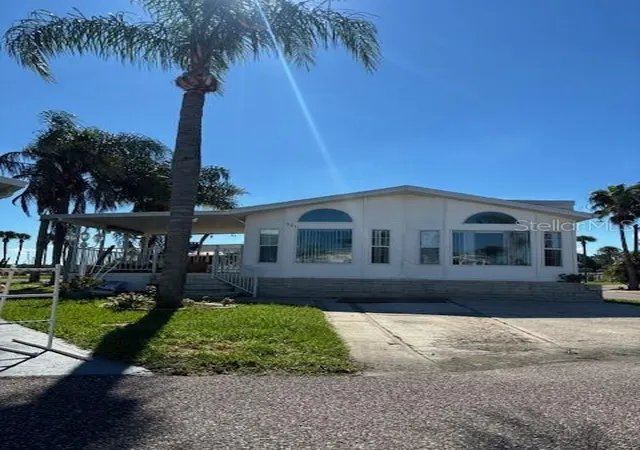
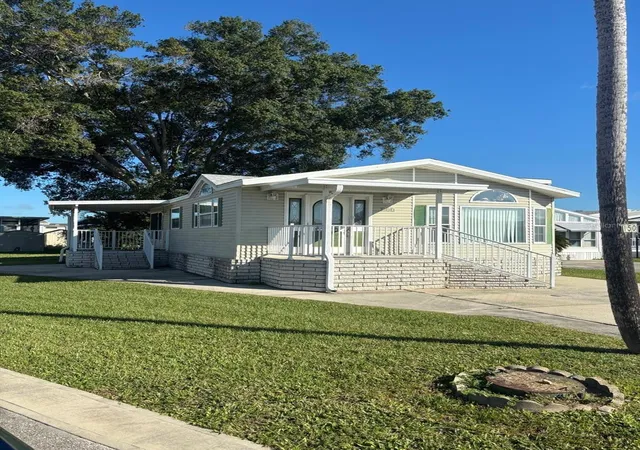
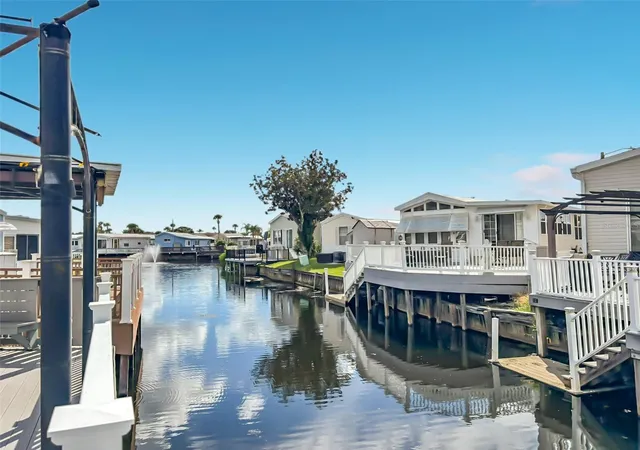
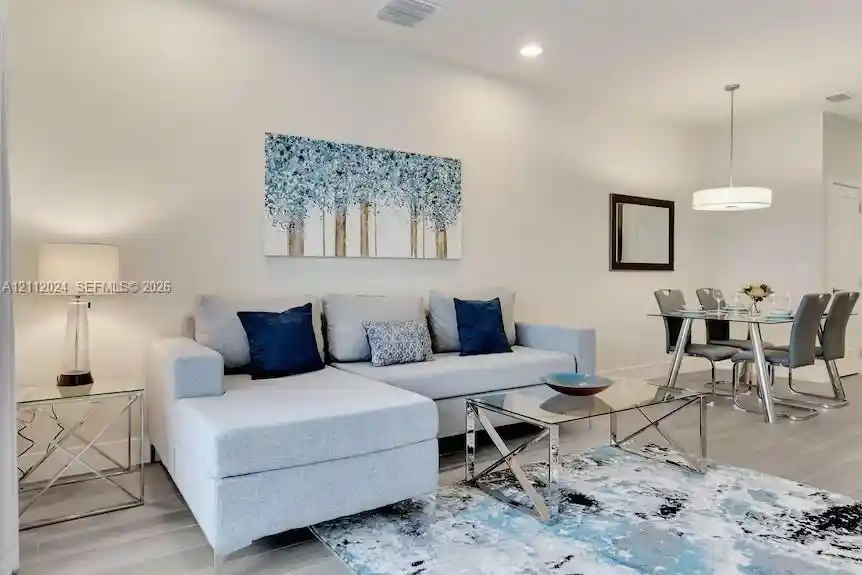
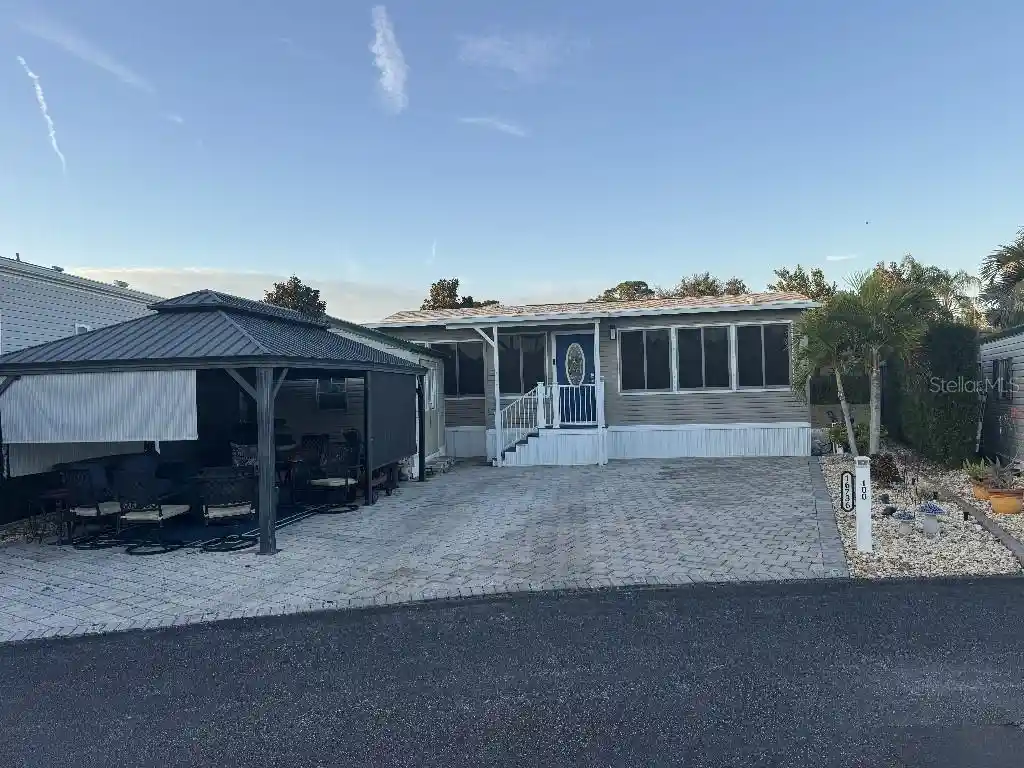
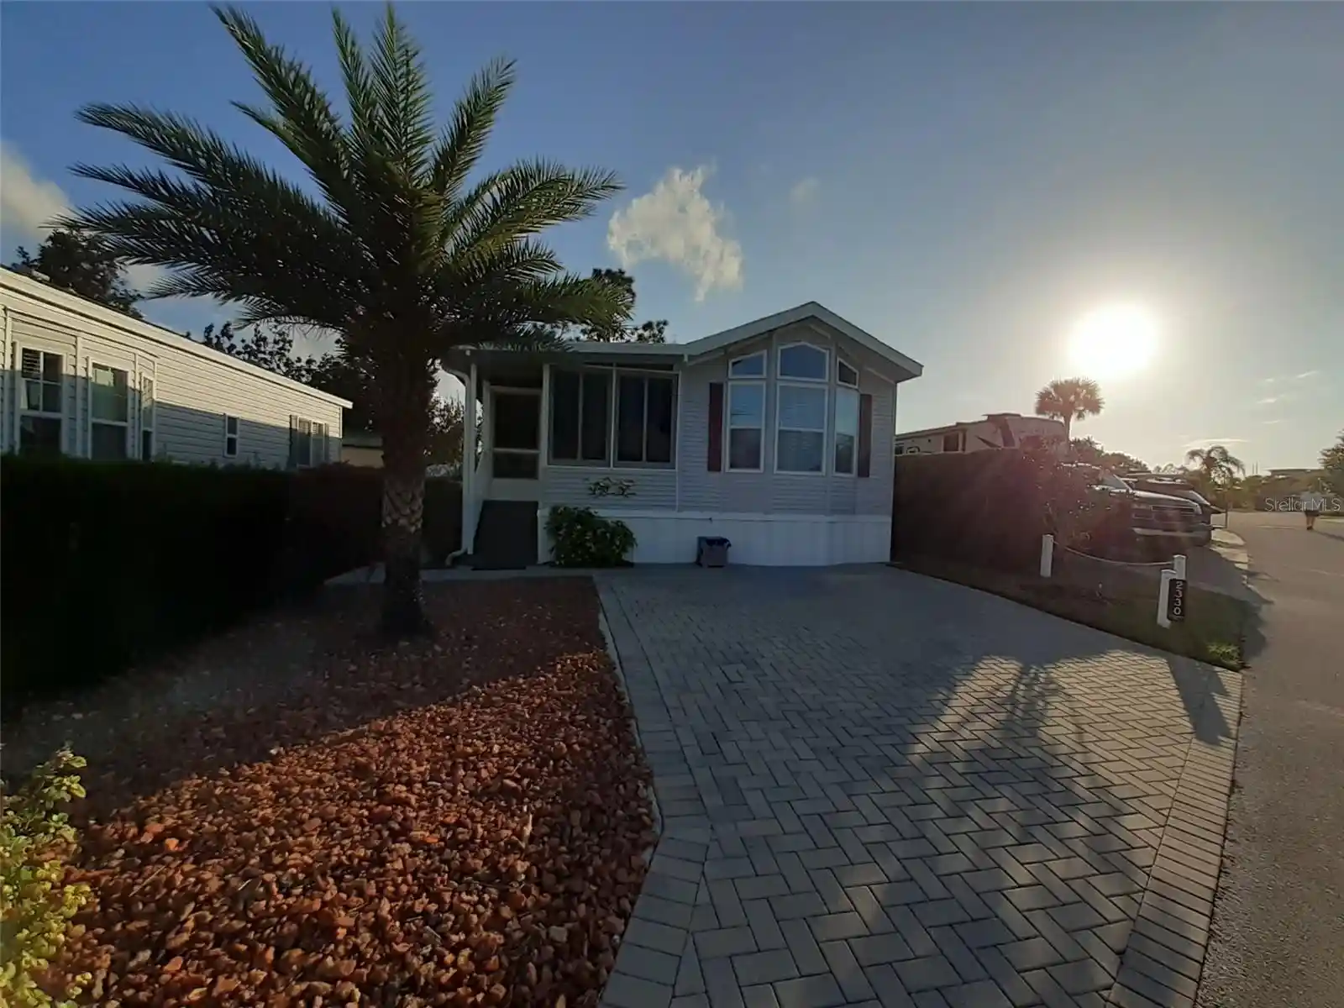
A single-story manufactured-home community developed in 1987 that functions as a gated 55+ resort neighborhood around Lake Davenport. Residences are predominantly one- and two-bedroom manufactured homes and cottages sited on individually owned lots; many units feature front and rear covered porches or enclosed Florida rooms, loft storage, and modest attached storage areas. Interiors commonly show vaulted or cathedral ceilings, walk-in closets, built-in shelving, solid wood cabinets, stone or solid-surface counters, skylights, and open living/dining layouts with laminate, ceramic tile, or vinyl flooring. Exterior character includes balconies or small decks, awnings and hurricane shutters, concrete driveways with space for two vehicles plus a golf cart, and occasional seawalls or canal-front docks on lake-facing lots. Community common areas are extensive and activity-focused: a two-story clubhouse with meeting rooms and lounges, lakeside marina and boat slips, two large heated pools plus a kiddie pool, multiple bath houses and laundry facilities, tennis and pickleball courts, shuffleboard, bocce, horseshoes, miniature golf, basketball and volleyball courts, a 9-hole par-3 golf/chipping course, and outdoor grills and courtyards. Grounds maintenance, basic cable, water, sewer and trash are covered by low quarterly HOA fees; the neighborhood operates with 24/7 guarded entry and enforces age and financing rules (55+, limited lending types) and a single-pet policy. The location is suburban-parkland close to medical services, grocery stores, restaurants and within convenient driving distance of central Florida theme-park areas.
HOA Management
GAIL
HOA Fees
$183.33/ Quarterly
Gail
HOA Fees
$197.08/ Quarterly
Amenities
 Amenities and services may be covered by one or multiple associations and service providers.
 Fence Restrictions
 Fitness Center
 Laundry
 Playground
 Pool
 Racquetball
 Recreation Facilities
 Storage
 Vehicle Restrictions
 Boat Slip
Cable TV
Clubhouse
Dock
Elevator(s)
Elevators
Gated
Golf Course
Handicap Modified
Lobby Key Required
Maintenance
Marina
Other
Park
Pickleball Court(s)
Private Boat Ramp
Security
Shuffleboard Court
Spa/Hot Tub
Stable(s)
Tennis Court(s)
Trail(s)
Wheelchair Access
Disclaimer: Amenities are based on third-party information and may vary; buyers must independently verify all amenities, as information is deemed reliable but not guaranteed.
Available Units
Floor
(1 Unit)


Floor
(2 Units)


Floor
(1 Unit)
Floor
(1 Unit)

Building Features
Interior
Interior Features
Attic Ventilator
Built In Features
Cathedral Ceiling(s)
Ceiling Fans(s)
Chair Rail
Coffered Ceiling(s)
Crown Molding
Eat In Kitchen
High Ceilings
Kitchen/family Room Combo
L Dining
Living Room/dining Room Combo
Master Bedroom Main Floor
Master Bedroom Upstairs
Ninguno
Open Floorplan
Primary Bedroom Main Floor
Skylight(s)
Solid Surface Counters
Solid Wood Cabinets
Split Bedroom
Stone Counters
Thermostat
Tray Ceiling(s)
Vaulted Ceiling(s)
Walk In Closet(s)
Wet Bar
Window Treatments
Flooring
Bamboo
Carpet
Ceramic Tile
Concrete
Hardwood
Laminate
Linoleum
Luxury Vinyl
Parquet
Recycled/composite Flooring
Slate
Tile
Vinyl
Wood
Heating
Central
Ductless
Electric
Exhaust Fan
Heat Pump
None
Partial
Propane
Space Heater
Wall Units / Window Unit
Cooling
Central Air
Humidity Control
Mini Split Unit(s)
None
Wall/window Unit(s)
Appliances
Bar Fridge
Built In Oven
Convection Oven
Cooktop
Dishwasher
Disposal
Dryer
Electric Water Heater
Exhaust Fan
Freezer
Gas Water Heater
Ice Maker
Microwave
Microwave Hood
None
Oven
Range
Range Hood
Refrigerator
Tankless Water Heater
Trash Compactor
Washer
Water Filter Owned
Water Filtration System
Water Purifier
Water Softener
Amenities & Parking
Other Features
Parking Features
Covered
Curb Parking
Driveway
Golf Cart Parking
In Garage
None
Off Street
Open
Oversized
Parking Pad
Portico
Tandem
Exterior Amenities
Awning(s)
Balcony
Courtyard
French Doors
Hurricane Shutters
Irrigation System
Lighting
Outdoor Grill
Private Entrance
Rain Gutters
Sliding Doors
Sprinkler Metered
Storage
Tennis Court(s)
Disclaimer: Unit Features may vary by unit; buyers must independently verify all features. Information is deemed reliable but not guaranteed
Nearby Buildings
- Home
- Homes For Sale
- Florida
- CLERMONT
- 9000 Us Hwy 192
Frequently Asked Questions
How many units are for sale at 9000 Us Hwy 192?

How much does a condo at 9000 Us Hwy 192 cost?
What are the HOA fees at 9000 Us Hwy 192?
What bedroom options are available in 9000 Us Hwy 192?