 Overview
 Available Units
 Unit Features
 Getting Around
 Nearby Buildings
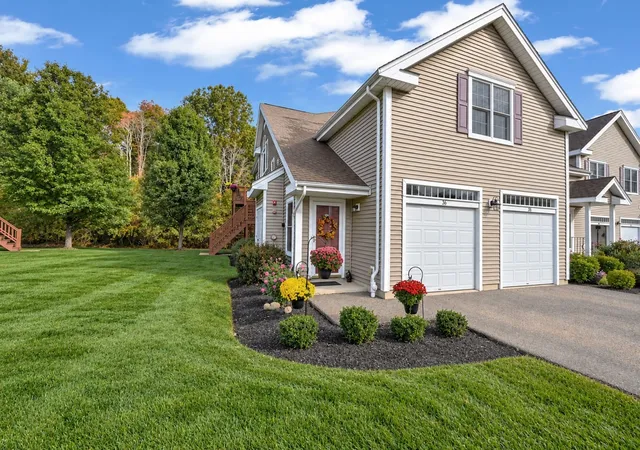
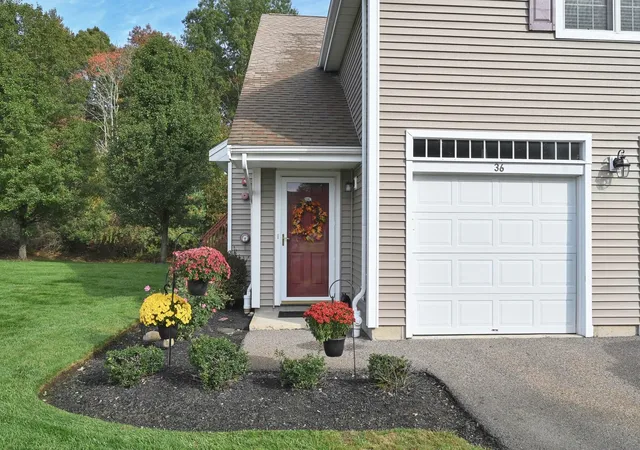
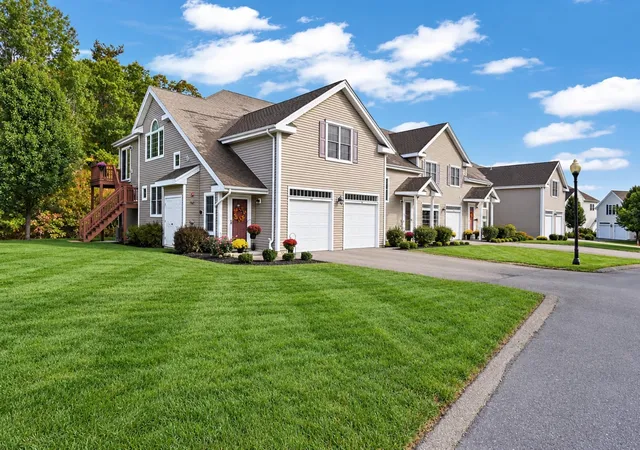
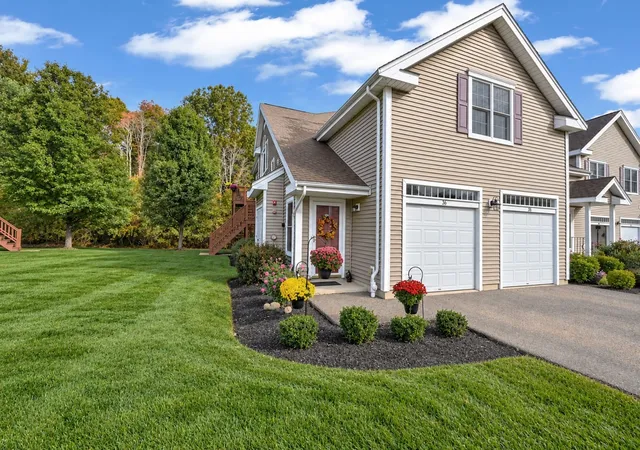
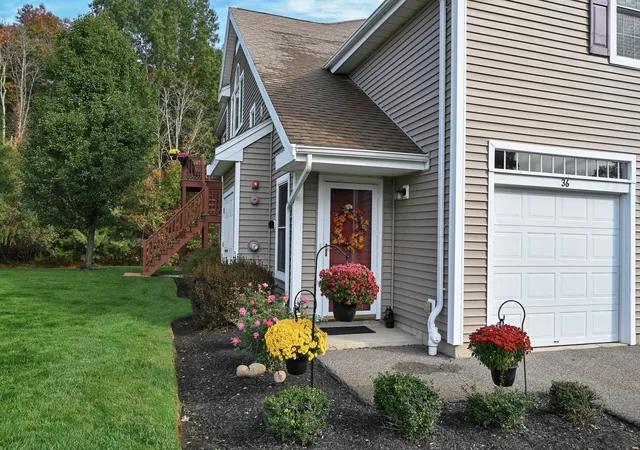
 Street View
902 Main St
902 Main St, Hanson, MA 02341
Rate 902 Main St

Stories
2

Units
54

Available Units For Sale
1

Unit Types
2bd

Built Year
2006

HOA Fees
N/A
About
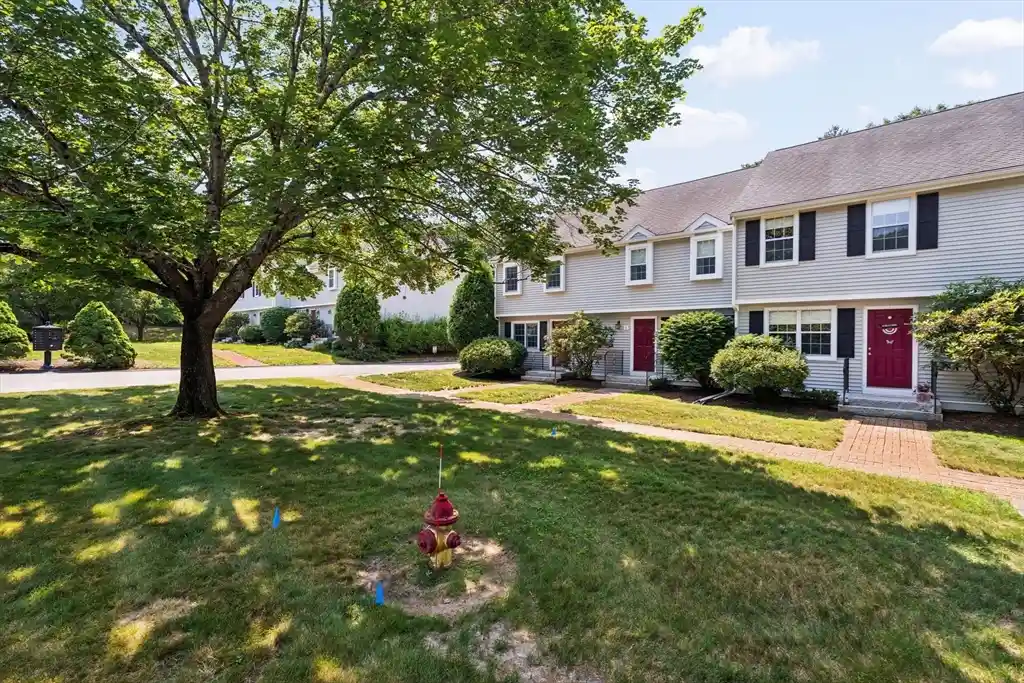
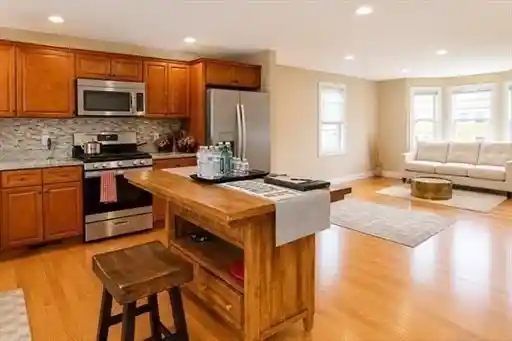
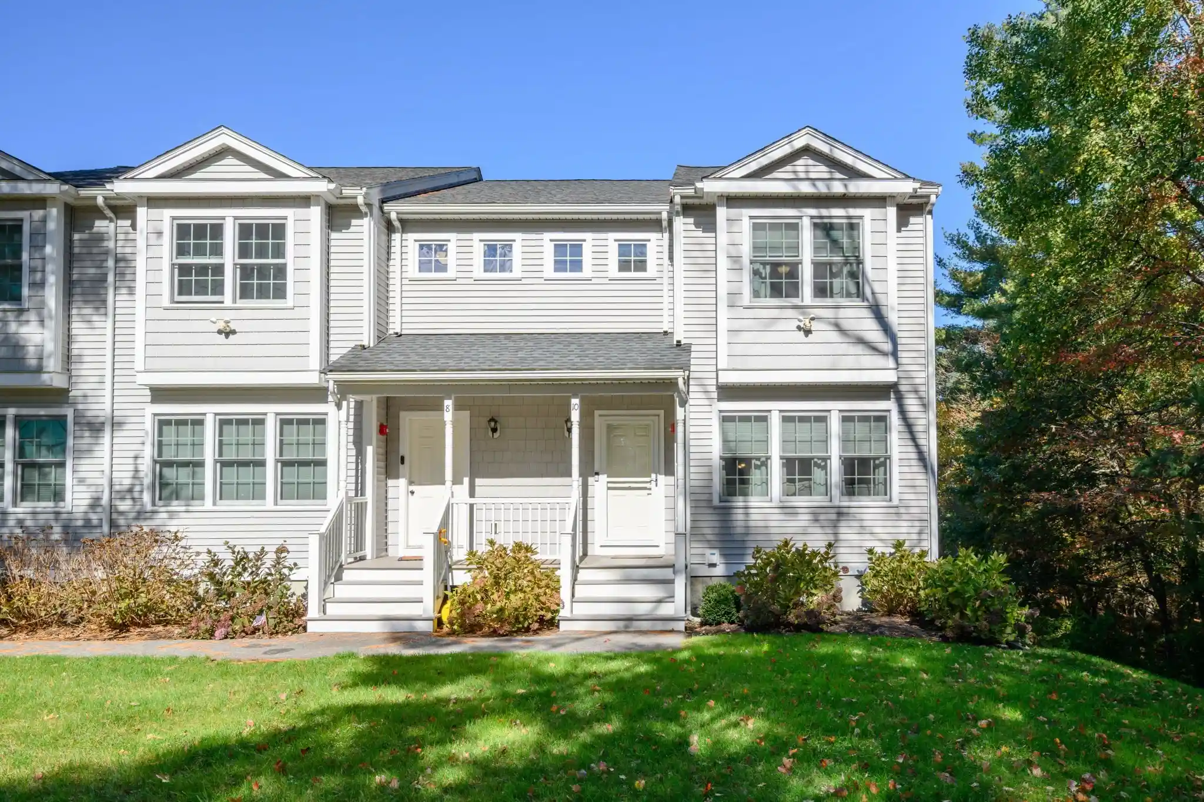
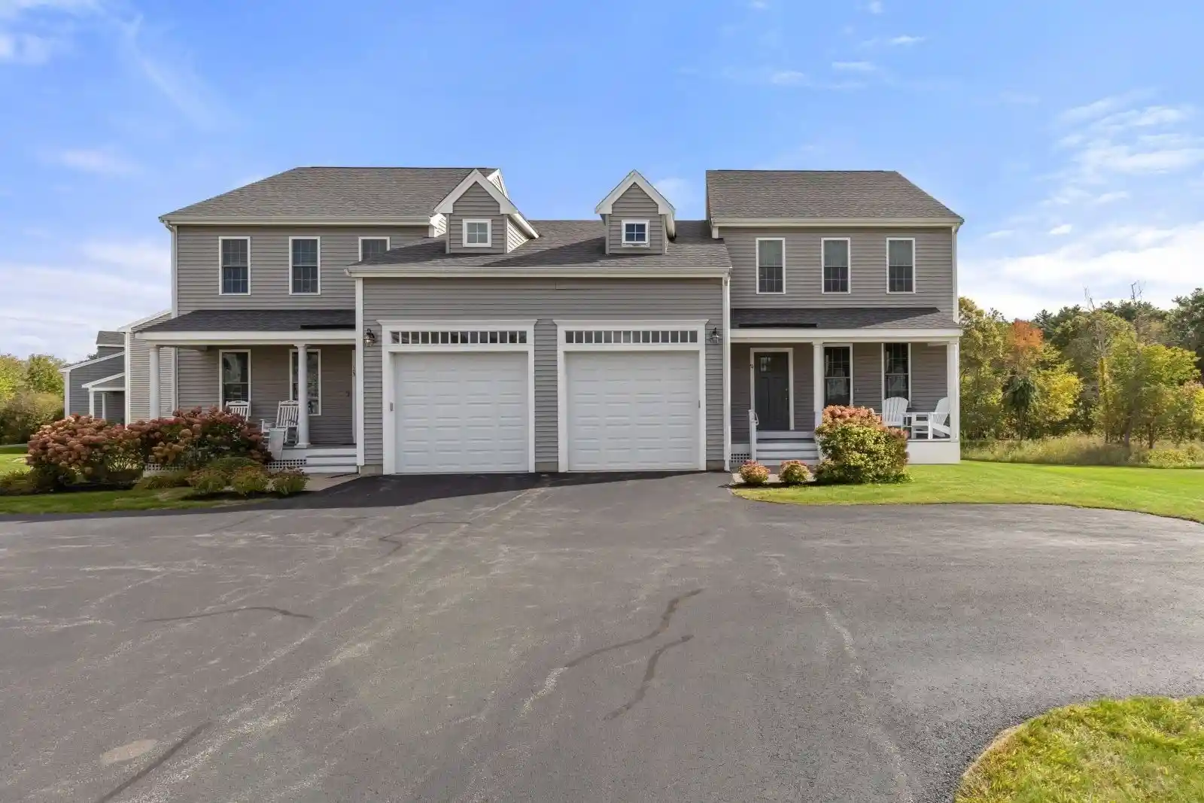
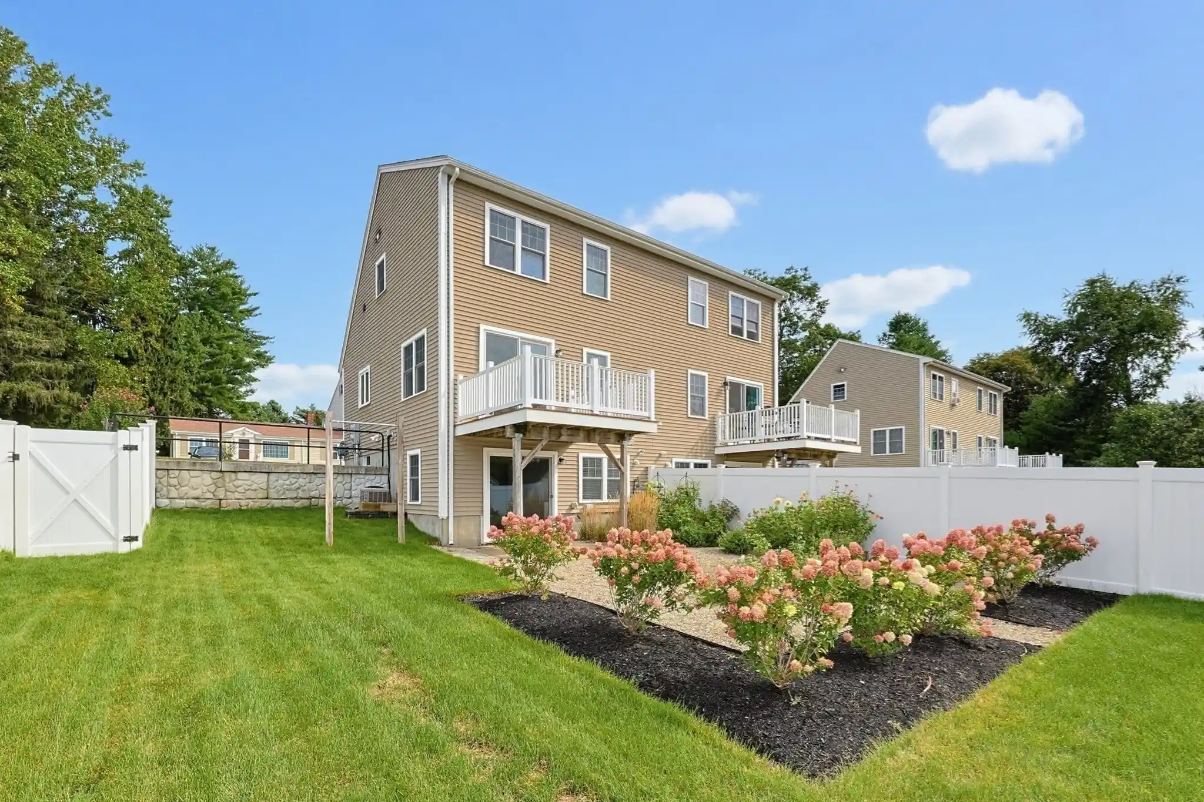
Dunham Farm is a low-rise, age-restricted residential community completed in 2006 in Hanson, MA. The development is composed of two-story townhouses and garden-style units arranged across landscaped grounds with walking paths, a gazebo, and decorative stone walls. Residences are primarily two-bedroom plans with first-floor primary suites, open living/dining layouts, vaulted or cathedral ceilings, and features such as maple or white cabinets, granite or solid-surface counters, hardwood or easy-care flooring, skylights, and large windows. Most homes include attached one-car garages with direct home access, first-floor laundry, full basements for storage, and sliders or glass doors leading to private decks, three-season rooms, or porches. Common exterior elements emphasize low-maintenance materials — composite, vinyl, or wood decking — professional landscaping, sprinkler systems, and exterior lighting. Interior package highlights repeated across listings include upgraded kitchens, bonus lofts or finished lower-level family/study rooms, ample closet space, and a mix of bathroom configurations (tub/shower combos and stall showers). The community sits near Route 27 and the Hanson commuter rail, offering suburban-rural character with commuter access; on-site policies reflect 55+ occupancy restrictions and an emphasis on minimal exterior maintenance for residents.

Building Features
Interior
Interior Features
Bonus Room
Cable Hookup
Cathedral Ceiling(s)
Ceiling Fan(s)
Dressing Room
Entry Hall
Internet Available Broadband
Internet Available Unknown
Lighting Overhead
Loft
Media Room
Slider
Sun Room
Vaulted Ceiling(s)
Vestibule
Flooring
Carpet
Flooring Wall To Wall Carpet
Hardwood
Laminate
Tile
Vinyl
Wood
Wood Laminate
Heating
Central
Forced Air
Natural Gas
Unit Control
Cooling
Central Air
Unit Control
Appliances
Dishwasher
Disposal
Dryer
Microwave
Plumbed For Ice Maker
Range
Refrigerator
Washer
Wine Refrigerator
Amenities & Parking
Other Features
Parking Features
Assigned
Attached
Common
Deeded
Garage Door Opener
Garage Faces Side
Guest
Insulated
Off Street
Paved
Storage
Tandem
Under
Exterior Amenities
Balcony
Deck
Deck Composite
Deck Wood
Decorative Lighting
Garden
Gazebo
Porch
Porch Enclosed
Professional Landscaping
Rain Gutters
Screens
Sprinkler System
Stone Wall
Disclaimer: Unit Features may vary by unit; buyers must independently verify all features. Information is deemed reliable but not guaranteed
Nearby Buildings
- Home
- Homes For Sale
- Massachusetts
- Hanson
- 902 Main St
Frequently Asked Questions
How many units are for sale at 902 Main St?

How much does a condo at 902 Main St cost?
What bedroom options are available in 902 Main St?