 Overview
 HOA
 Unit Features
 Getting Around
 Nearby Buildings
 Street View
903 Cat Holw Clb Dr
903 Cat Holw Clb Dr, Briarcliff, TX 78669
Rate 903 Cat Holw Clb Dr

Stories
-

Units
11

Available Units For Sale
1

Unit Types
4+bd

Built Year
1985

HOA Fees
$533-634/mo
About
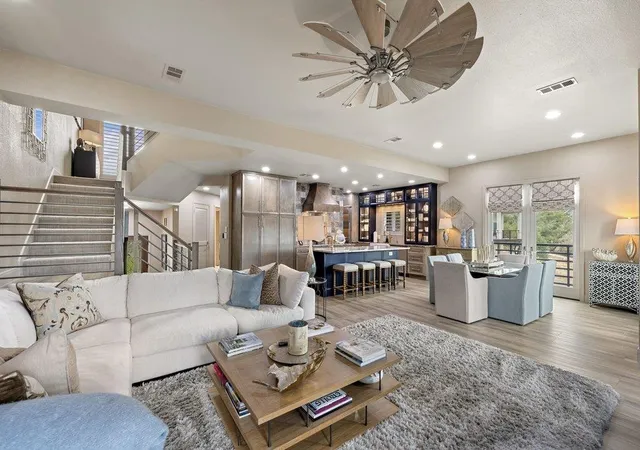
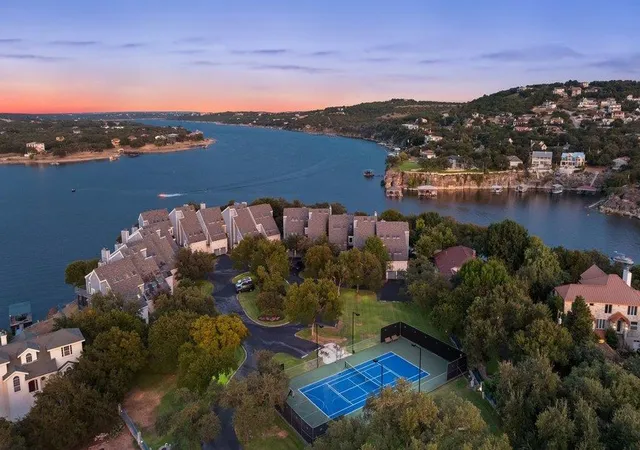
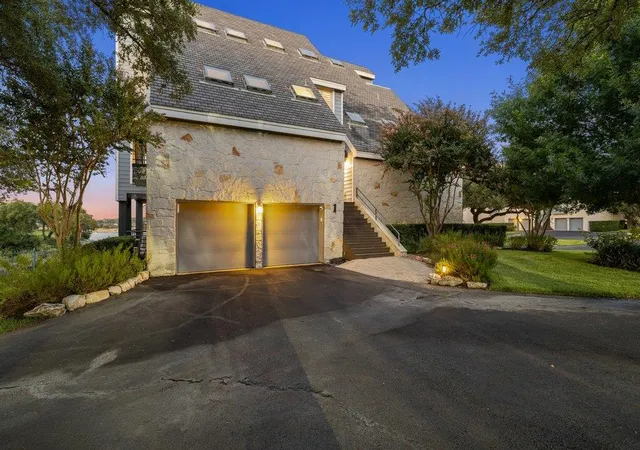
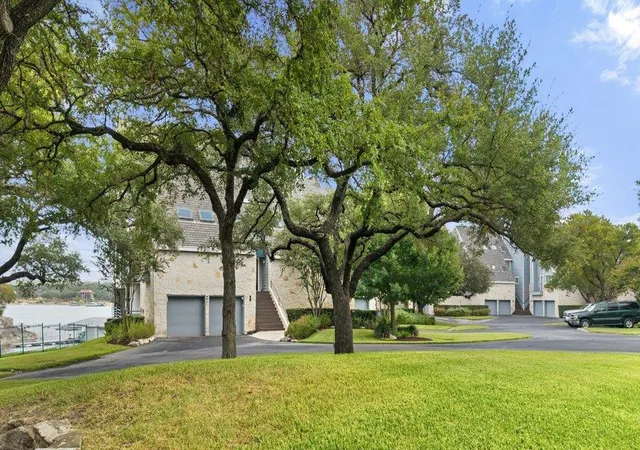
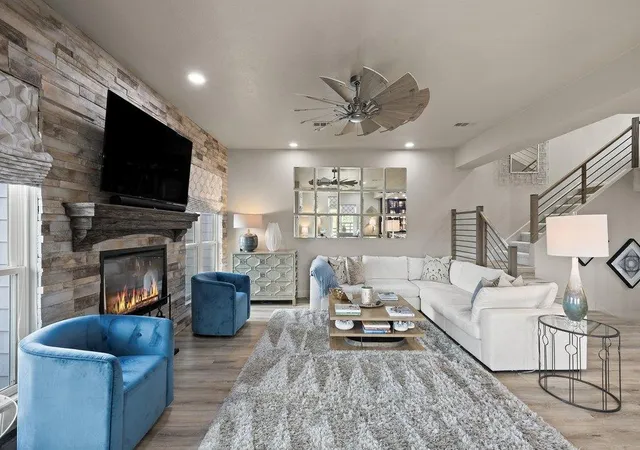
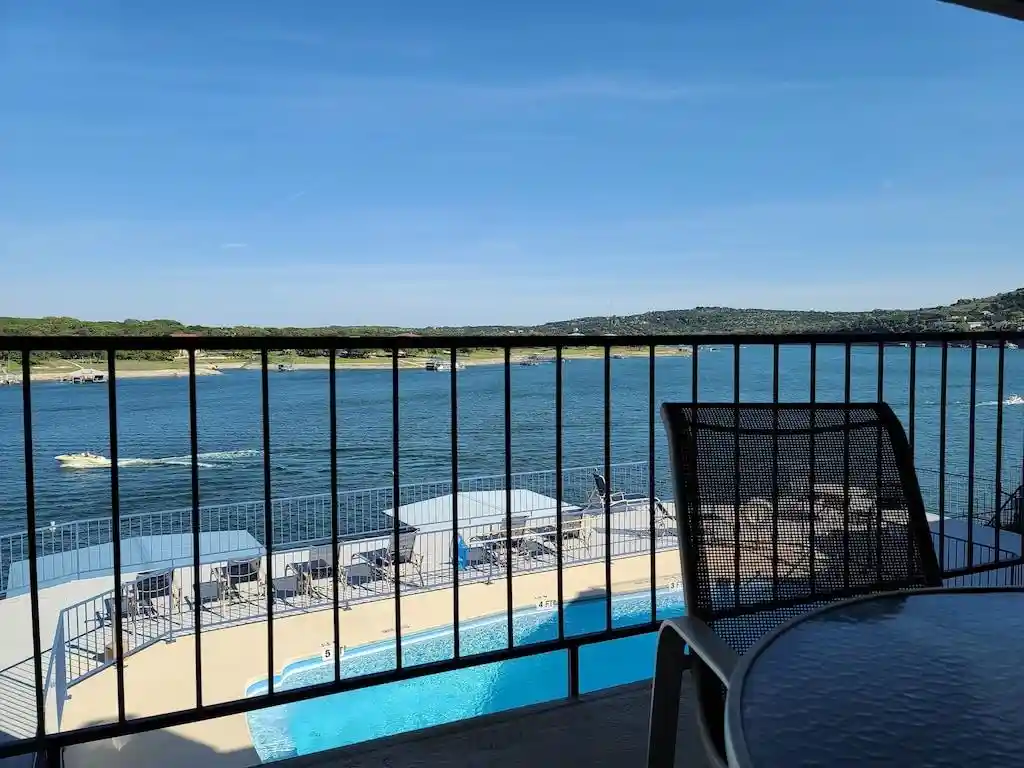
A gated, low-density waterfront community of townhome-style condominiums built in 1985 and arranged in clustered groups around a private marina on Lake Travis. Buildings rise three stories with elevator access in select units and exterior stairs and multi-level decks that maximize lake exposures. Interiors blend traditional and coastal touches: vaulted and high ceilings, crown molding, recessed and track lighting, hardwood floors in many units, granite counters, built-in bookcases, wet bars, multiple living and dining areas, and in-law floorplans or primary suites on the main level in some homes. Private balconies and terraces, walls of windows, and three-tier patios provide expansive water views. Community common areas are intimate and resort-like: a shared pool and hot tub, poolside cabana with kitchen and outdoor entertaining bar and fire pit, tennis and sport courts, playground, and meticulously landscaped grounds. The marina includes private and covered boat slips, jet ski slips, and lifts; HOA dues commonly include slip use, exterior maintenance, hazard insurance, and daily pool care. Parking is ample with attached two-car garages in many residences and guest parking throughout the development. Pet and rental restrictions apply per HOA rules. Located within a short drive of local retail and roughly 15 minutes to the Galleria area, the community emphasizes lock-and-leave waterfront living with strong emphasis on outdoor recreation and marina access.
HOA Management
Hunters Point
HOA Fees
$634/ Monthly
Hunters Point Condo
HOA Fees
$628/ Monthly
Disclaimer: Amenities are based on third-party information and may vary; buyers must independently verify all amenities, as information is deemed reliable but not guaranteed.
Building Features
Interior
Interior Features
Bar
Bookcases
Breakfast Bar
Built In Features
Ceiling Fan(s)
Crown Molding
Double Vanity
Elevator
Entrance Foyer
French Doors
Granite Counters
High Ceilings
In Law Floorplan
Interior Steps
Multiple Dining Areas
Multiple Living Areas
Pantry
Primary Bedroom On Main
Recessed Lighting
See Remarks
Track Lighting
Vaulted Ceiling(s)
Walk In Closet(s)
Wet Bar
Flooring
Carpet
Marble
Tile
Wood
Heating
Central
Electric
Heat Pump
Cooling
Central Air
Appliances
Built In Electric Oven
Built In Electric Range
Built In Oven(s)
Central Vacuum
Convection Oven
Dishwasher
Disposal
Double Oven
Down Draft
Dryer
Electric Cooktop
Electric Water Heater
Exhaust Fan
Microwave
Oven
Refrigerator
Self Cleaning Oven
Stainless Steel Appliance(s)
Trash Compactor
Vented Exhaust Fan
Washer
Water Heater
Water Purifier Owned
Water Softener Owned
Wine Refrigerator
Amenities & Parking
Other Features
Parking Features
Additional Parking
Attached
Door Multi
Garage
Garage Door Opener
Garage Faces Front
Garage Faces Side
Gated
Outside
Exterior Amenities
Balcony
Boat Dock Shared
Boat Lift
Boat Slip
Dock
Exterior Steps
Fire Pit
Lake
None
Playground
Private Dock
See Remarks
Sport Court
Tennis Court(s)
Uncovered Courtyard
Disclaimer: Unit Features may vary by unit; buyers must independently verify all features. Information is deemed reliable but not guaranteed
Nearby Buildings
- Home
- Homes For Sale
- Texas
- Briarcliff
- 903 Cat Holw Clb Dr
Frequently Asked Questions
How many units are for sale at 903 Cat Holw Clb Dr?

How much does a condo at 903 Cat Holw Clb Dr cost?
What are the HOA fees at 903 Cat Holw Clb Dr?
What bedroom options are available in 903 Cat Holw Clb Dr?