


 Street View
911 Ocean Dr
911 Ocean Dr, Juno Beach, FL 33408
Rate 911 Ocean Dr

Stories
8

Units
30

Available Units For Sale
3

Unit Types
2bd, 3bd

Built Year
1976

HOA Fees
$1,174/mo
About
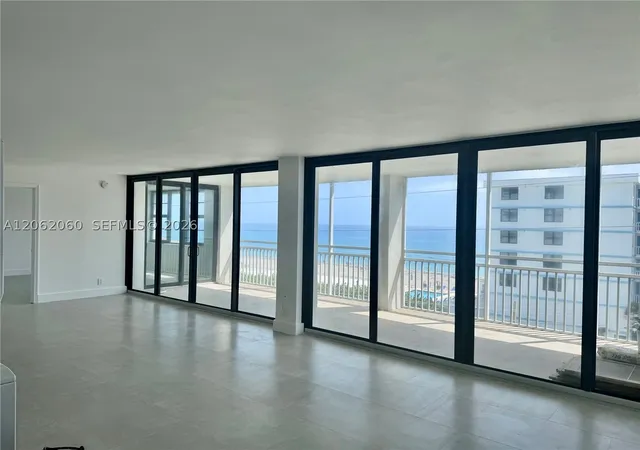
An eight-story condominium complex completed in 1976, this low-rise coastal property offers primarily three-bedroom residences arranged around a central circulation core with elevator access. Architecturally modest, the structure emphasizes long balconies and screened outdoor living areas that capture ocean breezes and views; many units have impact-resistant glazing and storm shutters added over time. Interiors range from renovated units with stone counters, contemporary cabinetry and open-plan living/dining areas to more original-condition homes retaining built-ins, wet bars and traditional layouts with separate formal dining rooms. Common spaces include a community room, on-site laundry in select units, extra storage lockers, and an exterior pool set within landscaped grounds. Parking is a mix of covered garage or carport spaces, often assigned and sometimes located directly in front of building elevators for convenience. The property enforces typical condo policies—restrictions on dog ownership, allowances for one or two cats in many units, and limits on short-term leasing—while providing routine condominium services for maintenance and hurricane preparedness. Located steps from the beach and the Juno Beach Pier, the building sits within walking distance of restaurants, shops and neighborhood parks, creating a walkable coastal lifestyle with easy access to ocean recreation.
HOA Management
Juno By The Sea North Condo Assoc. (The Manor)
HOA Fees
$1,174/ Monthly
Amenities
 Amenities and services may be covered by one or multiple associations and service providers.
 Pool
Pool
 Storage
 Barbecue
BeachAccess
BeachRights
BikeStorage
Clubhouse
Elevators
FitnessCenter
Management
Parking
PicnicArea
Trails
Trash
Disclaimer: Amenities are based on third-party information and may vary; buyers must independently verify all amenities, as information is deemed reliable but not guaranteed.


Building Features
Interior
Interior Features
Bar
Bedroom On Main Level
Breakfast Area
Breakfast Bar
Built In Features
Closet Cabinetry
Dining Area
Dual Sinks
Eat In Kitchen
Elevator
Entrance Foyer
Family Dining Room
Fireplace
Handicap Access
Jetted Tub
Kitchen Dining Combo
Kitchen Island
Living Dining Room
Main Level Primary
Main Living Area Entry Level
None
Pantry
Separate Formal Dining Room
Separate Shower
Shower Only
Split Bedrooms
Stacked Bedrooms
Storage
Tub Shower
Walk In Closets
Wet Bar
Flooring
Carpet
Ceramic Tile
Concrete
Hardwood
Laminate
Parquet
Porcelain Tile
Tile
Vinyl
Wood
Heating
Central
Electric
Cooling
Ceiling Fans
Central Air
Electric
Reverse Cycle
Appliances
Built In Oven
Cooktop
Dishwasher
Disposal
Dryer
Electric Range
Electric Water Heater
Freezer
Ice Maker
Microwave
Range
Refrigerator
Self Cleaning Oven
Washer
Washer Dryer
Water Heater
Amenities & Parking
Other Features
Parking Features
Assigned
Attached
Circular Driveway
Covered
Deeded
Detached
Garage
Guest
One Space
Open
Underground
Exterior Amenities
Balcony
Outdoor Living Area
Patio
Storm Security Shutters
Disclaimer: Unit Features may vary by unit; buyers must independently verify all features. Information is deemed reliable but not guaranteed
- Home
- Homes For Sale
- Florida
- Juno Beach
- 911 Ocean Dr
Frequently Asked Questions
How many units are for sale at 911 Ocean Dr?

How much does a condo at 911 Ocean Dr cost?
What are the HOA fees at 911 Ocean Dr?
What bedroom options are available in 911 Ocean Dr?