 Overview
 HOA
 Available Units
 Unit Features
 Getting Around
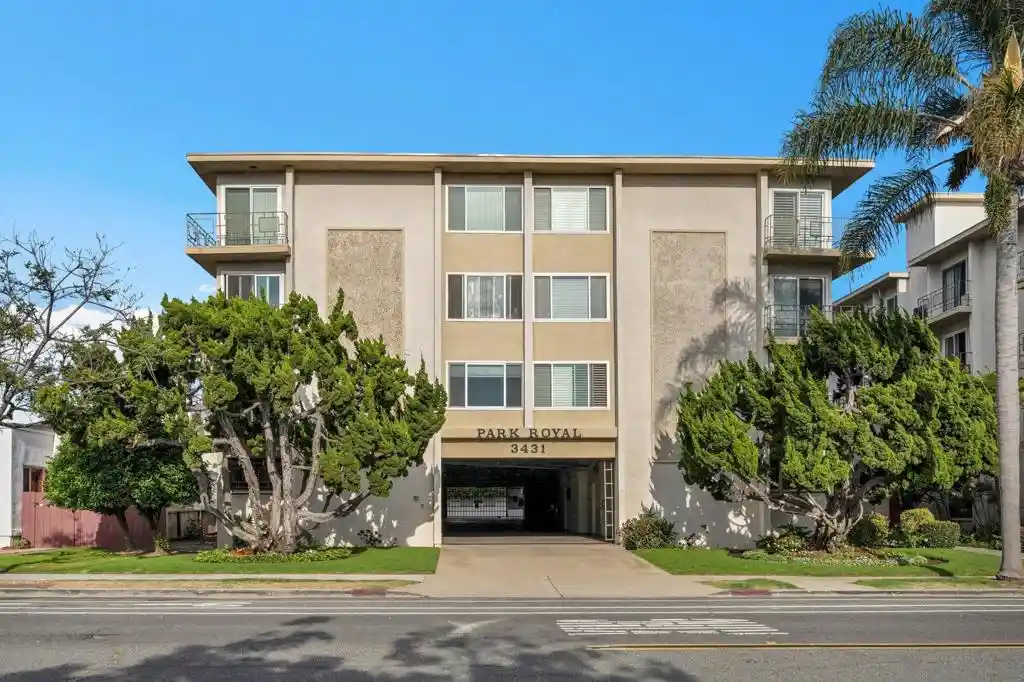
 Nearby Buildings


 Street View
917 Torrance St
917 Torrance St, San Diego, CA 92103
Rate 917 Torrance St

Stories
1

Units
11

Available Units For Sale
2

Unit Types
2bd

Built Year
1982

HOA Fees
$312-412/mo
About
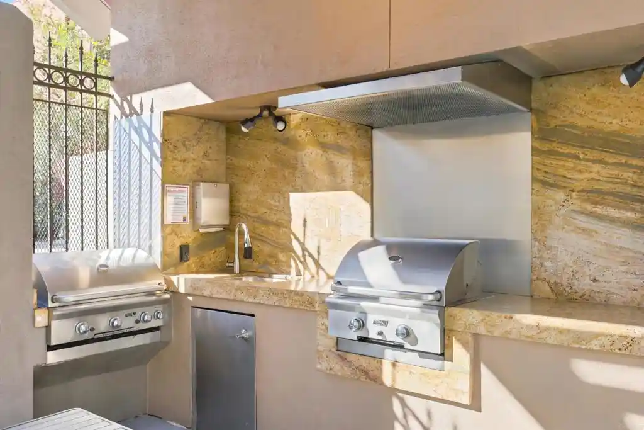
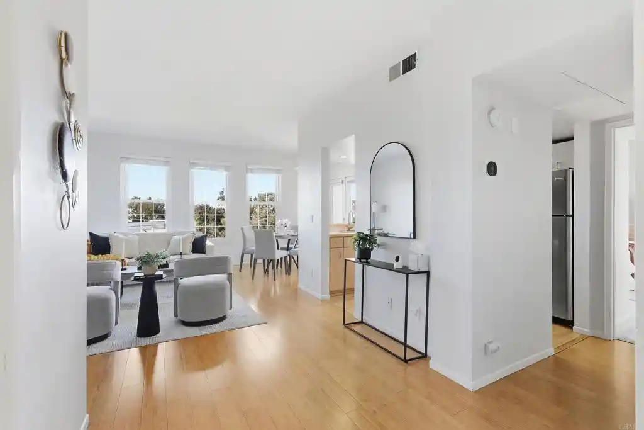
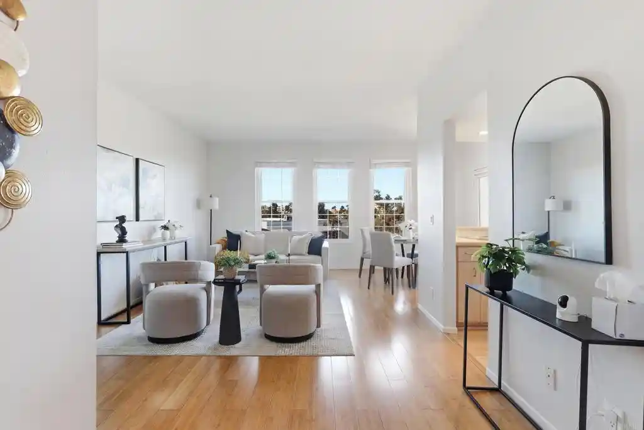
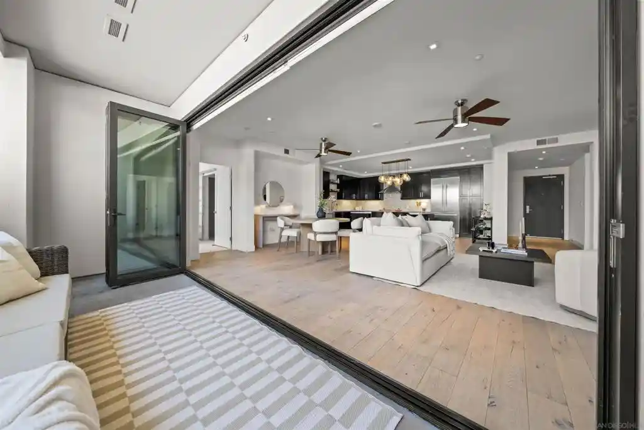
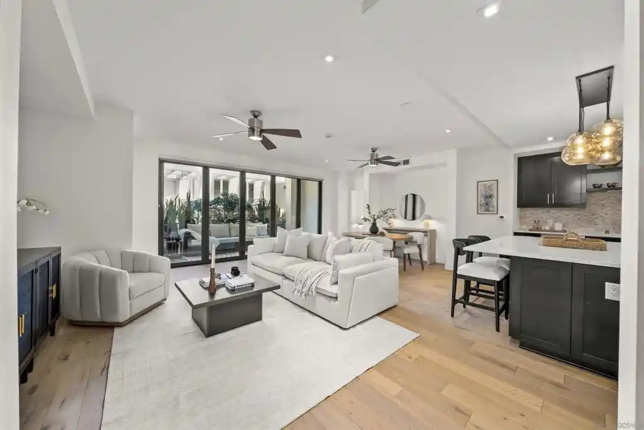
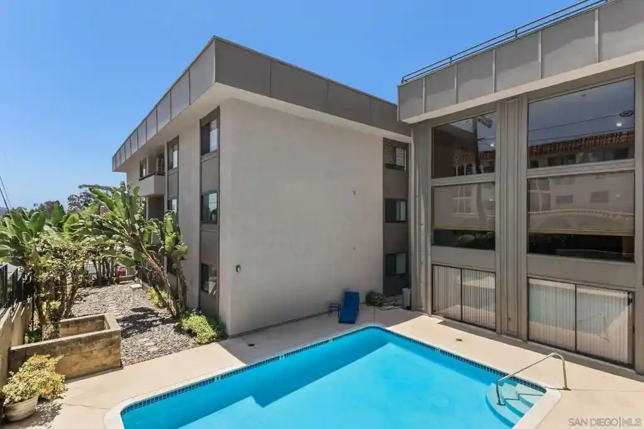
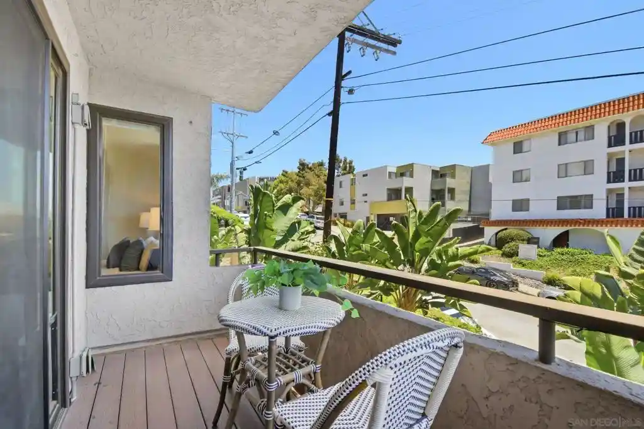
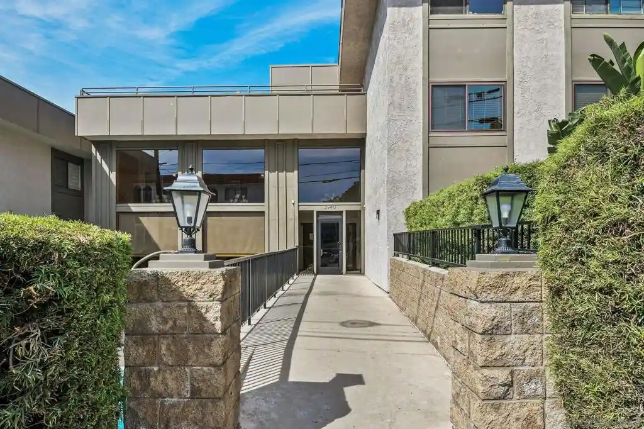
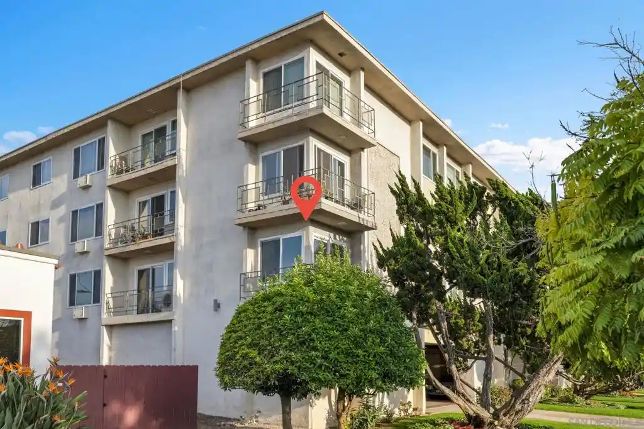
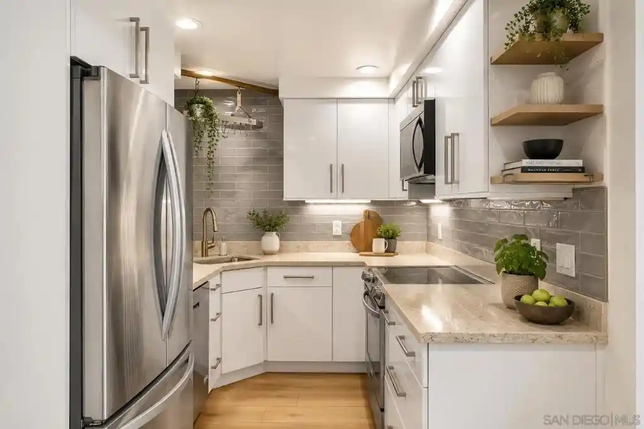
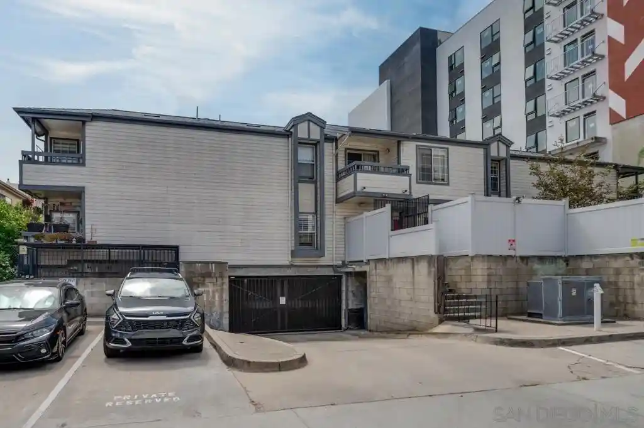
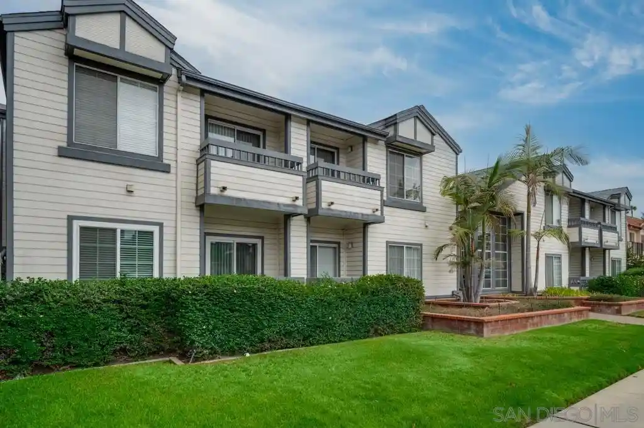
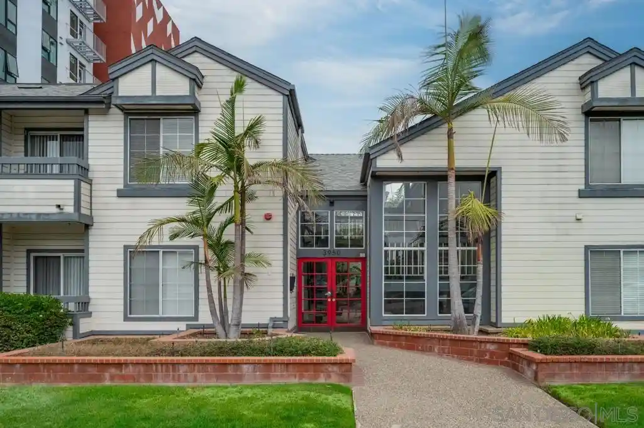
A single-story condominium complex built in 1982, set along the quiet ridgeline of Torrance Canyon in Mission Hills, San Diego. The community is composed of low-rise walk-up buildings arranged around canyon views and mature landscaping, with units that are primarily two-bedroom, two-bath layouts. Individual residences typically feature open floor plans, in-unit laundry, fireplaces, private balconies or patios, and options for skylights in top-floor end units. Kitchens are commonly updated with granite counters and stainless appliances while interiors show a mix of hardwood or laminate flooring and recessed or track lighting. Shared building features include secured gated entry, elevator access from the main entry to upper-level homes, and underground assigned parking with additional storage lockers. The complex emphasizes convenience to central San Diego destinations — Balboa Park, Hillcrest, Fashion Valley and downtown — with easy transit access and short walks to neighborhood shops and groceries. Pet and HOA rules vary by unit but the community markets itself as secure, low-density, and suited to buyers seeking a manageable, single-level condominium close to urban amenities.
HOA Management
Call Agent
HOA Fees
$412/ Monthly
Pacific Legacy
HOA Fees
$400/ Monthly
Amenities
 Amenities and services may be covered by one or multiple associations and service providers.
 Insurance
 Water
 ControlledAccess
MaintenanceGrounds
PetRestrictions
PetsAllowed
Trash
Disclaimer: Amenities are based on third-party information and may vary; buyers must independently verify all amenities, as information is deemed reliable but not guaranteed.
Available Units


Building Features
Interior
Interior Features
All Bedrooms Down
Balcony
Bedroom On Main Level
Granite Counters
Main Level Primary
Open Floorplan
Flooring
Carpet
Laminate
Tile
Wood
Heating
Electric
Fireplaces
Forced Air
Natural Gas
See Remarks
Cooling
None
Appliances
Dishwasher
Disposal
Electric Cooking
Electric Cooktop
Electric Oven
Electric Range
Free Standing Range
Gas Water Heater
Microwave
Refrigerator
Amenities & Parking
Other Features
Parking Features
Assigned
Community Structure
Gated
Guest
On Street
One Space
Uncovered
Exterior Amenities
Disclaimer: Unit Features may vary by unit; buyers must independently verify all features. Information is deemed reliable but not guaranteed
Nearby Buildings






- Home
- Homes For Sale
- California
- San Diego
- 917 Torrance St
Frequently Asked Questions
How many units are for sale at 917 Torrance St?

How much does a condo at 917 Torrance St cost?
What are the HOA fees at 917 Torrance St?
What bedroom options are available in 917 Torrance St?