 Street View
9175 Celeste Dr
9175 Celeste Dr, Naples, FL 34113
Rate 9175 Celeste Dr

Stories
1

Units
28

Available Units For Sale
1

Unit Types
2bd

Built Year
2004

HOA Fees
N/A
About
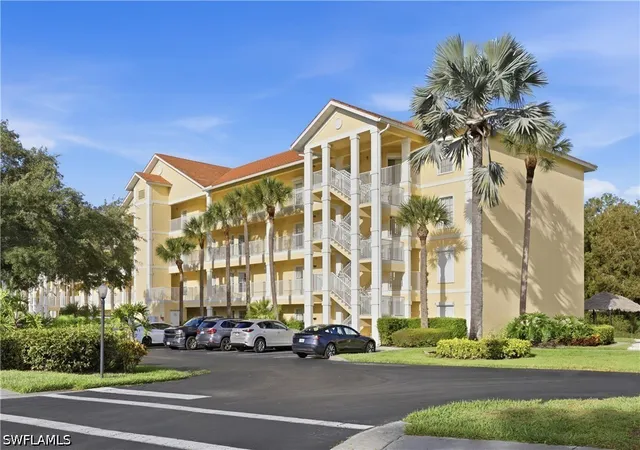
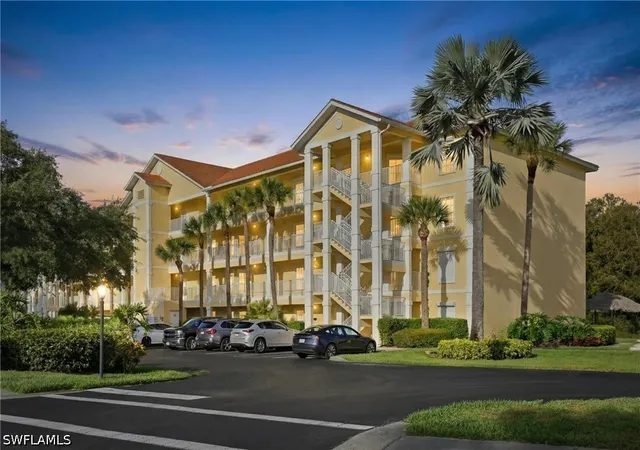
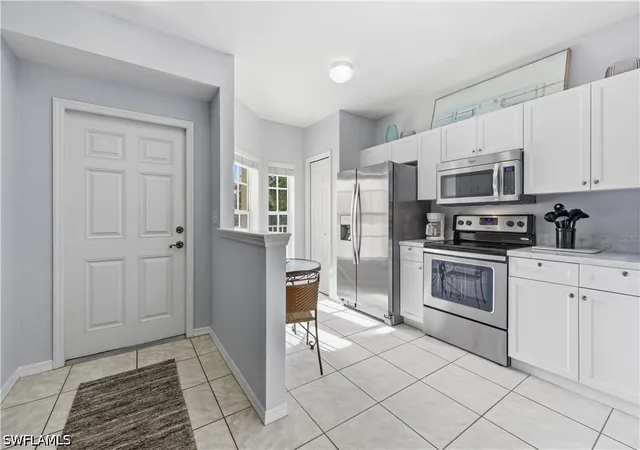
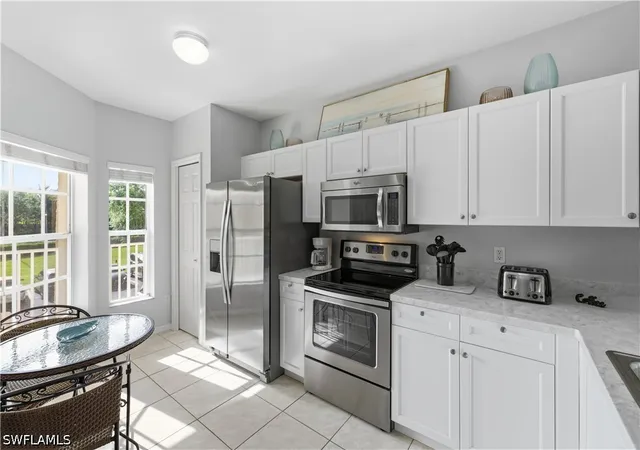
Coral Falls Resort at Lely Resort is a single-story condominium enclave built in 2004 composed of low-rise walk-up buildings clustered around tropical landscaping and a central resort-style pool. Units are primarily two-bedroom, two-bath floorplans with screened lanais overlooking preserved woodlands and pool terraces. Interiors commonly feature open living/dining arrangements, eat-in kitchens or breakfast nooks, built-in cabinetry, dual vanities in primary baths, vaulted or high ceilings, walk-in closets, and in-unit stacked washer/dryer setups. Exterior elements emphasize outdoor living with patios, courtyards, outdoor grills, picnic areas and a heated pool/spa. Residences are protected by hurricane shutters and security/high-impact doors and benefit from community irrigation and attractive water features. On-site access includes elevators in some buildings, covered and surface parking within the complex, and short pedestrian routes to adjacent retail and dining. Community services focus on low-density, maintenance-managed condo living with HOA oversight, optional access to nearby Player’s Club and Spa amenities, and weekly rental allowance that supports investor use. The property’s location in Lely Resort places it minutes from local shops, supermarkets, restaurants, multiple golf courses, and within easy driving distance of Marco Island and downtown Naples beaches and cultural outlets.

Building Features
Interior
Interior Features
Bathtub
Bedroom On Main Level
Breakfast Area
Breakfast Bar
Built In Features
Cable Tv
Closet Cabinetry
Dual Sinks
Eat In Kitchen
Entrance Foyer
Family Dining Room
High Ceilings
Living Dining Room
Main Level Primary
Pantry
See Remarks
Separate Shower
Shower Only
Split Bedrooms
Tub Shower
Upper Level Primary
Vaulted Ceilings
Walk In Closets
Window Treatments
Flooring
Carpet
Concrete
Laminate
Tile
Vinyl
Wood
Heating
Central
Electric
Cooling
Ceiling Fans
Central Air
Electric
Humidity Control
Whole House Fan
Appliances
Built In Oven
Cooktop
Dishwasher
Disposal
Dryer
Electric Cooktop
Freezer
Ice Maker
Microwave
Range
Refrigerator
Refrigerator With Ice Maker
Self Cleaning Oven
Washer
Amenities & Parking
Other Features
Parking Features
Common
Driveway
Guest
Paved
Exterior Amenities
Courtyard
None
Outdoor Grill
Outdoor Shower
Patio
Security High Impact Doors
Shutters Electric
Shutters Manual
Sprinkler Irrigation
Water Feature
Disclaimer: Unit Features may vary by unit; buyers must independently verify all features. Information is deemed reliable but not guaranteed
- Home
- Homes For Sale
- Florida
- Naples
- 9175 Celeste Dr
Frequently Asked Questions
How many units are for sale at 9175 Celeste Dr?

How much does a condo at 9175 Celeste Dr cost?
What bedroom options are available in 9175 Celeste Dr?