 Overview
 HOA
 Available Units
 Unit Features
 Getting Around
 Nearby Buildings




 Street View
918 N 3Rd St
918 N 3Rd St, Minneapolis, MN 55401
Rate 918 N 3Rd St

Stories
-

Units
21

Available Units For Sale
1

Unit Types
2bd

Built Year
1923

HOA Fees
$449-799/mo
About
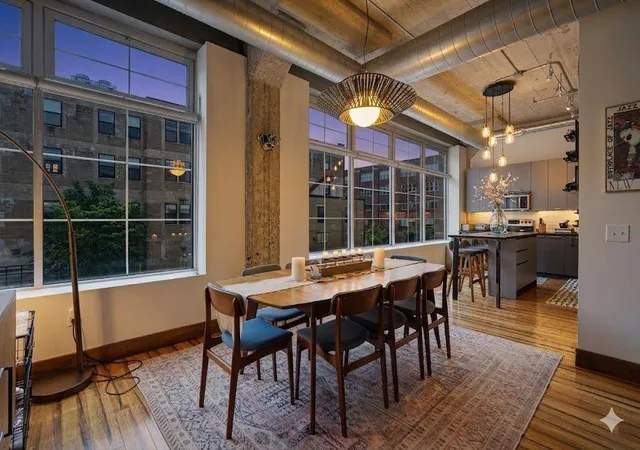
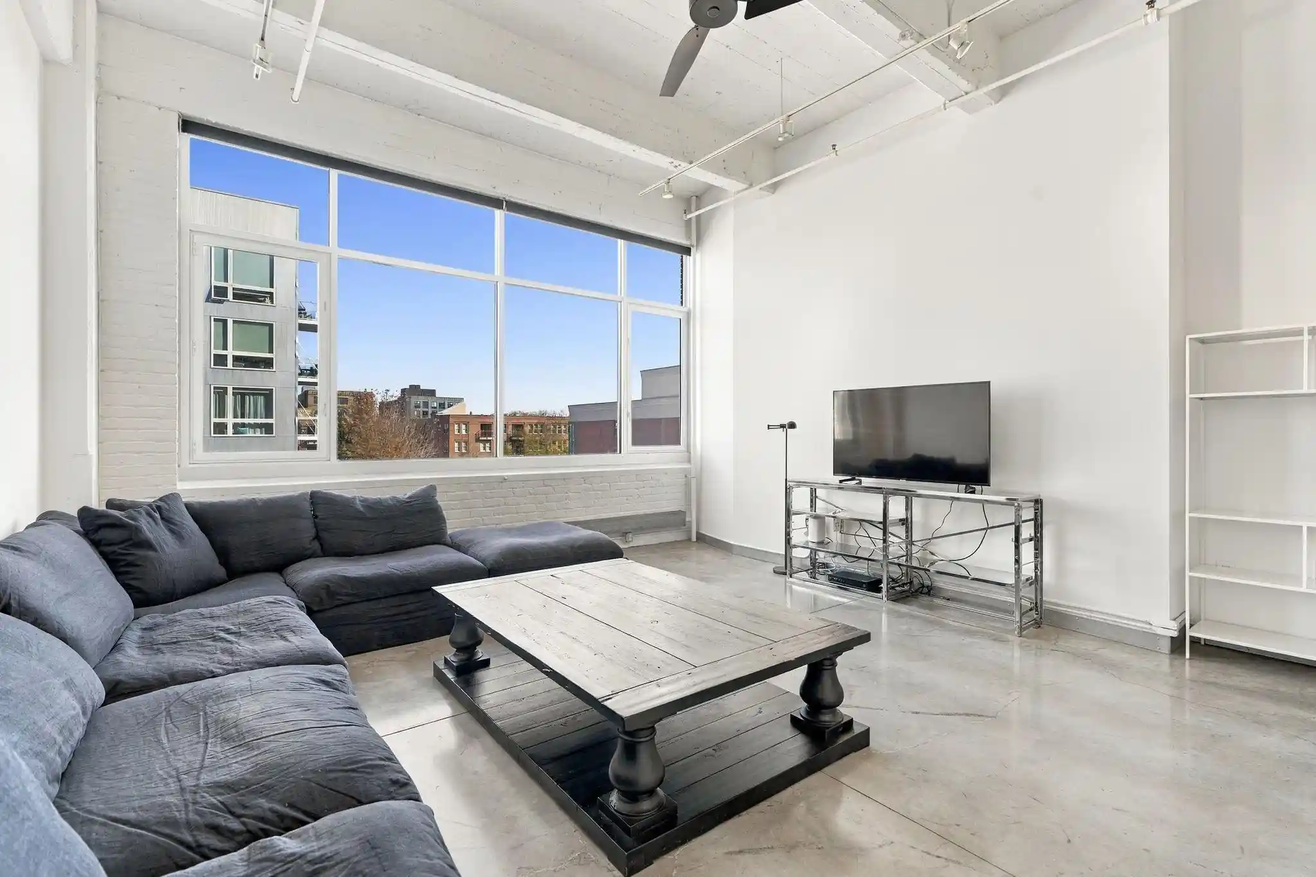
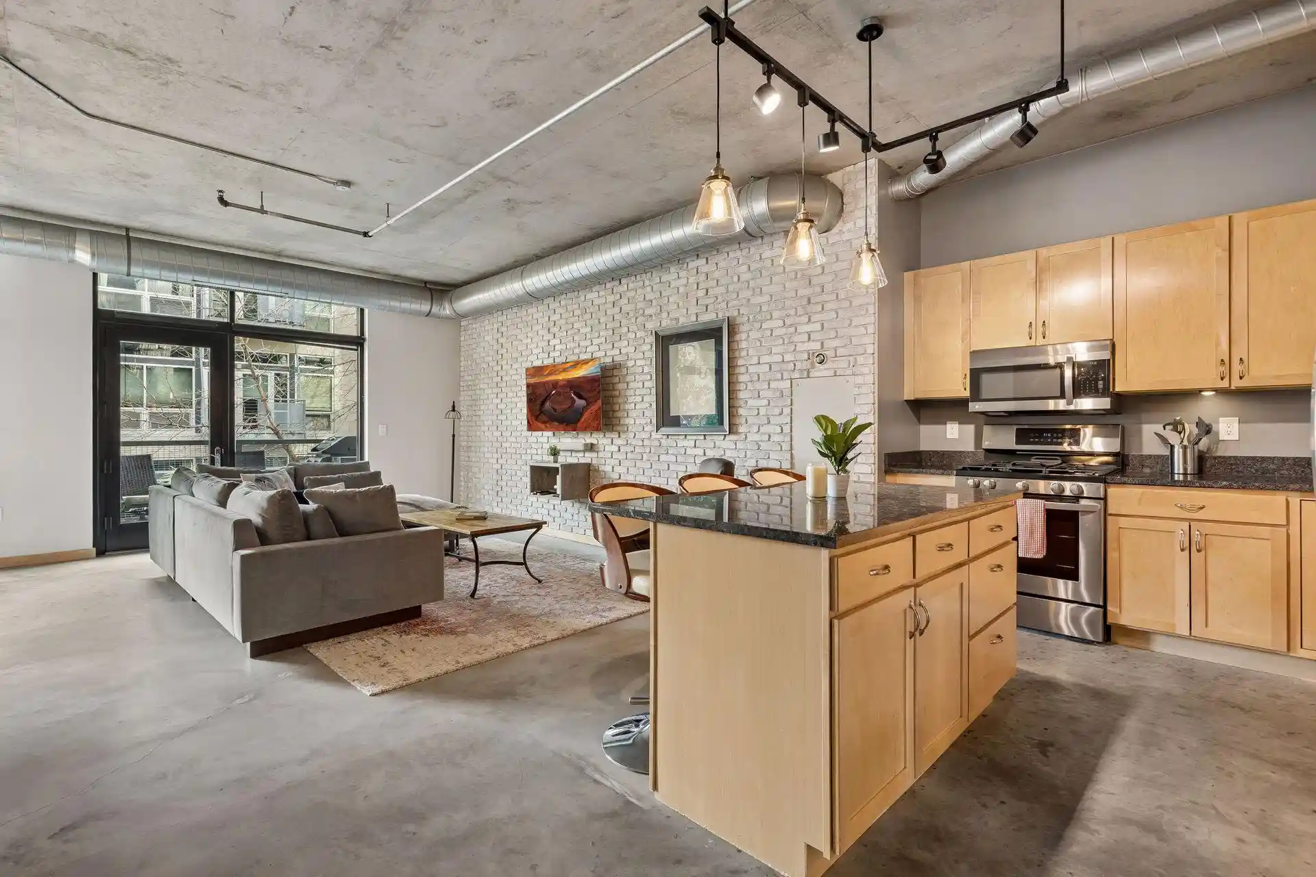
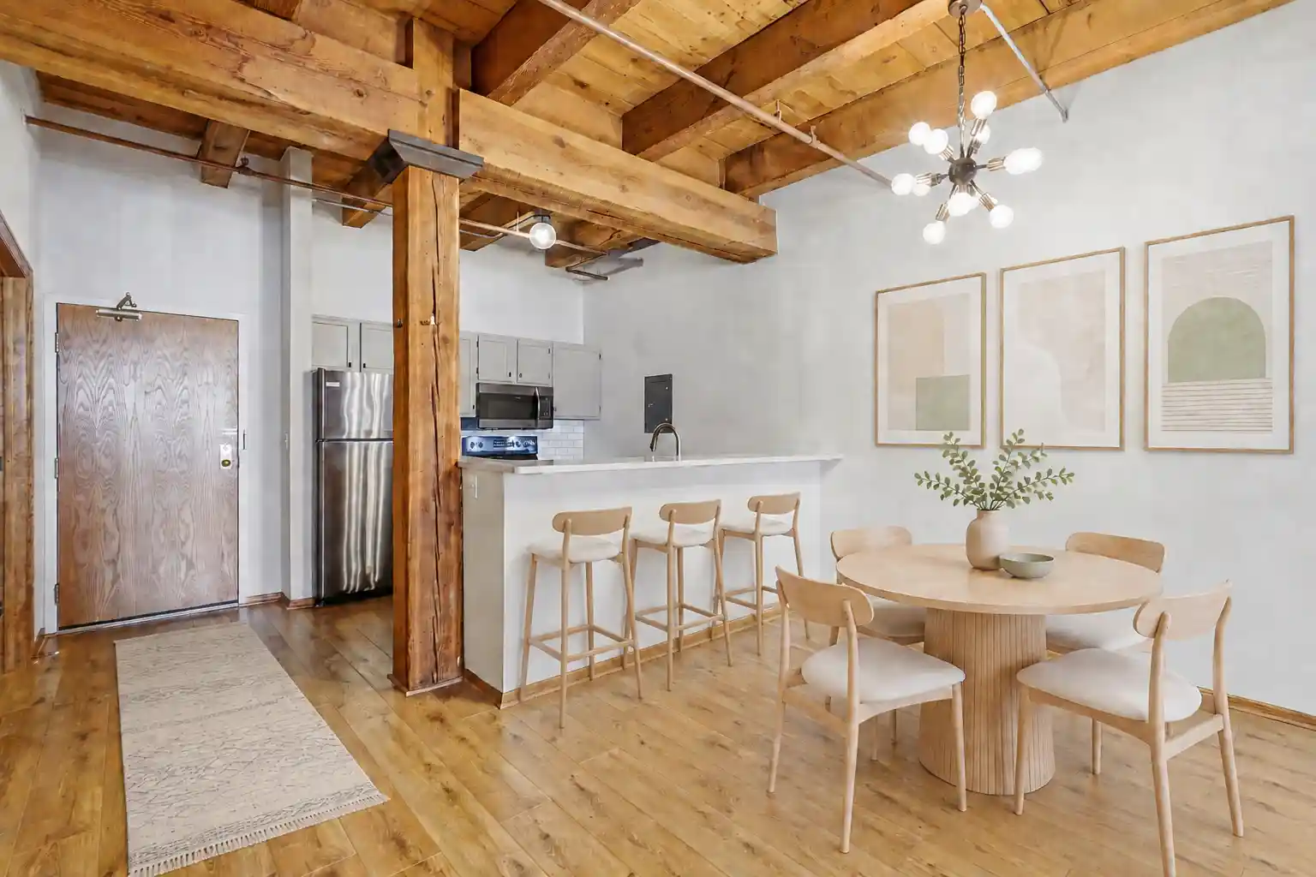
A converted 1923 brick warehouse reimagined as a low-rise loft condominium, this three-story building contains roughly thirty metropolitan loft units tailored to open-plan living. Units typically feature dramatic ceiling heights (reported between 11 and 14 feet), expansive industrial-style windows, exposed concrete pillars and ductwork, and concrete or distressed concrete flooring that emphasize the original industrial character. Layouts skew toward two-bedroom plans with generous single-level footprints, freight-style sliding doors, and bespoke touches such as built-in shelving, interior viewing windows, and elevated bedroom nooks in some residences. Shared elements include a heated underground garage plus adjacent surface parking with permit options, private storage lockers, and a compact fitness room. Many units include in-unit laundry; association dues often cover cable and internet. The exterior is stone-and-brick masonry consistent with early 20th-century industrial architecture; units receive abundant natural light and corner exposures in select homes. Pet-friendly policies are suggested by nearby dog-park access and multiple listings noting dogs, though exact restrictions should be confirmed with management. Situated in Minneapolis’ North Loop, the building places residents within easy walking distance of Target Field, restaurants, cafés, light rail, riverfront trails, and urban amenities. The overall lifestyle is urban and active, combining raw historic character with modern updates and convenient downtown access.
HOA Management
Cities Management
HOA Fees
$636.96/ Monthly
City Management
HOA Fees
$554/ Monthly
Amenities
 Amenities and services may be covered by one or multiple associations and service providers.
 Deck
 Common Garden
Concrete Floors & Walls
Elevator(s)
Fire Sprinkler System
Lobby Entrance
Other
Patio
Security
Security Building
Disclaimer: Amenities are based on third-party information and may vary; buyers must independently verify all amenities, as information is deemed reliable but not guaranteed.

Building Features
Interior
Interior Features
Flooring
Heating
Forced Air
Heat Pump
Cooling
Central Air
Appliances
Air To Air Exchanger
Cooktop
Dishwasher
Disposal
Dryer
Electronic Air Filter
Exhaust Fan
Freezer
Microwave
Range
Refrigerator
Stainless Steel Appliances
Wall Oven
Washer
Water Osmosis System
Amenities & Parking
Other Features
Parking Features
Asphalt
Assigned
Attached Garage
Covered
Garage Door Opener
Guest Parking
Heated Garage
Insulated Garage
No Int Access To Dwelling
Open
Parking Garage
Parking Lot
Paved
Secured
Tuckunder Garage
Unassigned
Underground
Exterior Amenities
Stone
Disclaimer: Unit Features may vary by unit; buyers must independently verify all features. Information is deemed reliable but not guaranteed
Nearby Buildings



- Home
- Homes For Sale
- Minnesota
- Minneapolis
- 918 N 3Rd St
Frequently Asked Questions
How many units are for sale at 918 N 3Rd St?

How much does a condo at 918 N 3Rd St cost?
What are the HOA fees at 918 N 3Rd St?
What bedroom options are available in 918 N 3Rd St?