 Overview
 HOA
 Available Units
 Unit Features
 Getting Around
 Nearby Buildings
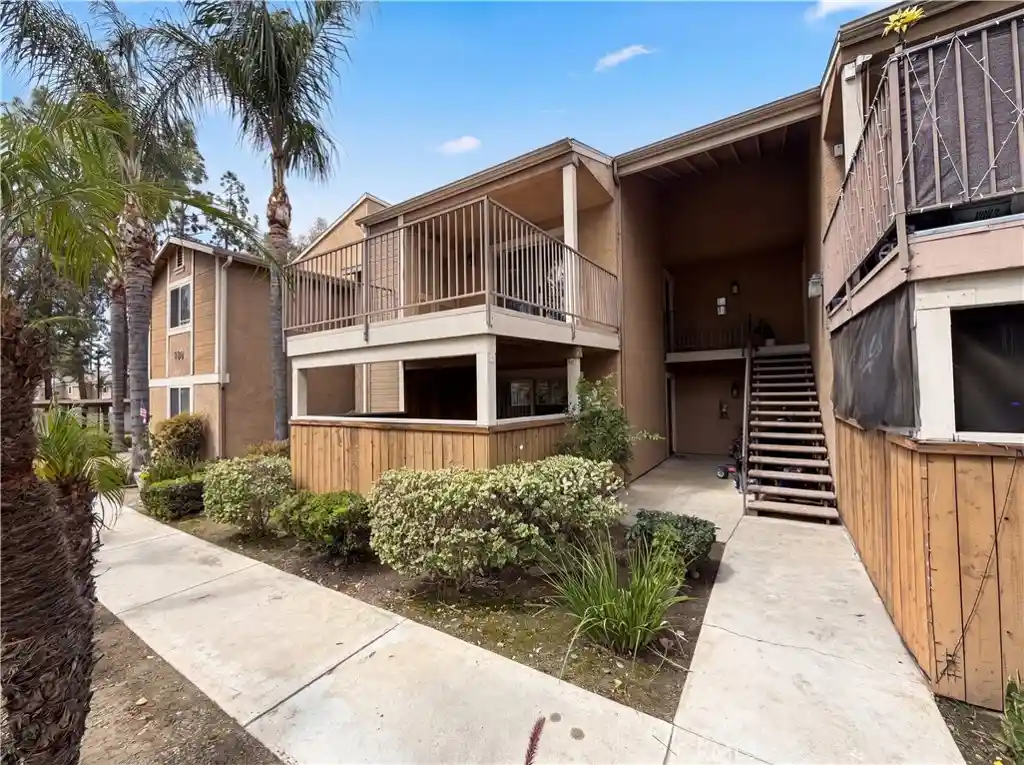


 Street View
920 S Palmetto Ave
920 S Palmetto Ave, Ontario, CA 91762
Rate 920 S Palmetto Ave

Stories
1

Units
12

Available Units For Sale
1

Unit Types
2bd

Built Year
1989

HOA Fees
$260-432/mo
About
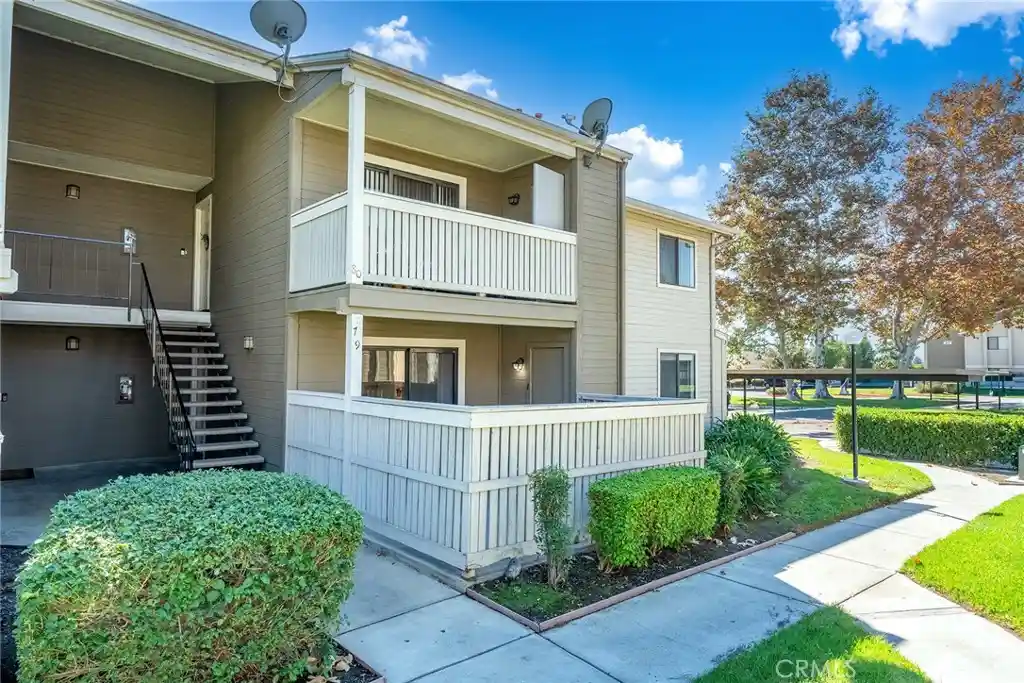
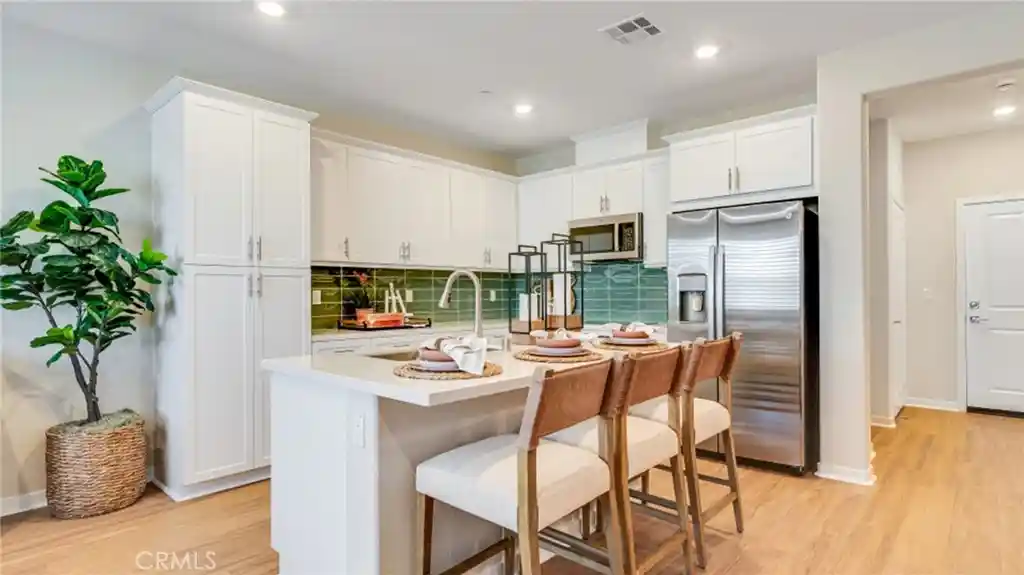
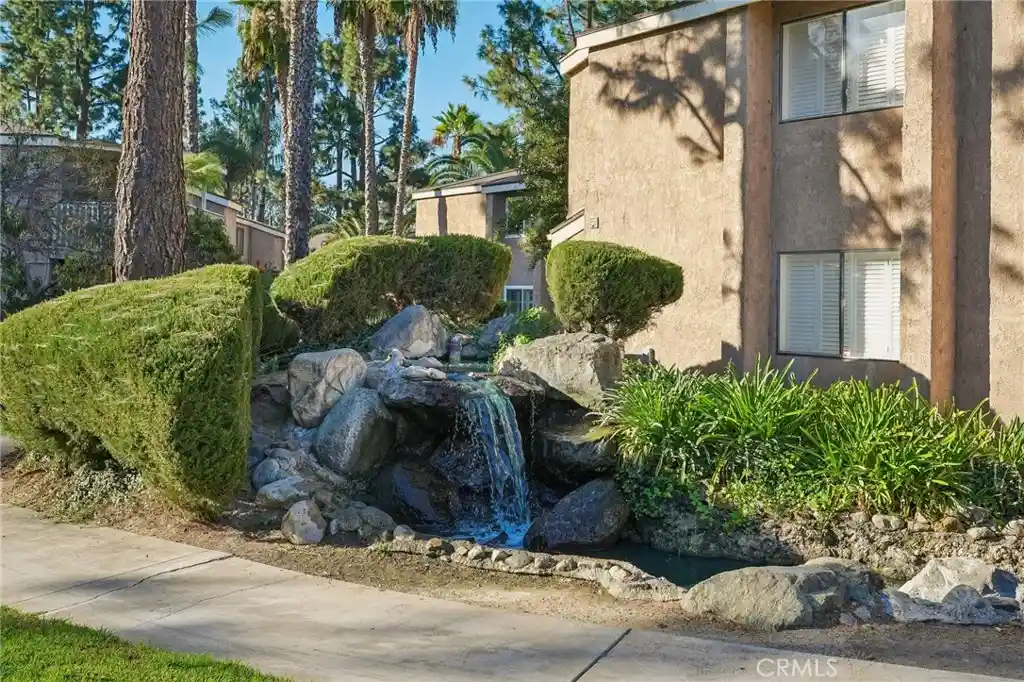
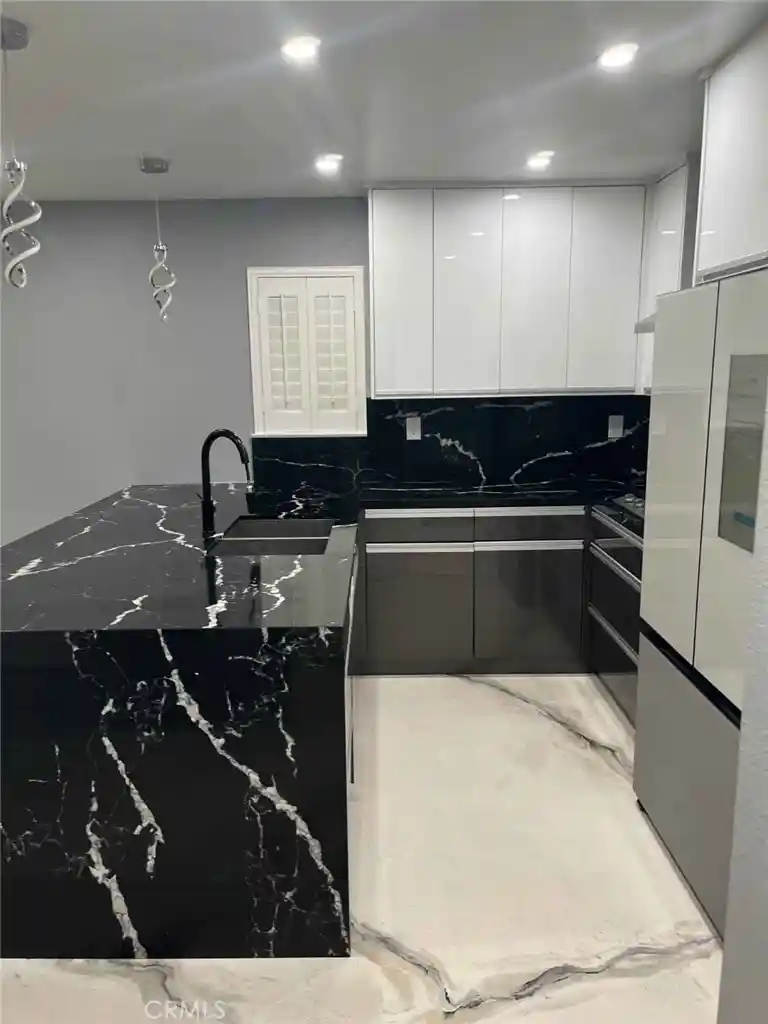
A single-story condominium complex built in 1989, composed of low-rise garden-style buildings clustered around shared open spaces. Units are primarily two-bedroom layouts with a mix of upper and ground-level placements; many feature private outdoor space such as balconies, patios or small fenced yards. Interiors commonly include granite counters, stainless steel appliances, laminate or carpeted flooring, recessed lighting, ceiling fans, walk-in closets and in-unit laundry provisions for stackable machines. The community is gated and centered on a compact amenity core: a central pool and spa, clubhouse/rec room, BBQ and picnic areas, and assigned carport parking with additional guest spaces. Landscaping is maintained with manicured lawns and pathways that connect units to amenities. HOA typically covers water and trash and enforces rules consistent with small, well-kept condo associations. The complex sits in a suburban Ontario neighborhood with easy access to shopping, schools and direct connections to the I-10 and 60 freeways, offering a practical, commuter-friendly location and a neighborhood-oriented lifestyle.
HOA Management
Casa Del Sol
HOA Fees
$432/ Monthly
Casa Del Sol HOA
HOA Fees
$260/ Monthly
Amenities
 Amenities and services may be covered by one or multiple associations and service providers.
 Insurance
 Playground
 Pool
 Water
 Barbecue
BilliardRoom
CallForRules
CallforRules
Clubhouse
DuesPaidMonthly
MaintenanceGrounds
Management
OutdoorCookingArea
PetRestrictions
PicnicArea
SpaHotTub
Trash
Utilities
Disclaimer: Amenities are based on third-party information and may vary; buyers must independently verify all amenities, as information is deemed reliable but not guaranteed.

Building Features
Interior
Interior Features
All Bedrooms Down
All Bedrooms Up
Balcony
Bedroom On Main Level
Ceiling Fans
Granite Counters
Laminate Counters
Main Level Primary
Open Floorplan
Recessed Lighting
Separate Formal Dining Room
Walk In Closets
Flooring
Carpet
Laminate
Stone
Tile
Vinyl
Wood
Heating
Central
Natural Gas
Cooling
Central Air
Electric
Appliances
Dishwasher
Disposal
Dryer
Electric Oven
Free Standing Range
Gas Cooktop
Gas Oven
Gas Range
Gas Water Heater
Microwave
Refrigerator
Washer
Amenities & Parking
Other Features
Parking Features
Assigned
Carport
Detached Carport
One Space
See Remarks
Exterior Amenities
Disclaimer: Unit Features may vary by unit; buyers must independently verify all features. Information is deemed reliable but not guaranteed
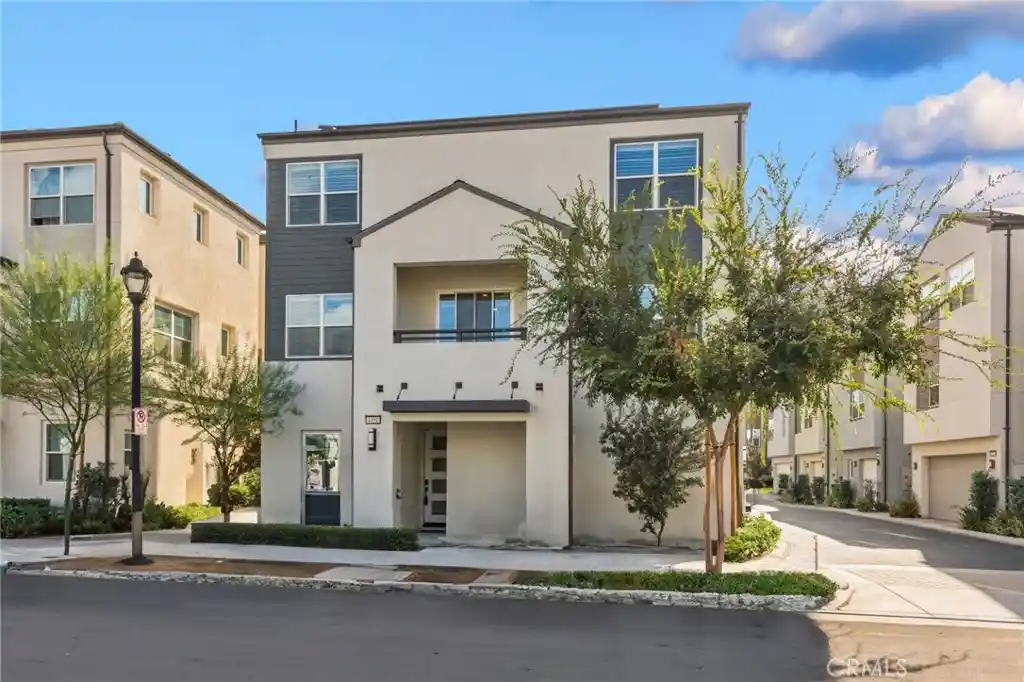
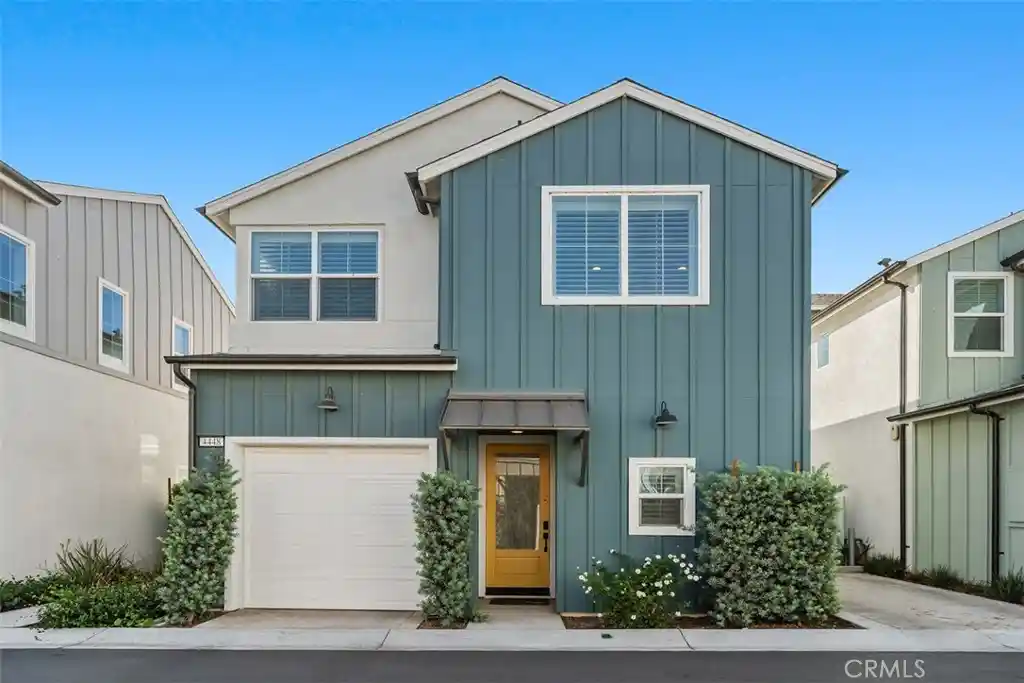
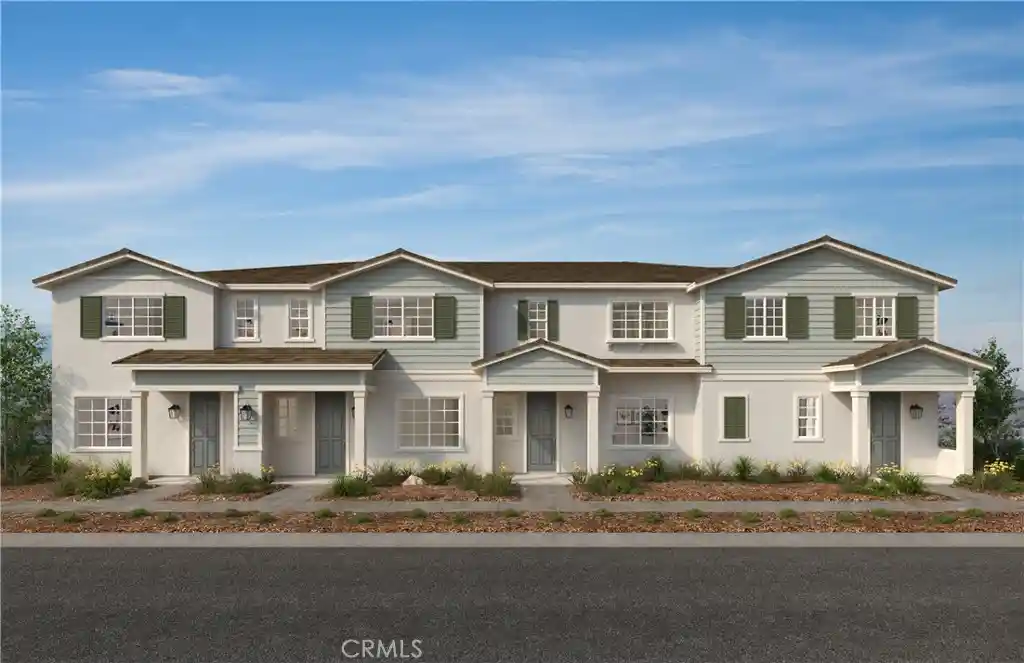
Nearby Buildings
- Home
- Homes For Sale
- California
- Ontario
- 920 S Palmetto Ave
Frequently Asked Questions
How many units are for sale at 920 S Palmetto Ave?

How much does a condo at 920 S Palmetto Ave cost?
What are the HOA fees at 920 S Palmetto Ave?
What bedroom options are available in 920 S Palmetto Ave?