 Overview
 HOA
 Available Units
 Unit Features
 Getting Around
 Nearby Buildings


 Street View
9200 N Hollybrook Lake Dr
9200 N Hollybrook Lake Dr, Pembroke Pines, FL 33025
Rate 9200 N Hollybrook Lake Dr

Stories
3

Units
21

Available Units For Sale
1

Unit Types
2bd

Built Year
1973

HOA Fees
$720.12/mo
About
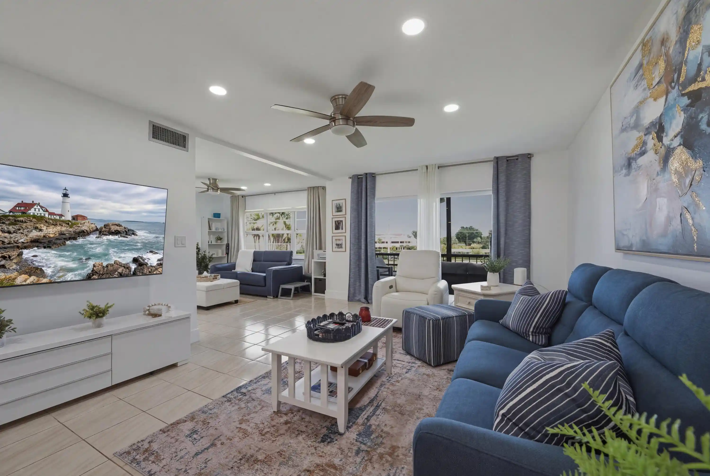
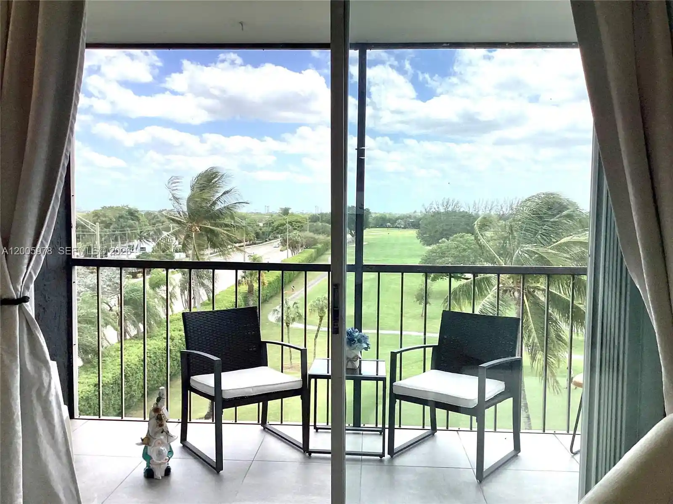
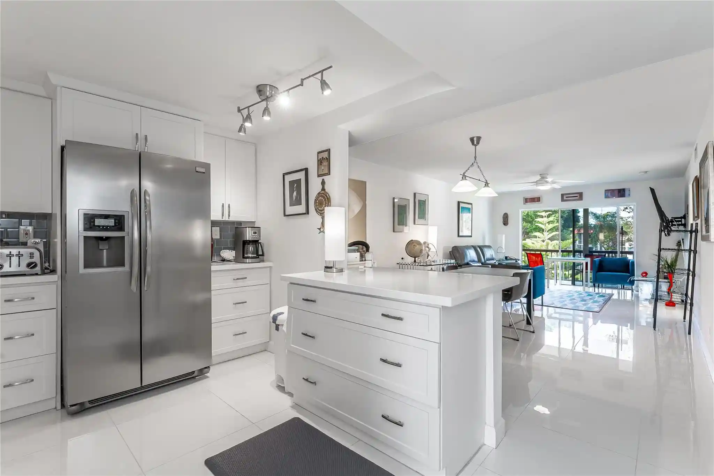
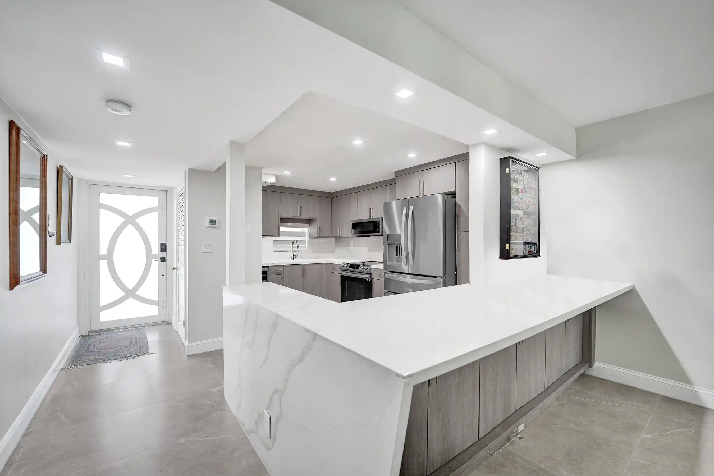
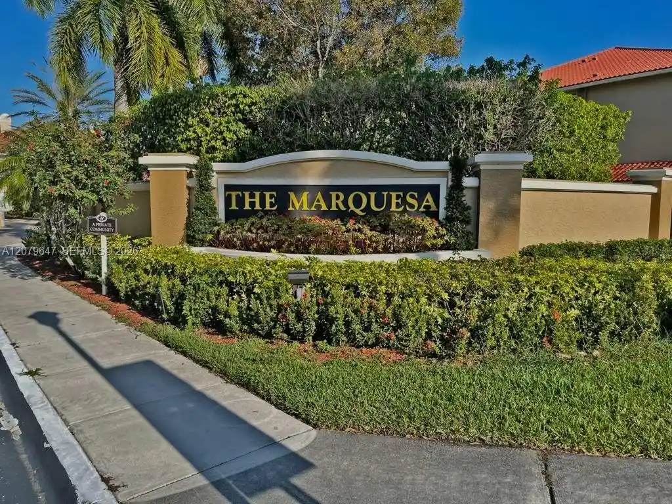
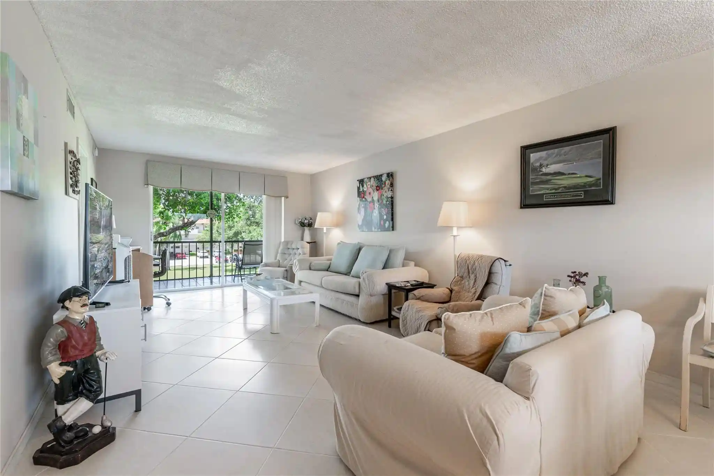
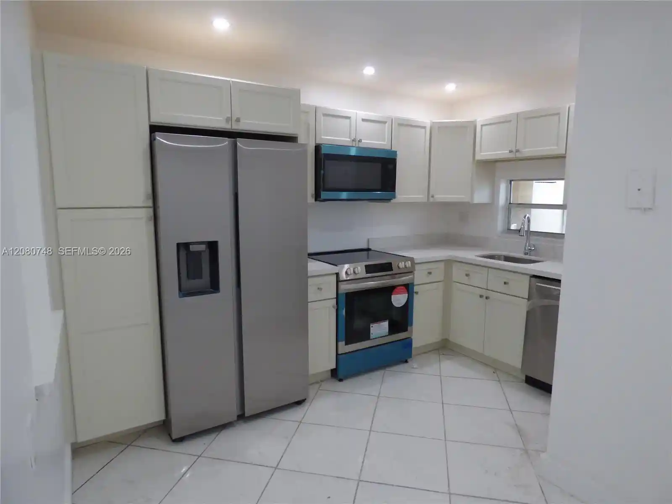
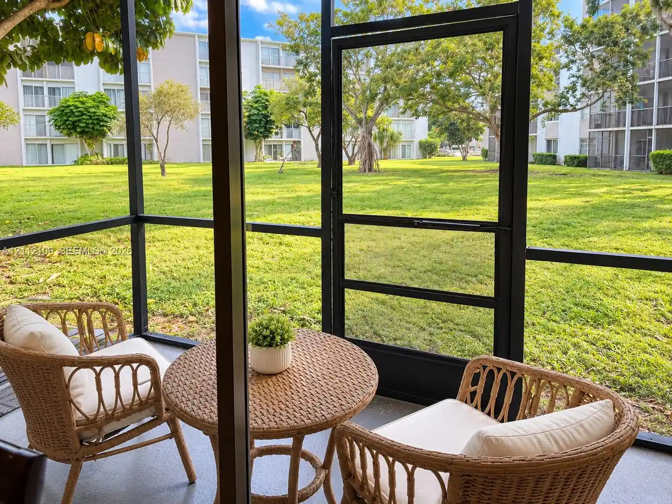
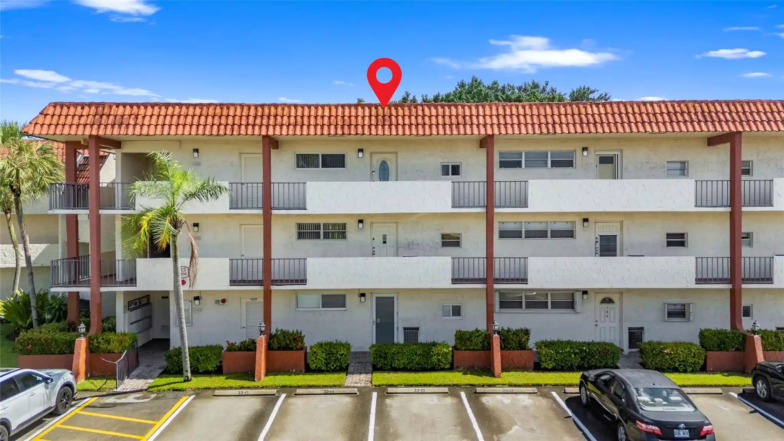
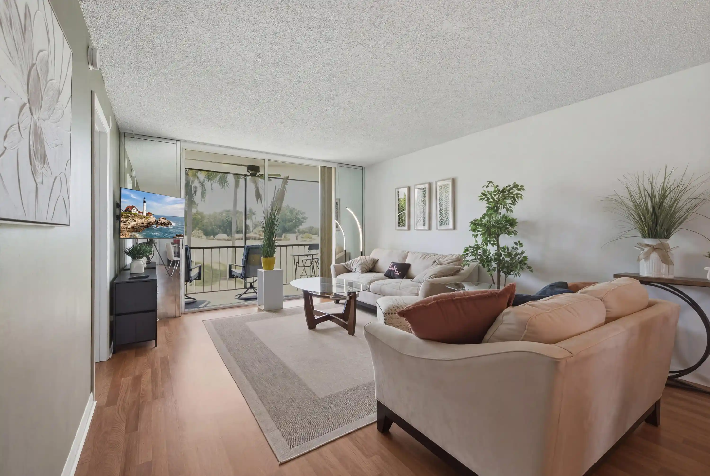
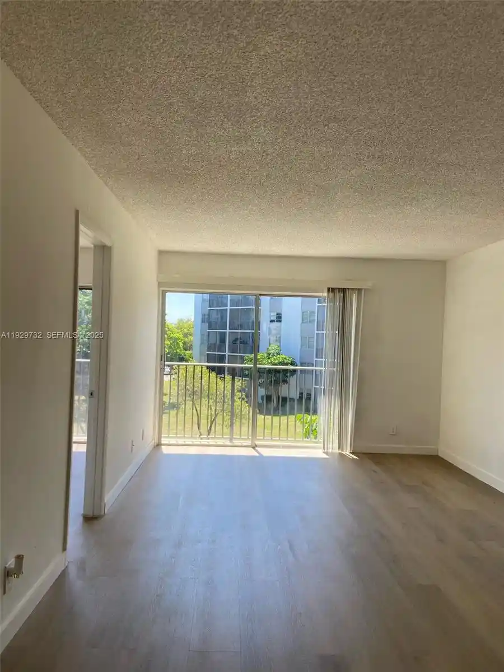
A low-rise condominium complex built in 1973, the property spreads over three stories with predominantly two-bedroom floorplans and occasional convertible den layouts. Architecture is vernacular mid-1970s residential: low-pitched roofs, external walkways and screened balconies or patios that face landscaped courtyards and the adjacent golf fairways. Interiors typically feature tile or wood-look floors, eat-in kitchens with updated cabinets and counters in many units, built-in closet storage, walk-in closets in primary suites, and a mix of first-floor entrances and upper-level access. Community common areas emphasize social and recreational living: multiple pools, tennis and pickleball courts, barbecue and outdoor living spaces, a clubhouse with restaurant and social rooms, and a small theater. On-site services include 24-hour guarded gate security, a courtesy bus, vehicle wash area, and building elevator access in select buildings. Parking is surface-level with proximity to unit entries and visitor spaces. Exterior amenities include fenced yards, enclosed porches, storm shutters, and maintained landscaping. The association enforces age-restricted residency (HOPA), has a paid recreational lease structure that covers many on-site amenities for residents, and permits small pets under association rules. Located in Pembroke Pines near shopping, dining and major roads, the community is organized around an 18-hole PGA golf course with many units oriented for direct fairway views.
HOA Management
Hollybrook Golf & Tenis Club
HOA Fees
$720.12/ Quarterly
Amenities
 Amenities and services may be covered by one or multiple associations and service providers.
 Laundry
 Library
 Pickleball
 Pool
 Storage
 Barbecue
BikeStorage
BilliardRoom
BocceCourt
BusinessCenter
CarWashArea
Clubhouse
Elevators
FitnessCenter
Gated
GolfCourse
HobbyRoom
MaintenanceGrounds
Management
Parking
PicnicArea
PuttingGreens
Restaurant
Sauna
Security
ShuffleboardCourt
SpaHotTub
TennisCourts
Trails
TransportationService
Trash
VehicleWashArea
Disclaimer: Amenities are based on third-party information and may vary; buyers must independently verify all amenities, as information is deemed reliable but not guaranteed.
Available Units

Building Features
Interior
Interior Features
Bar
Bathtub
Bedroom On Main Level
Breakfast Area
Breakfast Bar
Built In Features
Closet Cabinetry
Convertible Bedroom
Custom Mirrors
Eat In Kitchen
Elevator
Entrance Foyer
First Floor Entry
Kitchen Island
Living Dining Room
Main Level Master
Main Level Primary
Main Living Area Entry Level
Multiple En Suite Bathrooms
Multiple Primary Suites
Pantry
Separate Shower
Shower Only
Sitting Area In Primary
Soaking Tub
Split Bedrooms
Stacked Bedrooms
Storage
Third Floor Entry
Tub Shower
Walk In Closets
Flooring
Carpet
Ceramic Tile
Laminate
Parquet
Tile
Vinyl
Wood
Heating
Central
Electric
Wall Furnace
Cooling
Ceiling Fans
Central Air
Electric
Humidity Control
Appliances
Dishwasher
Disposal
Dryer
Electric Range
Electric Water Heater
Freezer
Gas Range
Ice Maker
Microwave
Oven
Refrigerator
Self Cleaning Oven
Trash Compactor
Washer
Water Heater
Water Purifier
Water Softener
Wine Refrigerator
Amenities & Parking
Other Features
Parking Features
Assigned
Carport
Detached Carport
Guest
One Space
Exterior Amenities
Awnings
Balcony
Barbecue
Enclosed Porch
Fence
Lighting
Outdoor Living Area
Patio
Porch
Storm Security Shutters
Tennis Courts
Disclaimer: Unit Features may vary by unit; buyers must independently verify all features. Information is deemed reliable but not guaranteed
Nearby Buildings
- Home
- Homes For Sale
- Florida
- Pembroke Pines
- 9200 N Hollybrook Lake Dr
Frequently Asked Questions
How many units are for sale at 9200 N Hollybrook Lake Dr?

How much does a condo at 9200 N Hollybrook Lake Dr cost?
What are the HOA fees at 9200 N Hollybrook Lake Dr?
What bedroom options are available in 9200 N Hollybrook Lake Dr?