 Overview
 HOA
 Available Units
 Unit Features
 Getting Around
 Nearby Buildings
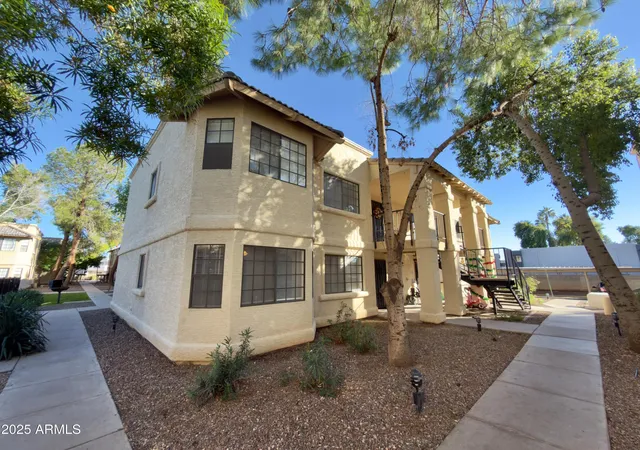
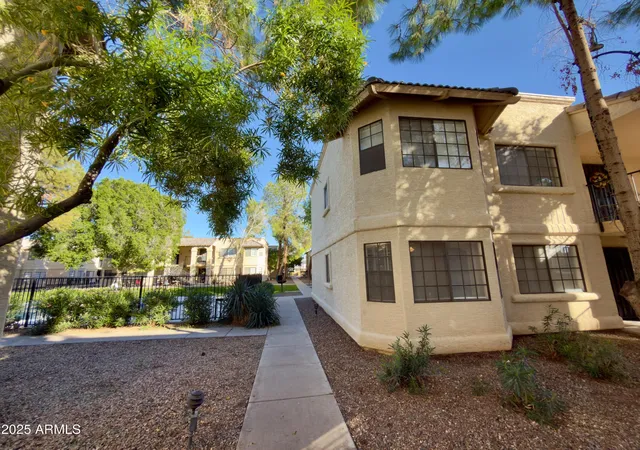
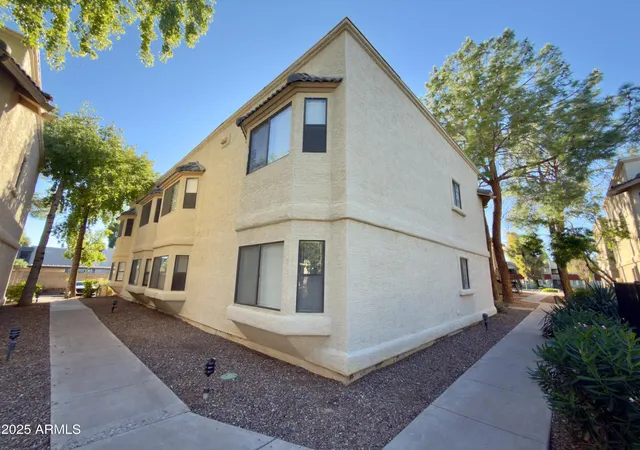
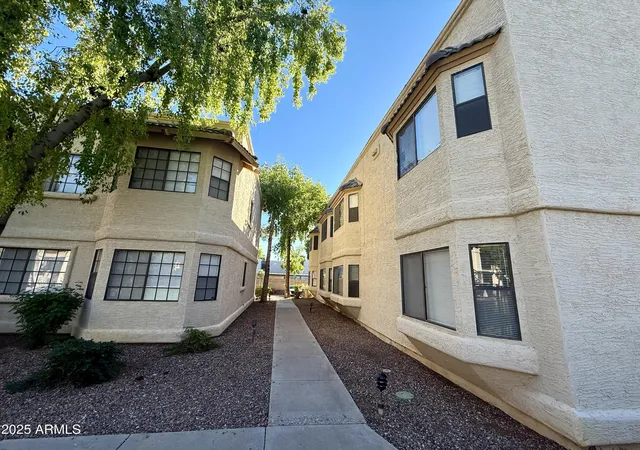
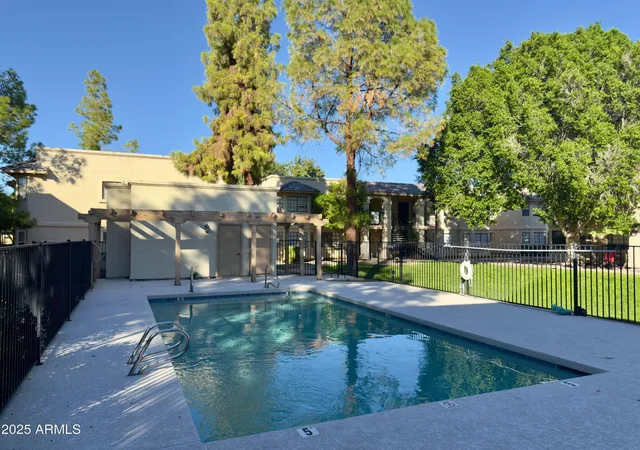
 Street View
925 S Longmore --
925 S Longmore --, Mesa, AZ 85202
Rate 925 S Longmore --

Stories
1

Units
13

Available Units For Sale
1

Unit Types
2bd

Built Year
1988

HOA Fees
$135-210/mo
About
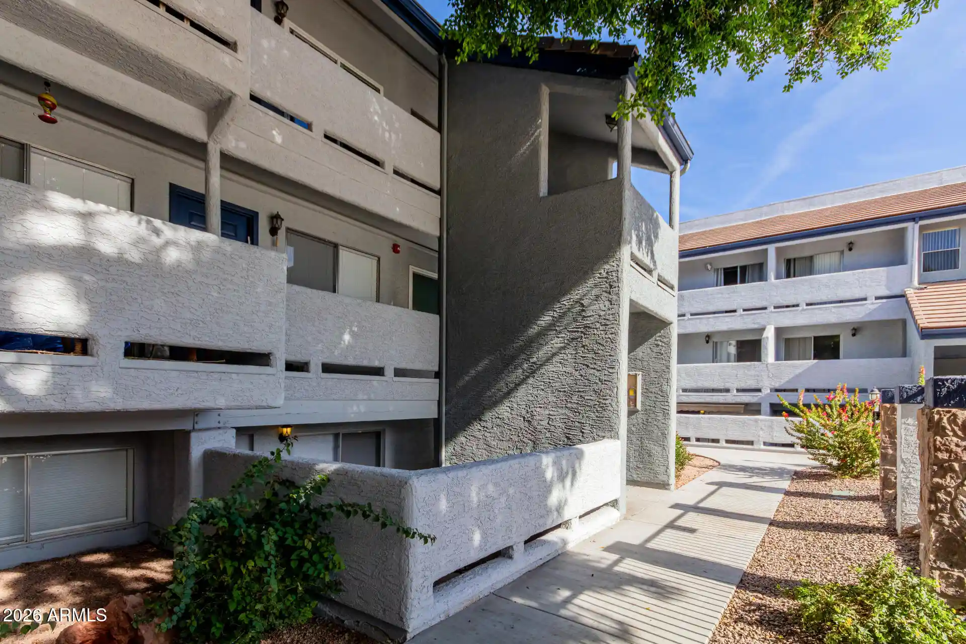
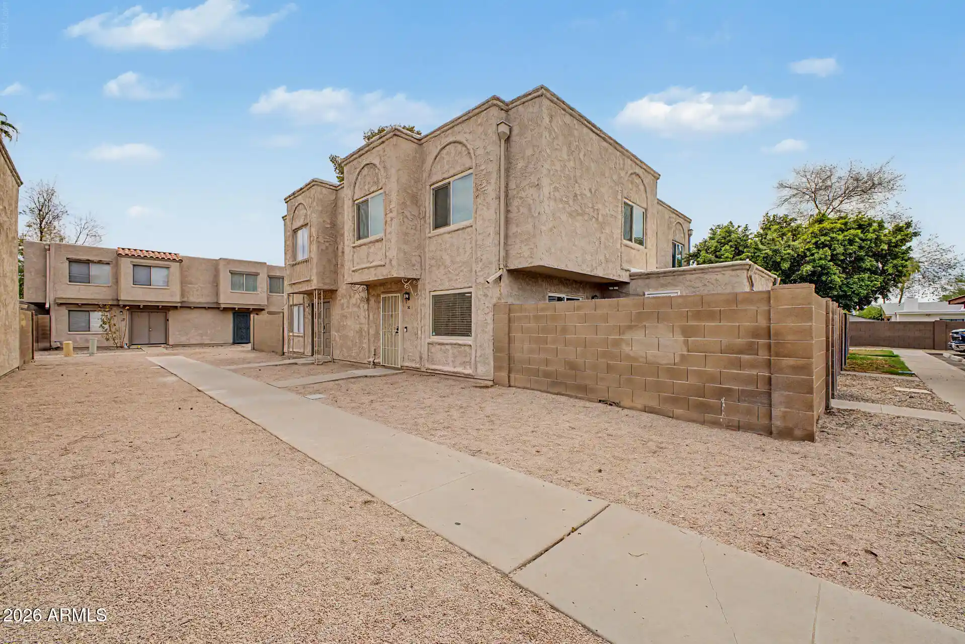
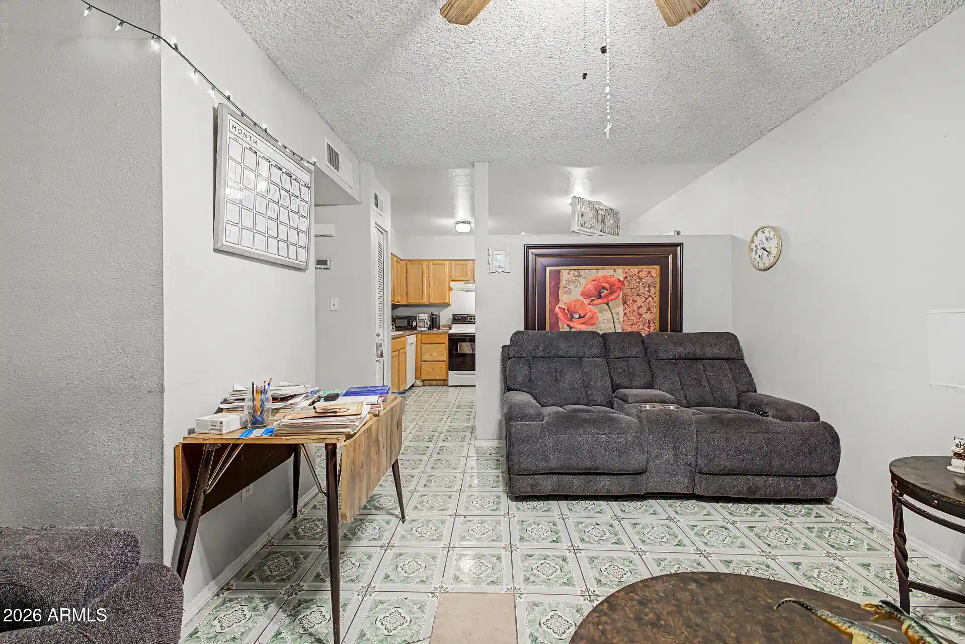
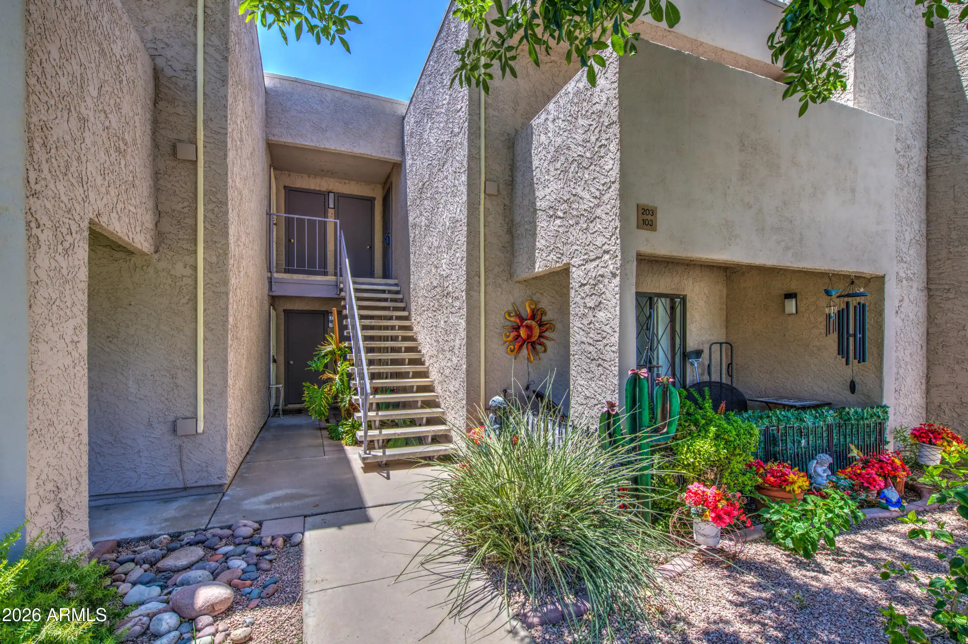
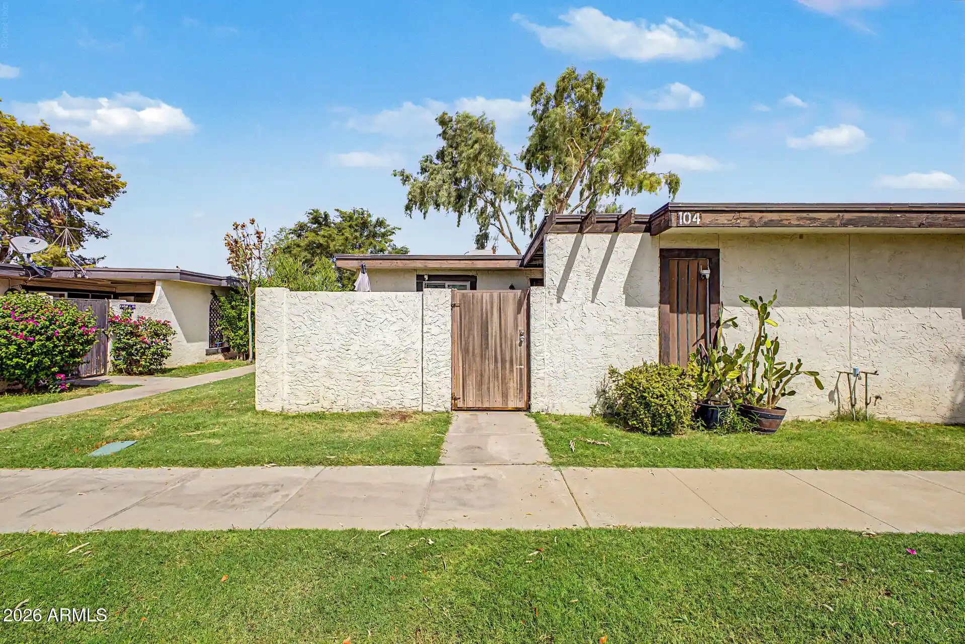
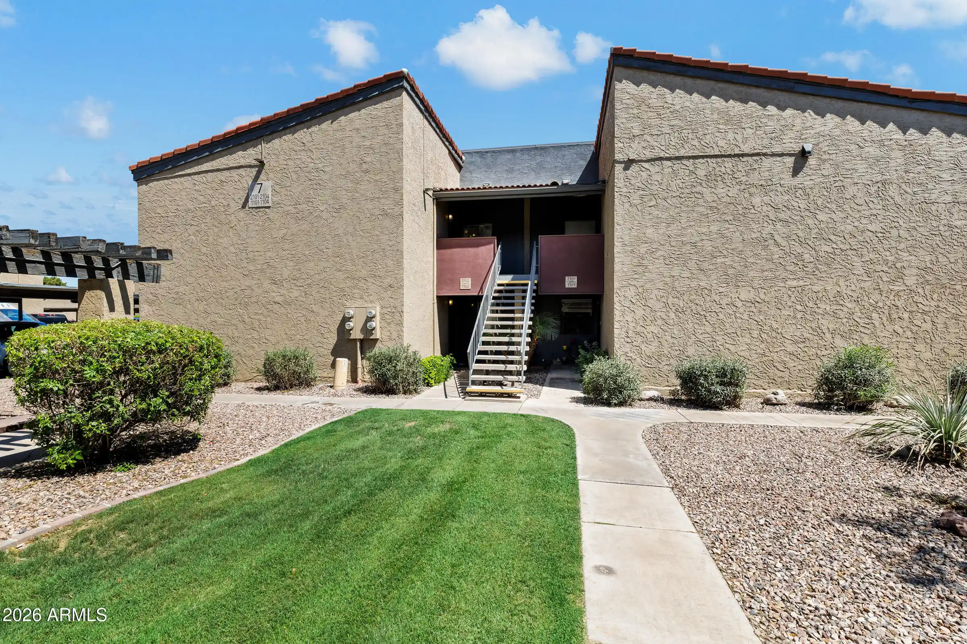
A single-story condominium complex built in 1988 comprising predominantly two-bedroom homes configured with two full bathrooms. Architecture is low-rise garden-style with exterior walkways, covered parking bays and a mix of private patios and small balconies facing internal landscaped courtyards. Interiors emphasize practical, move-in-ready layouts: eat-in kitchens with pantry space and breakfast bars, vaulted/9'+ flat ceilings, laminate or tile floors in main living areas, carpeted bedrooms, walk-in master closets and in-unit laundry hookups. Units frequently feature dual-master arrangements, generous natural light through bay windows, and accessible profiles with no interior steps. The community has been through multiple renovations including exterior paint, foam roofing and upgraded pool systems; recent unit updates in listings note modern cabinets, counters, fixtures, full appliance packages and fresh finishes. Shared amenities are modest but well-maintained: a heated pool, walking paths, gated entry and landscaped courtyards. Practical ownership elements include assigned covered parking plus abundant visitor stalls, HOA oversight, and pet allowances commonly limited to two animals. Located near Mesa Community College, Banner medical facilities, Fiesta Mall and with convenient freeway access and proximity to ASU and local retail, the complex suits residents seeking low-maintenance, single-level living in an established suburban neighborhood.
HOA Management
FIESTA VILLA HOA
HOA Fees
$210/ Monthly
Fiesta Villa Condo
HOA Fees
$135/ Monthly
Amenities
 Amenities and services may be covered by one or multiple associations and service providers.
 Management
Rental OK (See Rmks)
Disclaimer: Amenities are based on third-party information and may vary; buyers must independently verify all amenities, as information is deemed reliable but not guaranteed.
Available Units


Building Features
Interior
Interior Features
2 Master Baths
3/4 Bath Master Bdrm
9+ Flat Ceilings
Breakfast Bar
Eat In Kitchen
Full Bth Master Bdrm
Furnished(see Rmrks)
Granite Counters
High Speed Internet
Laminate Counters
Master Bedroom Walk In Closet
No Interior Steps
Pantry
See Remarks
Flooring
Carpet
Laminate
Tile
Vinyl
Heating
Electric
Cooling
Ceiling Fan(s)
Central Air
Refrigeration
Appliances
Dishwasher
Disposal
Dryer
Electric Cooktop
Electric Hot Wtr Htr
Electric Oven
Electric Range
Microwave
Range/oven Elec
Refrigerator
Stacked Washer/dryer
Washer
Amenities & Parking
Other Features
Parking Features
Assigned
Assigned Parking
Detached
Gated
Unassigned
Exterior Amenities
Balcony
Covered Patio(s)
Patio
Disclaimer: Unit Features may vary by unit; buyers must independently verify all features. Information is deemed reliable but not guaranteed
Nearby Buildings


- Home
- Homes For Sale
- Arizona
- Mesa
- 925 S Longmore --
Frequently Asked Questions
How many units are for sale at 925 S Longmore --?

How much does a condo at 925 S Longmore -- cost?
What are the HOA fees at 925 S Longmore --?
What bedroom options are available in 925 S Longmore --?