 Overview
 HOA
 Available Units
 Unit Features
 Getting Around
 Nearby Buildings
 Street View
935 Main St
935 Main St, El Segundo, CA 90245
Rate 935 Main St

Stories
3

Units
11

Available Units For Sale
1

Unit Types
2bd

Built Year
1981

HOA Fees
$430-650/mo
About
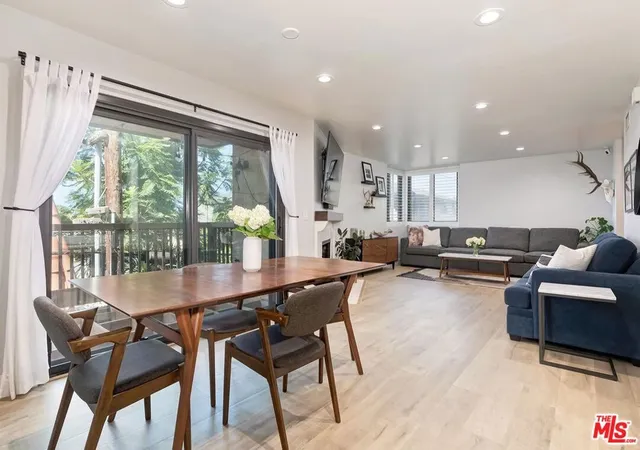
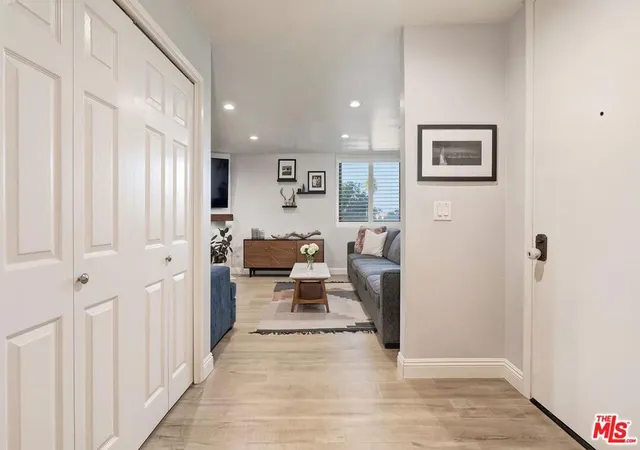
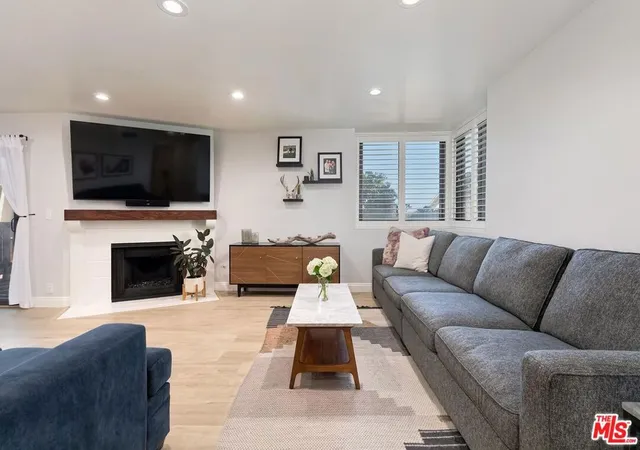
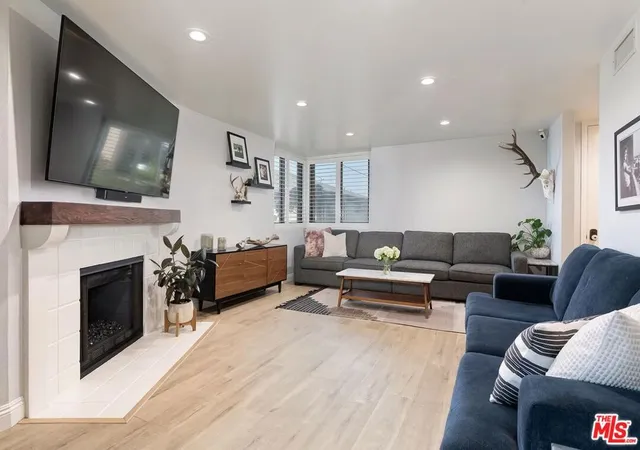
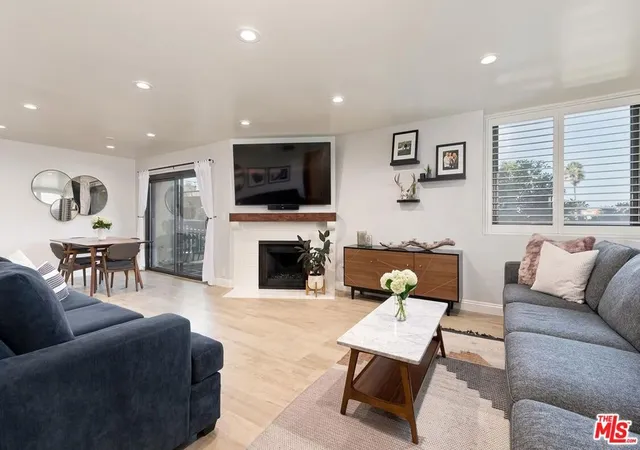
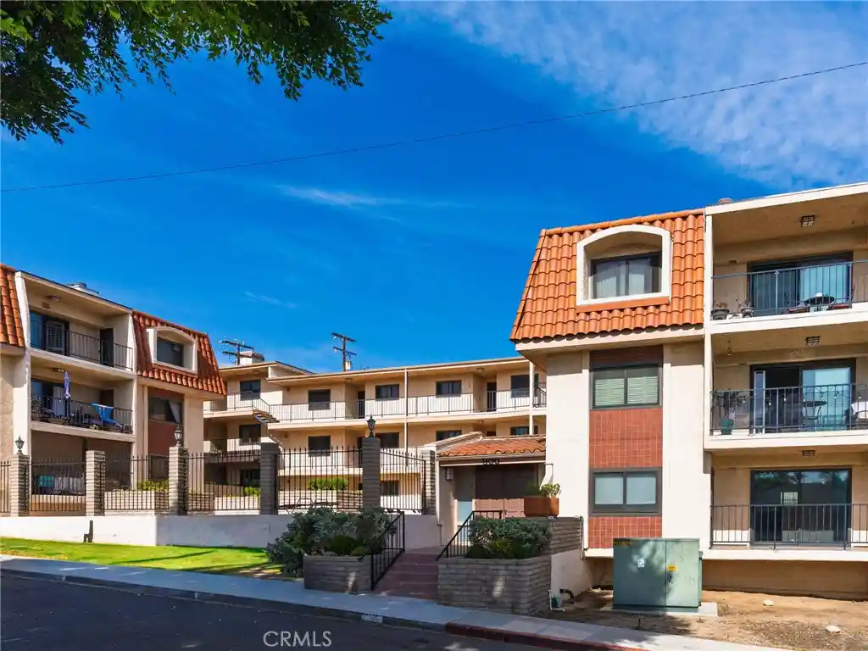
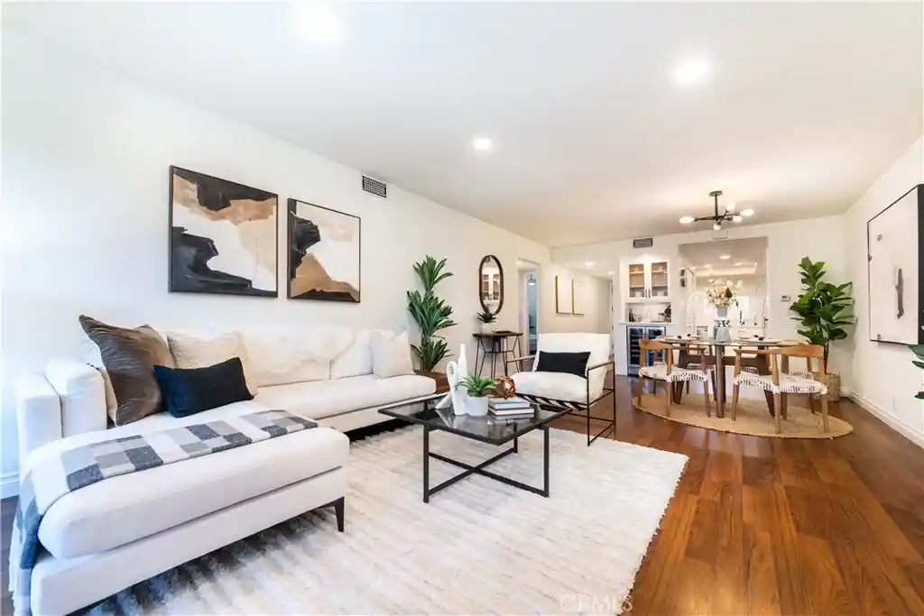
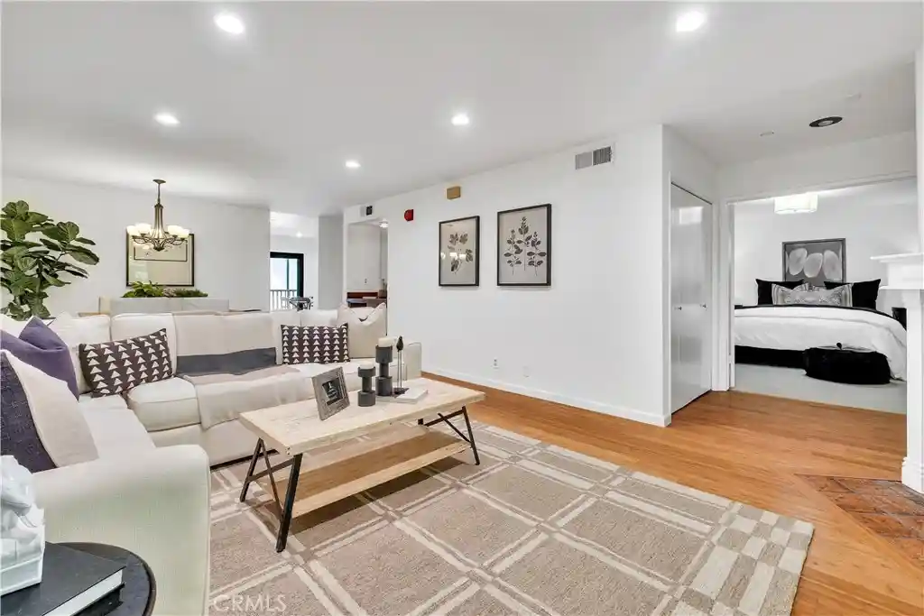
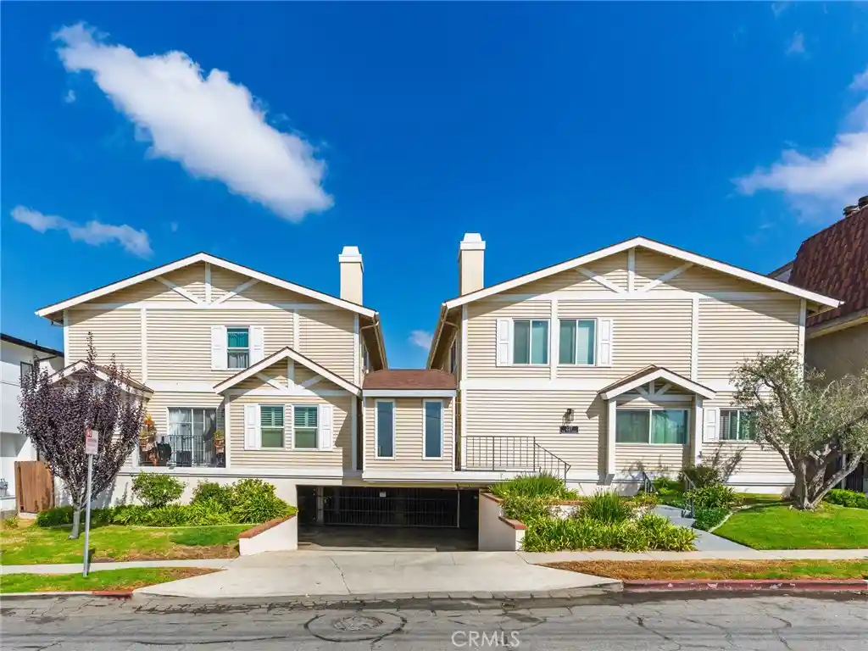
A low-rise condominium complex built in 1981, the community spans three stories and is composed primarily of two-bedroom residences averaging around 1,300 square feet. Architectural character is conventional southern California low-rise: pitched roofs, walk-up covered corridors, and a landscaped courtyard perimeter that frames private balconies and patios. Interiors emphasize open, sunlit layouts with vaulted or cathedral ceilings in many units, formal dining areas, built-in wet bars, and wood or luxury vinyl plank flooring in updated homes. Kitchens are typically renovated with granite counters, breakfast bars, garden windows, and stainless appliances. Primary suites often include walk-in closets and en-suite baths with dual sinks; second bedrooms are positioned for privacy in many floor plans. Building systems include elevator access to upper floors and subterranean gated parking offering two side-by-side spaces plus individual storage in many units. Additional conveniences listed across units include in-unit laundry hookups or dedicated laundry closets, central heat and air conditioning, triple- or quad-pane sound-insulating windows, ceiling fans, and interior storage. The community enforces typical condo rules and appears pet-policy variable by unit/association. Located within walking distance of downtown El Segundo, local parks, schools, beaches, and transit corridors, the complex targets buyers seeking a compact, amenity-light coastal neighborhood setting with easy access to shopping, dining, and LAX.
HOA Management
Fern Brook
HOA Fees
$650/ Monthly
Fern Brook HIA
HOA Fees
$430/ Monthly
Amenities
 Amenities and services may be covered by one or multiple associations and service providers.
 Electricity
 Gas
 Insurance
 Storage
 Water
 ControlledAccess
DuesPaidMonthly
MaintenanceFrontYard
MaintenanceGrounds
Management
PetRestrictions
PetsAllowed
Security
Trash
Disclaimer: Amenities are based on third-party information and may vary; buyers must independently verify all amenities, as information is deemed reliable but not guaranteed.

Building Features
Interior
Interior Features
All Bedrooms Down
Balcony
Bedroom On Main Level
Breakfast Bar
Cathedral Ceilings
Ceiling Fans
Crown Molding
Eat In Kitchen
Elevator
Entrance Foyer
Granite Counters
High Ceilings
Living Room Deck Attached
Main Level Primary
Open Floorplan
Pantry
Primary Suite
Separate Formal Dining Room
Storage
Track Lighting
Trash Chute
Walk In Closets
Wet Bar
Flooring
Carpet
Laminate
Tile
Vinyl
Wood
Heating
Central
Fireplaces
Forced Air
Natural Gas
Cooling
Central Air
None
Appliances
Built In Range
Convection Oven
Dishwasher
Disposal
Dryer
Electric Range
Gas Cooktop
Gas Oven
Gas Range
Ice Maker
Microwave
Refrigerator
Self Cleaning Oven
Vented Exhaust Fan
Washer
Water Heater
Water Purifier
Amenities & Parking
Other Features
Parking Features
Assigned
Community Structure
Concrete
Controlled Entrance
Covered
Direct Access
Garage
Garage Door Opener
Garage Faces Front
Gated
Guest
Side By Side
Storage
Underground
Exterior Amenities
Disclaimer: Unit Features may vary by unit; buyers must independently verify all features. Information is deemed reliable but not guaranteed
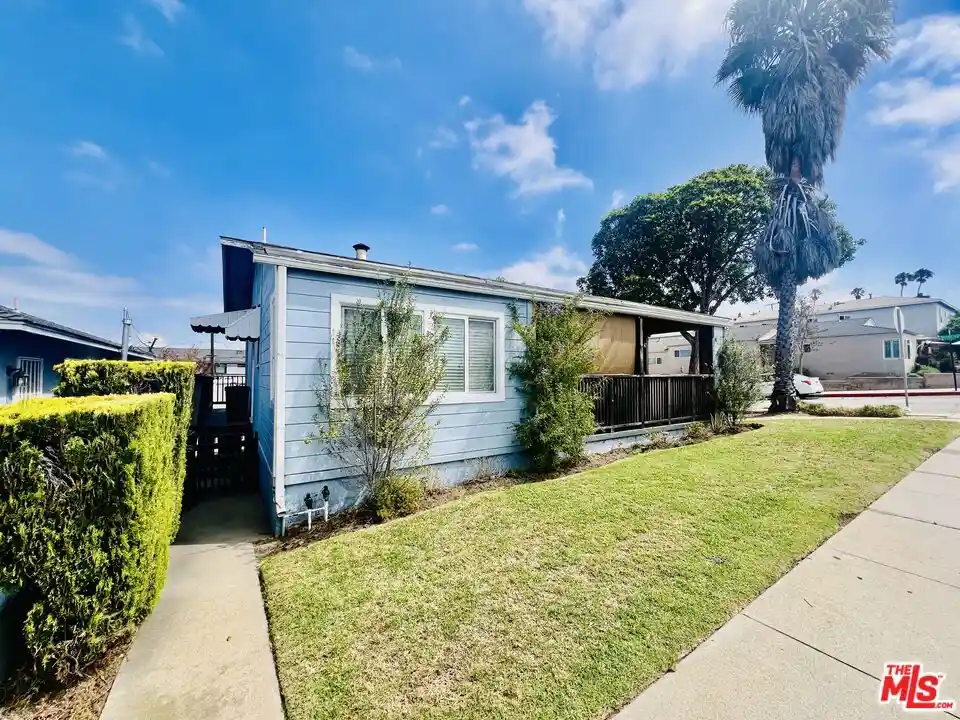
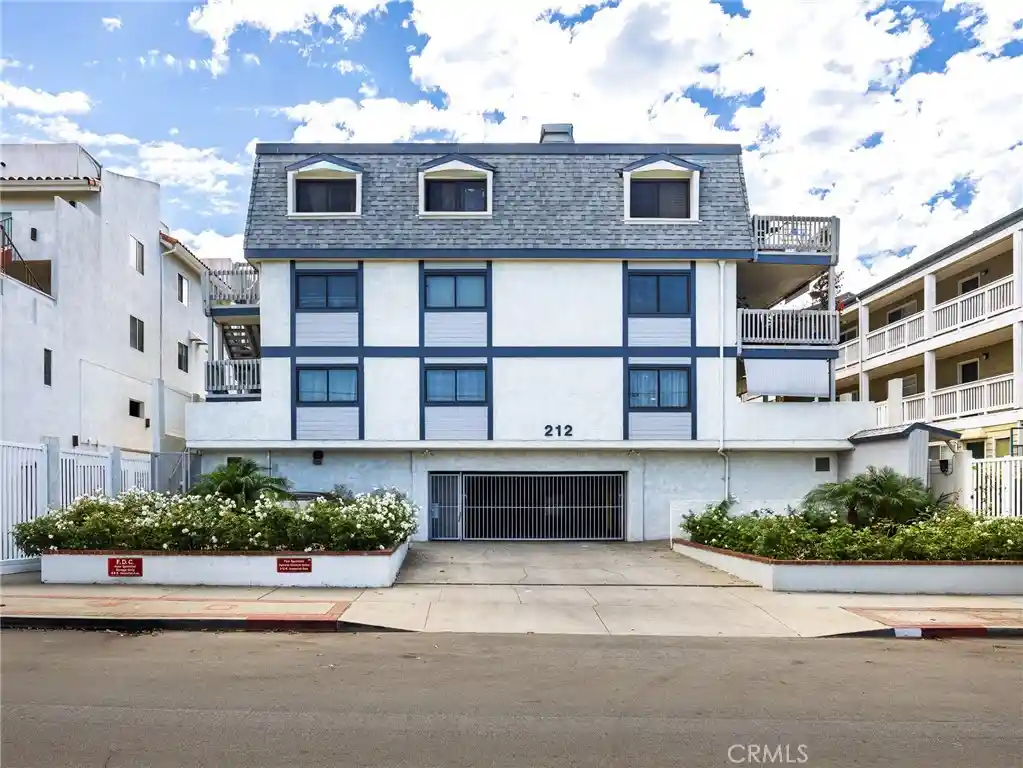
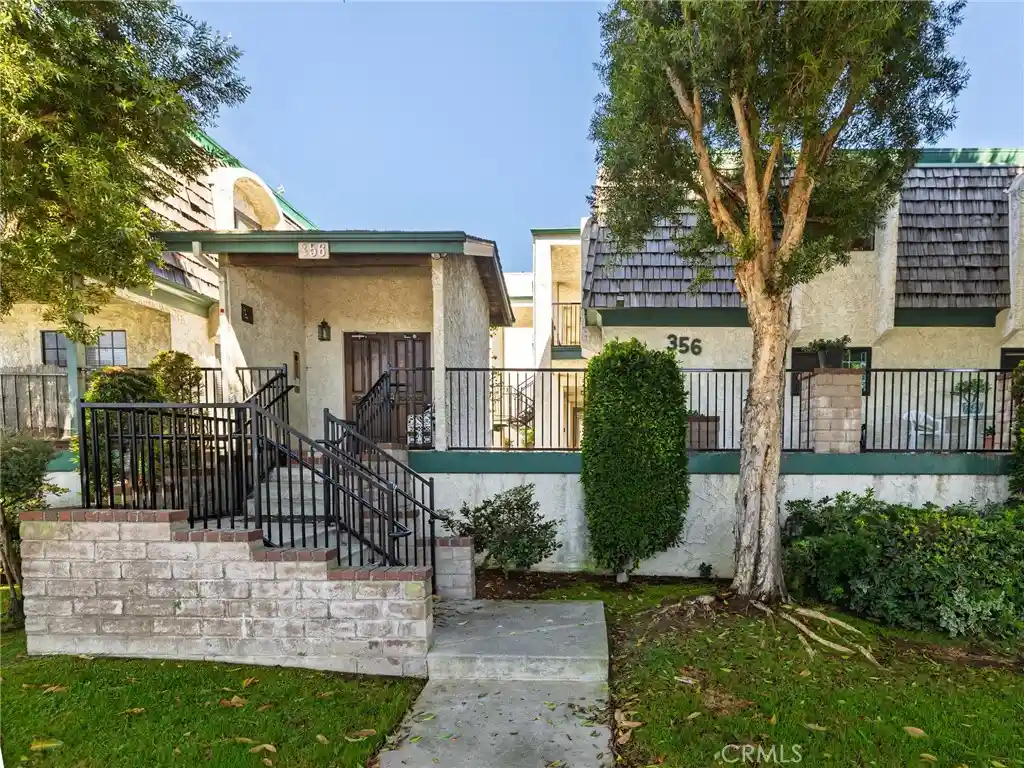
Nearby Buildings
- Home
- Homes For Sale
- California
- El Segundo
- 935 Main St
Frequently Asked Questions
How many units are for sale at 935 Main St?

How much does a condo at 935 Main St cost?
What are the HOA fees at 935 Main St?
What bedroom options are available in 935 Main St?